Welcome to 4202 Crosby Lane in the Award Winning Community of the Village of Bayberry! Upon entering the home, you are greeted by a stunning Foyer that showcases a grand staircase with gorgeous wrought iron balusters. The Kitchen is at the heart of the home and features a gourmet kitchen that will surely please the chef in you! The upgraded cabinets offer crown molding, pull-out drawers, and soft-close drawers. All the appliances are Stainless Steel. There is a double oven for all your baking needs. The countertops are granite, and there is a gorgeous tile backsplash. The kitchen has a breakfast bar with seating for four and a large eat-in breakfast room with an exit door to the deck. The Great Room features a gas fireplace and an abundance of windows. The Dining Room is adjacent to the Great Room and offers crown molding and chair rails. The Main Floor features a Primary Bedroom with a walk-in closet, many windows, and crown molding. The Primary Bathroom has a double vanity with granite countertops, a tile surround shower with a seat and transom window, a water closet, and a linen closet. This floor also has two other generous-sized bedrooms and a full bath. The Laundry Room includes a new washer (less than a year old) and a dryer. There is also a large storage closet in the Laundry Room. Hardwood floors are in the Foyer, Hallway, Great Room, Dining Room, and Kitchen. Upstairs, you will find a spacious loft that overlooks the Great Room. There is also a full bedroom and bath on this level. This bedroom is perfect for out-of-town guests. Do you love all the furnishings in this home? Well, you are in luck because they are also for sale. The unfinished Lower Level has an egress unit, rough plumbing for a bathroom, and Manifold Plumbing. Outside the home, you will find a covered porch with an Epoxy Floor, a nice-sized Trex Deck, extensive landscaping, and a two-car garage with a new (less than 1 year old) garage door. Never have a dull moment in this active community that offers something for everyone. Make your appointment today; you will be glad you did.
Sold for $615,000
$615,000
4202 Crosby Ln, Middletown, DE 19709
4beds
2,700sqft
Single Family Residence
Built in 2016
8,712 Square Feet Lot
$632,300 Zestimate®
$228/sqft
$3,135 Estimated rent
Home value
$632,300
$569,000 - $708,000
$3,135/mo
Zestimate® history
Owner options
List your home for rent
$3,135/mo
Rent Zestimate®
Find your next renter with Zillow Rental Manager. Plus, with online applications, you can quickly screen prospective tenants – for free.
$3,135/mo
Rent Zestimate®
Refinance and save
$3,869/mo
Est. payment
Refinancing to a lower rate could help reduce your monthly payments and save thousands over the life of the loan.
$3,869/mo
Est. payment
Explore your selling options
Work with a Zillow partner agent
Leverage their expertise and Zillow's premium Showcase listings to get your home seen by more buyers.
Get startedList with your own agent
Get your home in front of millions of buyers by listing it on Zillow.
Learn how to do itSell it yourself
Take full control of how buyers see your home on Zillow by listing For Sale by Owner (FSBO).
List your homeWhat's special
Gas fireplaceSpacious loftExtensive landscapingTrex deckHardwood floorsLarge eat-in breakfast roomGranite countertops
Zillow last checked:
Listing updated:
Listed by:
Junie Seward 302-598-9267,
RE/MAX Associates - Newark
Bought with:
Beckham Hasty, 0039548
Crown Homes Real Estate
Source: Bright MLS,MLS#: DENC2075084
Facts & features
Interior
Bedrooms & bathrooms
- Bedrooms: 4
- Bathrooms: 3
- Full bathrooms: 3
- Main level bathrooms: 2
- Main level bedrooms: 3
Basement
- Area: 0
Heating
- Forced Air, Natural Gas
Cooling
- Central Air, Natural Gas
Appliances
- Included: Electric Water Heater
Features
- Flooring: Carpet, Ceramic Tile, Hardwood
- Basement: Concrete
- Number of fireplaces: 1
- Fireplace features: Gas/Propane
Interior area
- Total structure area: 2,700
- Total interior livable area: 2,700 sqft
- Finished area above ground: 2,700
- Finished area below ground: 0
Property
Parking
- Total spaces: 2
- Parking features: Garage Faces Front, Garage Door Opener, Inside Entrance, Concrete, Driveway, Attached, On Street
- Attached garage spaces: 2
- Has uncovered spaces: Yes
Accessibility
- Accessibility features: None
Features
- Levels: Three
- Stories: 3
- Pool features: Community
Lot
- Size: 8,712 Square Feet
Details
- Additional structures: Above Grade, Below Grade
- Parcel number: 13013.23056
- Zoning: S
- Special conditions: Standard
Construction
Type & style
- Home type: SingleFamily
- Architectural style: Colonial
- Property subtype: Single Family Residence
Materials
- Vinyl Siding, Aluminum Siding
- Foundation: Concrete Perimeter
Condition
- Excellent
- New construction: No
- Year built: 2016
Details
- Builder model: Loren
- Builder name: Blenheim Homes
Utilities & green energy
- Sewer: Public Sewer
- Water: Public
Community & HOA
Community
- Senior community: Yes
- Subdivision: Village Of Bayberry
HOA
- Has HOA: Yes
- Amenities included: Billiard Room, Clubhouse, Water/Lake Privileges
- Services included: Health Club, Maintenance Grounds, Pool(s), Snow Removal, Recreation Facility, Trash
- HOA fee: $180 monthly
- HOA name: PREMIER COMMUNITY ASSOCIATION MANAGEMENT
Location
- Region: Middletown
Financial & listing details
- Price per square foot: $228/sqft
- Tax assessed value: $108,900
- Annual tax amount: $4,329
- Date on market: 2/1/2025
- Listing agreement: Exclusive Right To Sell
- Ownership: Fee Simple
Price history
| Date | Event | Price |
|---|---|---|
| 5/12/2025 | Sold | $615,000-2.4%$228/sqft |
Source:  Bright MLS #DENC2075084 Report a problem Bright MLS #DENC2075084 Report a problem | ||
| 5/1/2025 | Pending sale | $630,000$233/sqft |
Source: Bright MLS #DENC2075084 Report a problem | ||
| 3/26/2025 | Contingent | $630,000$233/sqft |
Source: Bright MLS #DENC2075084 Report a problem | ||
| 3/4/2025 | Price change | $630,000-3.1%$233/sqft |
Source: Bright MLS #DENC2075084 Report a problem | ||
| 2/1/2025 | Listed for sale | $650,000+54.7%$241/sqft |
Source: Bright MLS #DENC2075084 Report a problem | ||
| 7/29/2016 | Sold | $420,051$156/sqft |
Source: Public Record Report a problem | ||
Public tax history
| Year | Property taxes | Tax assessment |
|---|---|---|
| 2025 | -- | $652,600 +499.3% |
| 2024 | $4,213 +18.9% | $108,900 |
| 2023 | $3,542 -0.3% | $108,900 |
| 2022 | $3,553 -1.4% | $108,900 |
| 2021 | $3,603 +1.2% | $108,900 |
| 2020 | $3,559 -3.2% | $108,900 |
| 2019 | $3,677 +8.7% | $108,900 |
| 2017 | $3,383 | $108,900 +4437.5% |
| 2016 | -- | $2,400 |
| 2015 | -- | $2,400 |
| 2014 | $64 | $2,400 |
| 2008 | -- | -- |
| 2007 | -- | -- |
Find assessor info on the county website
Neighborhood: 19709
Nearby homes
- $503,6002 bd2 ba1.9k sqft4204 Crosby Ln, Middletown, DE 19709Off Market
- $689,9004 bd3 ba2.7k sqft4200 Crosby Ln, Middletown, DE 19709For Sale
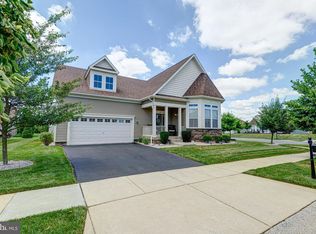
- $561,8003 bd2 ba2.5k sqft4003 Heston Ln, Middletown, DE 19709Off Market
- $656,3004 bd3 ba3.4k sqft4005 Heston Ln, Middletown, DE 19709Off Market
- $588,5003 bd3 ba3k sqft4206 Crosby Ln, Middletown, DE 19709Off Market
- $640,6003 bd3 ba3k sqft4001 Heston Ln, Middletown, DE 19709Off Market
- $557,3003 bd2 ba2.2k sqft4203 Crosby Ln, Middletown, DE 19709Off Market
- $560,4003 bd2 ba2.1k sqft4201 Crosby Ln, Middletown, DE 19709Off Market
Nearby schools
GreatSchools rating
- 9/10Cedar Lane Elementary SchoolGrades: 1-5Distance: 1.2 mi
- 8/10Waters (Alfred G.) Middle SchoolGrades: 6-8Distance: 1.3 mi
- 9/10Middletown High SchoolGrades: 9-12Distance: 3.7 mi
Schools provided by the listing agent
- District: Appoquinimink
Source: Bright MLS. This data may not be complete. We recommend contacting the local school district to confirm school assignments for this home.
Get a cash offer in 3 minutes
Find out how much your home could sell for in as little as 3 minutes with a no-obligation cash offer.
Estimated market value
$632,300
Get a cash offer in 3 minutes
Find out how much your home could sell for in as little as 3 minutes with a no-obligation cash offer.
Estimated market value
$632,300
- Delaware
- New Castle County
- Middletown
- 19709
- 4202 Crosby Ln
Nearby cities
Nearby zip codes
Other Middletown Topics
