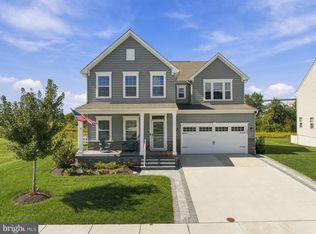
Welcome to Luxury Living at The Preserve at Deep Creek Step into refined comfort and effortless elegance in this beautifully appointed 4-bedroom, 3.5-bath home in The Preserve at Deep Creek. From the striking stone-front exterior to the thoughtfully designed interior, every detail has been selected to offer both style and functionality. The heart of the home is the gourmet kitchen, featuring elegant granite countertops, upgraded 42-inch cabinetry, and generous space for entertaining and everyday living. The inviting layout flows seamlessly into the living areas, creating the perfect setting for gatherings with family and friends. A versatile flex room offers endless possibilities—ideal as a sophisticated home office, private guest space, or additional bedroom. Upstairs, an expansive family room/loft provides an additional retreat for movie nights, relaxation, or entertaining. The finished basement extends the living space even further, offering flexibility for recreation, a home gym, media room, or private retreat. Outside, enjoy the privacy of a fenced yard, perfect for relaxing or entertaining. Additional premium features include an on-demand hot water heater, whole-house generator, and whole-house water treatment system, providing comfort, convenience, and peace of mind. And the lifestyle continues beyond your front door. The HOA includes access to a beautiful clubhouse and community pool, providing residents with exceptional amenities for recreation, relaxation, and social gatherings. Beautifully maintained and thoughtfully upgraded, this exceptional home combines sophisticated finishes, generous living spaces, modern conveniences, and resort-style community amenities to create a truly elevated Deep Creek lifestyle.
For sale
Price cut: $16K (9/21)
$639,000
2003 Ferwig Ct, Middletown, DE 19709
4beds
3,750sqft
Single Family Residence
Built in 2019
0.28 Acres Lot
$-- Zestimate®
$170/sqft
$128/mo HOA
What's special
Versatile flex roomStriking stone-front exteriorElegant granite countertopsGourmet kitchen
- 49 days
- 687
- 24
Zillow last checked:
Listing updated:
Listed by:
J Martin Orlando 302-222-6352,
Bryan Realty Group (302) 734-4414
Source: Bright MLS,MLS#: DENC2108896
Facts & features
Interior
Bedrooms & bathrooms
- Bedrooms: 4
- Bathrooms: 4
- Full bathrooms: 3
- 1/2 bathrooms: 1
- Main level bathrooms: 4
- Main level bedrooms: 4
Basement
- Area: 0
Heating
- Forced Air, Natural Gas
Cooling
- Central Air, Electric
Appliances
- Included: Electric Water Heater
Features
- Basement: Full,Finished,Heated
- Number of fireplaces: 1
Interior area
- Total structure area: 3,750
- Total interior livable area: 3,750 sqft
- Finished area above ground: 3,750
- Finished area below ground: 0
Property
Parking
- Total spaces: 2
- Parking features: Garage Faces Front, Attached
- Attached garage spaces: 2
Accessibility
- Accessibility features: None
Features
- Levels: Three
- Stories: 3
- Pool features: None
Lot
- Size: 0.28 Acres
Details
- Additional structures: Above Grade, Below Grade
- Parcel number: 23044.00379
- Zoning: 23R-3
- Special conditions: Standard
Construction
Type & style
- Home type: SingleFamily
- Architectural style: Colonial
- Property subtype: Single Family Residence
Materials
- Vinyl Siding, Stone
- Foundation: Concrete Perimeter
Condition
- New construction: No
- Year built: 2019
Utilities & green energy
- Sewer: Public Sewer
- Water: Public
Community & HOA
Community
- Subdivision: Preserve At Deep Crk
HOA
- Has HOA: Yes
- Amenities included: Clubhouse, Community Center, Basketball Court, Fitness Center
- Services included: Maintenance Grounds, Snow Removal
- HOA fee: $128 monthly
- HOA name: PREMIER COMMUNITY ASSOC
Location
- Region: Middletown
Financial & listing details
- Price per square foot: $170/sqft
- Tax assessed value: $610,900
- Annual tax amount: $6,344
- Date on market: 8/31/2026
- Listing agreement: Exclusive Right To Sell
- Inclusions: Water Treatment System, Generator, Tv In Lv
- Exclusions: Washer Dryer
- Ownership: Fee Simple
Estimated market value
Not available
Estimated sales range
Not available
Not available
Price history
| Date | Event | Price |
|---|---|---|
| 9/21/2026 | Price change | $639,000-2.4%$170/sqft |
Source:  Bright MLS #DENC2108896 Report a problem Bright MLS #DENC2108896 Report a problem | ||
| 9/15/2026 | Price change | $655,000-3%$175/sqft |
Source: Bright MLS #DENC2108896 Report a problem | ||
| 8/31/2026 | Listed for sale | $675,000+52.8%$180/sqft |
Source: Bright MLS #DENC2108896 Report a problem | ||
| 1/27/2020 | Sold | $441,815$118/sqft |
Source: Public Record Report a problem | ||
Public tax history
| Year | Property taxes | Tax assessment |
|---|---|---|
| 2025 | $4,512 +2.3% | $610,900 +410.4% |
| 2024 | $4,409 +19.6% | $119,700 |
| 2023 | $3,686 +0.2% | $119,700 |
| 2022 | $3,680 +2.2% | $119,700 |
| 2021 | $3,600 -2.3% | $119,700 |
| 2020 | $3,683 +2246.4% | $119,700 +2000% |
| 2019 | $157 +8.3% | $5,700 |
| 2017 | $145 -1.4% | $5,700 |
| 2016 | $147 | $5,700 |
Find assessor info on the county website
Monthly payment
Est. payment
Payment breakdown
Explore the cost of this home by adjusting the details. Changes won't be saved.Climate risks
Neighborhood: 19709
Nearby schools
Schools provided by the listing agent
- Elementary: Bunker Hill
- District: Appoquinimink
Source: Bright MLS. This data may not be complete. We recommend contacting the local school district to confirm school assignments for this home.
Similar homes
- $639,9004 bd3 ba2.6k sqft115 Saint Andrews Ct, Middletown, DE 19709For Sale

 MLS ID #DENC2112886, Megan Aitken, Keller Williams Realty. Bright MLS
 - $625,0004 bd3 ba2.8k sqft211 E Crail Ct, Middletown, DE 19709For Sale
 MLS ID #DENC2103018, Brynn Beideman, RE/MAX Associates-Hockessin. Bright MLS
 - $699,9004 bd5 ba5.5k sqftNone Available, Middletown, DE 19709For Sale
 MLS ID #DENC2112550, George Manolakos, Patterson-Schwartz-Brandywine. Bright MLS
 - $649,9004 bd4 ba3.9k sqft313 Autumn Ct, Middletown, DE 19709For Sale
 MLS ID #DENC2108538, Iris Cong, BHHS Fox & Roach - Hockessin. Bright MLS
 - $749,9005 bd4 ba3.9k sqftNone Available, Middletown, DE 19709For SaleMLS ID #DENC2112570, Dave Watlington, Patterson-Schwartz-Middletown. Bright MLS
- $650,0004 bd3 ba3.4k sqft42 Watson Ln, Middletown, DE 19709For SaleMLS ID #DENC2099846, Melvin Sarpey, Crown Homes Real Estate. Bright MLS
- $595,0004 bd4 ba2.4k sqft1023 Applecross Dr, Middletown, DE 19709For SaleMLS ID #DENC2110414, Crystal Calderon, Bryan Realty Group. Bright MLS
- $749,9004 bd3 ba4.7k sqftNone Available, Middletown, DE 19709For SaleMLS ID #DENC2113218, Nicholas Baldini, Patterson-Schwartz-Hockessin. Bright MLS
- $650,0003 bd3 ba3.3k sqft1323 Lorewood Grove Rd, Middletown, DE 19709For SaleMLS ID #DENC2110226, Dom Damiano, Century 21 Gold Key Realty. Bright MLS
- $699,9005 bd5 ba5.4k sqft1036 Applecross Dr, Middletown, DE 19709For SaleMLS ID #DENC2096686, Michael Davis, Phoenix Real Estate. Bright MLS
- $529,0003 bd3 ba3.3k sqft272 Anglesey Dr, Middletown, DE 19709For SaleMLS ID #DENC2111980, Rick Anibal, RE/MAX Advantage Realty. Bright MLS
- $595,0004 bd4 ba3.6k sqft1228 Hook Dr, Middletown, DE 19709For SaleMLS ID #DENC2108972, Heather Jones, Crown Homes Real Estate. Bright MLS
- $669,9994 bd3 ba3k sqft1207 Glossy Ibis Ct, Middletown, DE 19709For SaleMLS ID #DENC2110216, Mariah Little, Crown Homes Real Estate. Bright MLS
- $695,0005 bd4 ba3.3k sqft120 Shannon Blvd, Middletown, DE 19709For SaleMLS ID #DENC2112064, Sherri Hill, Redfin Corporation. Bright MLS
- $515,0002 bd3 ba2.4k sqft211 Anglesey Dr, Middletown, DE 19709For SaleMLS ID #DENC2109526, Lorie Rivera-Fabbri, Keys & Deeds Realty. Bright MLS
- $549,9003 bd3 ba2.4k sqft1243 Gwynedd Dr, Middletown, DE 19709For SaleMLS ID #DENC2110286, Maria Ruckle, Empower Real Estate, LLC. Bright MLS
- $595,0005 bd2 ba3.4k sqft408 Commodore Dr, Middletown, DE 19709For SaleMLS ID #DENC2107808, Amy Hurley, Foraker Realty Co.. Bright MLS
- $659,9004 bd3 ba2.7k sqft4200 Crosby Ln, Middletown, DE 19709For SaleMLS ID #DENC2106702, Laura Walker, Walker Realty Group LLC. Bright MLS
- $539,0003 bd3 ba3.1k sqft13 Palisade Cir, Middletown, DE 19709For SaleMLS ID #DENC2110072, Dave O'Donnell, EXP Realty, LLC. Bright MLS
- $575,0005 bd4 ba3.1k sqft200 Drawyers Dr, Middletown, DE 19709For SaleMLS ID #DENC2109334, Kieara Simmons, Keller Williams Realty Wilmington. Bright MLS
