Welcome to 1036 Applecross Drive, a stunning, executive-style home set on a desirable northeast-facing corner lot in the highly sought-after Preserve at Deep Creek community. With a fully fenced backyard and thoughtful upgrades throughout, this home is truly move-in ready and designed to impress. From the moment you step inside, it’s clear this residence has been meticulously cared for, with an intentional focus on luxury, comfort, and modern living. The main level showcases engineered hardwood flooring throughout and offers an ideal blend of open-concept living and functional spaces. Highlights include a private bedroom or home office with an adjacent 1/2 bath, a formal dining room, and a spacious great room with natural gas fireplace that flows seamlessly into the gourmet kitchen, complete with an oversized island and breakfast area overlooking the expansive paver patio and backyard. A large pantry, mudroom, abundant closet space, and direct garage access complete the main floor. Upstairs, retreat to the impressive primary suite, featuring two walk-in closets and a spa-like primary bath. The upper level also includes a large open-concept loft, a second bedroom with its own ensuite bath, two additional bedrooms, a hall bath, a generously sized laundry room, and exceptional storage throughout. The finished lower level expands your living space with high ceilings, a full bath, a large open area perfect for entertaining or relaxing, and ample storage. This home is loaded with today’s most desirable upgrades and smart-home features, including dual-zone smart thermostats, smart lighting and fireplace controls, a smart front-door lock, Ring doorbell camera, woven wood blinds, stylish pendant lighting, and ceiling fan wiring in the great room and primary bedroom. Outdoor living truly shines with an 18’ x 28’ paver patio featuring a privacy wall, built-in seating, accent lighting, and a 16’ x 12’ gazebo—perfect for entertaining or unwinding. The backyard also boasts raised garden beds, rose-lined landscaping, and fruit-bearing trees that will be ready for harvest this year (apple, pear, plum, mulberry, persimmon and peach). Elegant, modern, and thoughtfully enhanced at every turn, this stately home must be seen to be fully appreciated.
For sale
$749,900
1036 Applecross Dr, Middletown, DE 19709
5beds
5,400sqft
:
Get pre-qualified$4,812/mo
Single Family Residence
Built in 2022
8,276 Square Feet Lot
$736,600 Zestimate®
$139/sqft
$128/mo HOA
What's special
Desirable northeast-facing corner lotDual-zone smart thermostatsRaised garden bedsRose-lined landscapingLarge open-concept loftStylish pendant lightingAbundant closet space
- 185 days |
- 298 |
- 21 |
Zillow last checked:
Listing updated:
Listed by:
Michael Davis 302-300-2300,
Phoenix Real Estate 3023002300,
Co-Listing Agent: Owen Xaiver Prescott Davis 302-388-2499,
Phoenix Real Estate
Source: Bright MLS,MLS#: DENC2096686
Facts & features
Interior
Bedrooms & bathrooms
- Bedrooms: 5
- Bathrooms: 5
- Full bathrooms: 4
- 1/2 bathrooms: 1
- Main level bathrooms: 5
- Main level bedrooms: 5
Basement
- Area: 1000
Heating
- Forced Air, Natural Gas
Cooling
- Central Air, Electric
Appliances
- Included: Microwave, Dishwasher, Disposal, Dryer, Energy Efficient Appliances, Oven, Oven/Range - Gas, Range Hood, Refrigerator, Stainless Steel Appliance(s), Washer, Gas Water Heater
Features
- Attic, Bathroom - Stall Shower, Bathroom - Walk-In Shower, Breakfast Area, Combination Kitchen/Living, Dining Area, Entry Level Bedroom, Family Room Off Kitchen, Open Floorplan, Eat-in Kitchen, Kitchen - Gourmet, Kitchen Island, Pantry, Recessed Lighting, Upgraded Countertops, Walk-In Closet(s), 9'+ Ceilings, Dry Wall, High Ceilings
- Windows: Window Treatments
- Basement: Concrete
- Number of fireplaces: 1
Interior area
- Total structure area: 5,400
- Total interior livable area: 5,400 sqft
- Finished area above ground: 4,400
- Finished area below ground: 1,000
Property
Parking
- Total spaces: 6
- Parking features: Garage Faces Front, Garage Door Opener, Attached, Driveway
- Attached garage spaces: 2
- Uncovered spaces: 4
Accessibility
- Accessibility features: None
Features
- Levels: Two
- Stories: 2
- Patio & porch: Patio
- Pool features: None
Lot
- Size: 8,276 Square Feet
- Features: Corner Lot, Premium, Corner Lot/Unit
Details
- Additional structures: Above Grade, Below Grade
- Parcel number: 23044.00094
- Zoning: 23R-3
- Special conditions: Standard
Construction
Type & style
- Home type: SingleFamily
- Architectural style: Colonial
- Property subtype: Single Family Residence
Materials
- Vinyl Siding, Aluminum Siding
- Foundation: Concrete Perimeter
- Roof: Architectural Shingle
Condition
- New construction: No
- Year built: 2022
Utilities & green energy
- Electric: 200+ Amp Service
- Sewer: Public Sewer
- Water: Public
Community & HOA
Community
- Subdivision: Preserve At Deep Crk
HOA
- Has HOA: Yes
- HOA fee: $128 monthly
Location
- Region: Middletown
Financial & listing details
- Price per square foot: $139/sqft
- Tax assessed value: $640,100
- Annual tax amount: $6,648
- Date on market: 2/3/2026
- Listing agreement: Exclusive Right To Sell
- Listing terms: Conventional,Cash,FHA,VA Loan
- Inclusions: All Appliances And Fixtures Located At The Property, Including Security Cameras And Wall Mounts For Flat Screen Tv. Gazebo On Rear Patio Included.
- Ownership: Fee Simple
Estimated market value
$736,600
$700,000 - $773,000
$4,505/mo
Price history
| Date | Event | Price |
|---|---|---|
| 4/3/2026 | Price change | $749,900-0.7%$139/sqft |
Source:  Bright MLS #DENC2096686 Report a problem Bright MLS #DENC2096686 Report a problem | ||
| 3/23/2026 | Price change | $755,000-1.3%$140/sqft |
Source: Bright MLS #DENC2096686 Report a problem | ||
| 2/3/2026 | Listed for sale | $765,000+21.4%$142/sqft |
Source: Bright MLS #DENC2096686 Report a problem | ||
| 12/9/2022 | Sold | $629,990$117/sqft |
Source: Public Record Report a problem | ||
Public tax history
| Year | Property taxes | Tax assessment |
|---|---|---|
| 2025 | -- | $640,100 +389.7% |
| 2024 | $4,814 +19.6% | $130,700 |
| 2023 | $4,025 +2370.2% | $130,700 +2366% |
| 2022 | $163 +2.2% | $5,300 |
| 2021 | $159 +1.2% | $5,300 |
| 2020 | $158 +7.9% | $5,300 |
| 2019 | $146 +8.9% | $5,300 |
| 2017 | $134 -2% | $5,300 |
| 2016 | $137 | $5,300 +60.6% |
| 2015 | $137 +1281% | $3,300 |
| 2014 | $10 | $3,300 |
| 2013 | -- | $3,300 |
Find assessor info on the county website
Monthly payment
Est. payment
Payment breakdown
Explore the cost of this home by adjusting the details. Changes won't be saved.Climate risks
Neighborhood: 19709
Nearby schools
GreatSchools rating
- 7/10Bunker Hill Elementary SchoolGrades: 1-5Distance: 1.7 mi
- 5/10Meredith (Everett) Middle SchoolGrades: 6-8Distance: 1.2 mi
- NAAppoquinimink High SchoolGrades: 9-12Distance: 1.7 mi
Schools provided by the listing agent
- Elementary: Bunker Hill
- Middle: Everett Meredith
- High: Appoquinimink
- District: Appoquinimink
Source: Bright MLS. This data may not be complete. We recommend contacting the local school district to confirm school assignments for this home.
- $502,2804 bd4 ba3.2k sqft1034 Applecross Dr, Middletown, DE 19709Sold
- $610,355-- bd-- ba-- sqft2100 Broughton Ct, Middletown, DE 19709Sold
- $675,0006 bd5 ba4.4k sqft1032 Applecross Dr, Middletown, DE 19709For Sale
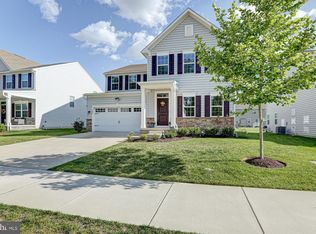
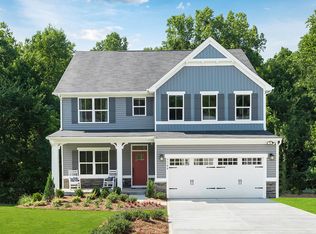
- $586,3005 bd2 ba2k sqft1912 Denbigh Dr, Middletown, DE 19709Off Market
- $610,585-- bd-- ba-- sqft2102 Broughton Ct, Middletown, DE 19709Sold
- $519,9904 bd3 ba3.5k sqft1910 Denbigh Dr, Middletown, DE 19709Sold
- $683,4005 bd5 ba4.5k sqft1035 Applecross Dr, Middletown, DE 19709Sold
- $701,7004 bd5 ba4.3k sqft2104 Broughton Ct, Middletown, DE 19709Off Market
A local agent can set up tours, give advice and negotiate with sellers.
A local lender can help you make sure your offer is ready when you are.
Similar homes
- $675,0005 bd4 ba4.7k sqft50 Haggis Rd, Middletown, DE 19709For Sale

 MLS ID #DENC2104826, Megan Aitken, Keller Williams Realty. Bright MLS
 - $949,0005 bd5 ba5.7k sqftNone Available, Middletown, DE 19709For Sale
 MLS ID #DENC2108634, Ann Marie Germano, Patterson-Schwartz-Middletown. Bright MLS
 - $765,0005 bd3 ba3.3k sqft117 Sassafras Dr, Middletown, DE 19709For Sale
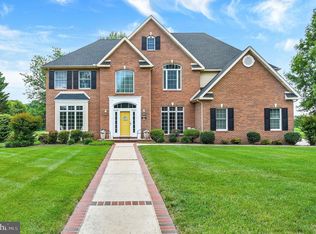 MLS ID #DENC2105960, Hannah Cunningham, Tesla Realty Group, LLC. Bright MLS
 - $659,0004 bd3 ba2.8k sqft419 Skyview Dr, Middletown, DE 19709For Sale
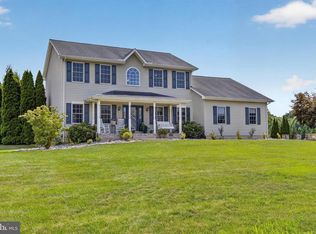 MLS ID #DENC2108608, Nicki Corridori, Century 21 Gold Key Realty. Bright MLS
 - $699,9004 bd4 ba4.2k sqft226 Bucktail Dr, Middletown, DE 19709For SaleMLS ID #DENC2107552, Ping Xu, RE/MAX Edge. Bright MLS
- $799,0004 bd4 ba5k sqftNone Available, Middletown, DE 19709For SaleMLS ID #DENC2106690, Ann Marie Germano, Patterson-Schwartz-Middletown. Bright MLS
- $644,9994 bd3 ba2.8k sqft211 E Crail Ct, Middletown, DE 19709For SaleMLS ID #DENC2103018, Brynn Beideman, RE/MAX Associates-Hockessin. Bright MLS
- $880,0004 bd5 ba6.8k sqft103 Brooks Dr, Middletown, DE 19709For SaleMLS ID #DENC2108278, Rachel Burroughs, Long & Foster Real Estate, Inc.. Bright MLS
- $749,9004 bd3 ba4.7k sqftNone Available, Middletown, DE 19709For SaleMLS ID #DENC2104272, Nicholas Baldini, Patterson-Schwartz-Hockessin. Bright MLS
- $1,049,9995 bd4 ba5.8k sqftNone Available, Middletown, DE 19709For SaleMLS ID #DENC2108640, Ann Marie Germano, Patterson-Schwartz-Middletown. Bright MLS
- $745,0006 bd4 ba4.5k sqft1110 Cardigan Rd, Middletown, DE 19709For SaleMLS ID #DENC2098974, Allen Cote, EXP Realty, LLC. Bright MLS
- $735,2505 bd5 ba3.8k sqft6023 Freestone Blvd, Middletown, DE 19709New ConstructionBright MLS
- $765,0005 bd4 ba5.3k sqft4605 Bogart Ln, Middletown, DE 19709For SaleMLS ID #DENC2100476, William Sladek, Redfin Corporation. Bright MLS
- $765,0004 bd4 ba3.6k sqft151 Green Forest Dr, Middletown, DE 19709For SaleMLS ID #DENC2107104, Vincent Cyr, Real Broker LLC. Bright MLS
- $734,9006 bd3 ba3.7k sqft108 Green Forest Dr, Middletown, DE 19709For SaleMLS ID #DENC2105388, Clarissa Howard, Tesla Realty Group, LLC. Bright MLS
- $775,0005 bd5 ba4.2k sqft201 Parker Dr, Middletown, DE 19709For SaleMLS ID #DENC2107056, Michael Kelczewski, Century 21 Emerald. Bright MLS
- $789,0004 bd3 ba3.8k sqft228 Wickerberry Dr, Middletown, DE 19709For SaleMLS ID #DENC2097946, Angela Lewis Clement, EXP Realty, LLC. Bright MLS
- $699,9005 bd4 ba5k sqft21 Canary Ct, Middletown, DE 19709For SaleMLS ID #DENC2104332, Kelly Clark, Crown Homes Real Estate. Bright MLS
- $549,9993 bd3 ba3.3k sqft272 Anglesey Dr, Middletown, DE 19709For SaleMLS ID #DENC2107852, Rick Anibal, RE/MAX Advantage Realty. Bright MLS
- $625,0005 bd2 ba3.4k sqft408 Commodore Dr, Middletown, DE 19709For SaleMLS ID #DENC2107808, Amy Hurley, Foraker Realty Co.. Bright MLS
