Welcome to 6023 Freestone Boulevard at Freestone Village, where luxury, space, and thoughtful design come together in one exceptional home. This beautifully upgraded Danbury floorplan offers over 3,800 square feet of living space plus a partially finished basement with its own full bath, making it ideal for growing families, entertaining, or multigenerational living. The open-concept main level is designed for everyday living and hosting alike, featuring a gourmet kitchen, quartz countertops, soft close cabinetry, a spacious island, and a morning room extension that fills the home with natural light. The adjoining great room showcases a cozy fireplace, while a convenient first-floor guest suite with a full bath offers the perfect space for overnight guests or extended family. Upstairs, the luxurious owner's suite provides a relaxing retreat with a tray ceiling, spa-inspired bath with soaking tub, and an oversized walk-in closet. Three additional bedrooms, including a secondary bedroom with its own private en-suite bath, plus a centrally located laundry room completes the second floor. The finished basement adds even more flexible living space with a large recreation room and a full bathroom—perfect for a home theater, fitness area, game room, or additional guest accommodations. Additional premium features include oak stairs with open railing, designer tile selections, stainless-steel appliances including refrigerator, washer, and dryer, and a prime location in the award-winning Appoquinimink School District with easy access to shopping, dining, and major commuter routes. *Pictures are of model home from a sister community and for representational purposes only. There is a sales trailer on-site. Please see New Home Consultant for details. Taxes to be assessed after settlement. Realtor representation must be acknowledged on the first interaction with Lennar, and the agent must accompany their client on the first visit.
Pending
Price cut: $841 (6/23)
$735,250
6023 Freestone Blvd, Middletown, DE 19709
5beds
3,873sqft
Single Family Residence
Built in 2026
2,614 Square Feet Lot
$716,300 Zestimate®
$190/sqft
$36/mo HOA
What's special
Spacious islandOpen-concept main levelCozy fireplaceOversized walk-in closetDesigner tile selectionsQuartz countertopsCentrally located laundry room
- 58 days
- 67
- 3
Zillow last checked:
Listing updated:
Listed by:
David Vasso 610-606-1644,
Atlantic Five Realty 8564243339
Source: Bright MLS,MLS#: DENC2106614
Facts & features
Interior
Bedrooms & bathrooms
- Bedrooms: 5
- Bathrooms: 5
- Full bathrooms: 5
- Main level bathrooms: 1
- Main level bedrooms: 1
Rooms
- Room types: Recreation Room
Recreation room
- Level: Lower
Heating
- Forced Air, Natural Gas
Cooling
- Central Air, Electric
Appliances
- Included: Washer, Dryer, Refrigerator, Tankless Water Heater
Features
- Open Floorplan, Kitchen - Gourmet
- Basement: Finished
- Has fireplace: No
Interior area
- Total structure area: 3,873
- Total interior livable area: 3,873 sqft
- Finished area above ground: 2,722
- Finished area below ground: 1,151
Video & virtual tour
Property
Parking
- Total spaces: 4
- Parking features: Garage Faces Front, Attached, Driveway
- Attached garage spaces: 2
- Uncovered spaces: 2
Accessibility
- Accessibility features: None
Features
- Levels: Two
- Stories: 2
- Pool features: None
Lot
- Size: 2,614 Square Feet
Details
- Additional structures: Above Grade, Below Grade
- Parcel number: 23050.00165
- Zoning: RESIDENTIAL
- Special conditions: Standard
Construction
Type & style
- Home type: SingleFamily
- Architectural style: Craftsman
- Property subtype: Single Family Residence
Materials
- Vinyl Siding
- Foundation: Concrete Perimeter
Condition
- Excellent
- New construction: Yes
- Year built: 2026
Details
- Builder model: Danbury
Utilities & green energy
- Sewer: Public Sewer
- Water: Public
Community & HOA
Community
- Subdivision: Freestone Village
HOA
- Has HOA: Yes
- Services included: Maintenance Grounds
- HOA fee: $36 monthly
Location
- Region: Middletown
Financial & listing details
- Price per square foot: $190/sqft
- Date on market: 7/7/2026
- Listing agreement: Exclusive Right To Sell
- Ownership: Fee Simple
Estimated market value
$716,300
$680,000 - $752,000
$4,116/mo
Price history
| Date | Event | Price |
|---|---|---|
| 8/10/2026 | Pending sale | $735,250$190/sqft |
Source:  Bright MLS #DENC2106614 Report a problem Bright MLS #DENC2106614 Report a problem | ||
| 6/23/2026 | Price change | $735,250-0.1%$190/sqft |
Source:  Lennar Homes Report a problem Lennar Homes Report a problem | ||
| 6/3/2026 | Price change | $736,091+0.4%$190/sqft |
Source: Lennar Homes Report a problem | ||
| 4/29/2026 | Listed for sale | $733,091$189/sqft |
Source: Lennar Homes Report a problem | ||
Public tax history
Tax history is unavailable.
Monthly payment
Est. payment
Payment breakdown
Explore the cost of this home by adjusting the details. Changes won't be saved.Climate risks
Neighborhood: 19709
Nearby schools
Schools provided by the listing agent
- District: Appoquinimink
Source: Bright MLS. This data may not be complete. We recommend contacting the local school district to confirm school assignments for this home.
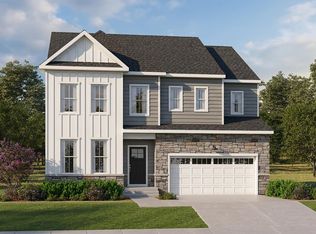
- $766,2504 bd5 ba4.1k sqft6027 Freestone Blvd, Middletown, DE 19709New Construction
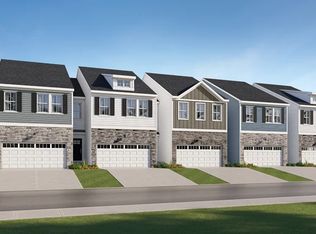
- $3,1903 bd3 ba2.4k sqft6026 Freestone Blvd, Middletown, DE 19709For Rent
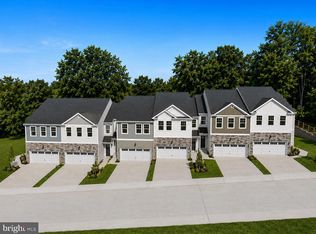
- $506,3903 bd4 ba2.3k sqft6030 Freestone Blvd, Middletown, DE 19709Pending
- $725,4185 bd4 ba3.4k sqft6033 Freestone Blvd, Middletown, DE 19709New Construction

Similar homes
- $638,0004 bd3 ba2.8k sqft211 E Crail Ct, Middletown, DE 19709For Sale

 MLS ID #DENC2103018, Brynn Beideman, RE/MAX Associates-Hockessin. Bright MLS
 - $689,9005 bd3 ba4.7k sqft218 Sheats Ln, Middletown, DE 19709For Sale
 MLS ID #DENC2109910, Megan Aitken, Keller Williams Realty. Bright MLS
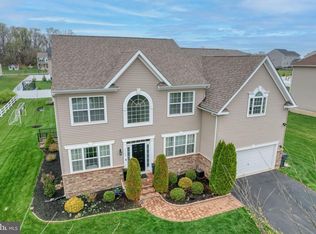
 - $735,0006 bd4 ba4.5k sqft1110 Cardigan Rd, Middletown, DE 19709For Sale
 MLS ID #DENC2098974, Allen Cote, EXP Realty, LLC. Bright MLS
 - $765,0004 bd4 ba3.6k sqft151 Green Forest Dr, Middletown, DE 19709For Sale
 MLS ID #DENC2107104, Vincent Cyr, Real Broker LLC. Bright MLS
 - $725,9004 bd3 ba3.1k sqftNone Available, Warwick, MD 21912New ConstructionBright MLS
- $649,9004 bd3 ba3.6k sqftNone Available, Middletown, DE 19709For SaleMLS ID #DENC2102208, Ann Marie Germano, Patterson-Schwartz-Middletown. Bright MLS
- $669,9004 bd3 ba2.7k sqft4200 Crosby Ln, Middletown, DE 19709For SaleMLS ID #DENC2106702, Laura Walker, Walker Realty Group LLC. Bright MLS
- $765,0005 bd4 ba5.3k sqft4605 Bogart Ln, Middletown, DE 19709For SaleMLS ID #DENC2100476, William Sladek, Redfin Corporation. Bright MLS
- $788,9004 bd3 ba3.7k sqftNone Available, Warwick, MD 21912New ConstructionBright MLS
- $754,9004 bd3 ba3.3k sqftNone Available, Warwick, MD 21912New ConstructionBright MLS
- $839,9996 bd5 ba4.6k sqft507 Ibis Ct, Middletown, DE 19709For SaleMLS ID #DENC2108292, Kyle Lounsbury, EXP Realty, LLC. Bright MLS
- $789,9004 bd4 ba3.5k sqft1135 Majesty Ln, Middletown, DE 19709New ConstructionMLS ID #DENC2093606, Andrea Harrington, Compass. Bright MLS
- $739,9003 bd3 ba2.7k sqft1143 Majesty Ln, Middletown, DE 19709New ConstructionMLS ID #DENC2093484, Andrea Harrington, Compass. Bright MLS
- $535,0003 bd3 ba3.3k sqft272 Anglesey Dr, Middletown, DE 19709For SaleMLS ID #DENC2107852, Rick Anibal, RE/MAX Advantage Realty. Bright MLS
- $718,9003 bd2 ba2.4k sqftNone Available, Warwick, MD 21912New ConstructionBright MLS
- $879,0004 bd4 ba4.2k sqft126 Green Forest Dr, Middletown, DE 19709New ConstructionBright MLS
- $864,9904 bd4 ba4.4k sqft2 Story, Middletown, DE 19709New ConstructionMLS ID #DENC2028198, Liz Page-Kramer, EXP Realty, LLC. Bright MLS
- $503,9853 bd4 ba2.3k sqft6052 Freestone Blvd, Middletown, DE 19709New ConstructionBright MLS
- $614,9004 bd3 ba3.2k sqft649 Spring Hollow Dr, Middletown, DE 19709For SaleMLS ID #DENC2103522, Ben Stentz, Iron Valley Real Estate at The Beach. Bright MLS
