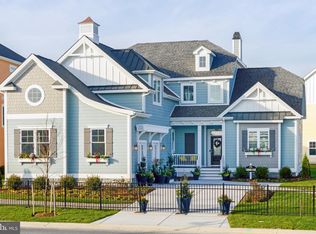
Welcome to the crown jewel of the Brighton community. This beautifully appointed and professionally designed residence offers an exceptional blend of luxury, comfort, and craftsmanship in one of Middletown's most sought-after neighborhoods. Featuring 4 spacious bedrooms, 3 full bathrooms, and 1 elegant powder room, this stunning home showcases premium upgrades and custom designer finishes throughout. From the moment you step inside, you'll be captivated by the expansive open-concept layout, rich hardwood flooring, soaring ceilings, and abundant natural light that fills every room. At the heart of the home, the gourmet kitchen is a chef's dream, complete with premium appliances, quartz countertops, upgraded cabinetry, and an oversized center island designed for both everyday living and effortless entertaining. The adjoining great room features a striking fireplace and flows seamlessly into the dining area and outdoor living space, creating the perfect setting for gatherings large and small. The luxurious primary suite serves as a private retreat, offering a spa-inspired bathroom with dual vanities, upscale finishes, and a spacious walk-in closet designed for both style and functionality. Additional bedrooms provide flexible space for family, guests, a home office, or a playroom. Every detail has been thoughtfully curated, from designer lighting and custom wall treatments to built-in features and high-end fixtures that elevate the home's sophisticated appeal. The fully finished walkout lower level expands the living space even further, featuring a large recreation room, a full bathroom, and direct access to the backyard. Whether you're hosting guests, creating a media room, or accommodating multi-generational living, this level provides endless possibilities. Situated in the thriving community of Middletown, Delaware, Brighton offers scenic green spaces, access to the highly acclaimed Appoquinimink School District, and convenient proximity to shopping, dining, and major commuter routes. This is a rare opportunity to own a home where luxury, style, and functionality come together seamlessly in one of the area's most desirable communities. Schedule your private tour today and experience the exceptional lifestyle that awaits at Brighton!
For sale
$880,000
630 Lewes Landing Rd, Middletown, DE 19709
4beds
4,900sqft
Single Family Residence
Built in 2022
8,712 Square Feet Lot
$854,100 Zestimate®
$180/sqft
$35/mo HOA
What's special
Scenic green spacesUpscale finishesSoaring ceilingsAbundant natural lightRich hardwood flooringStriking fireplaceDesigner lighting
- 1 day
- 217
- 13
Zillow last checked:
Listing updated:
Listed by:
Torsten Bechtel 610-425-8050,
EveryHome Realtors (215) 699-5555
Source: Bright MLS,MLS#: DENC2112356
Facts & features
Interior
Bedrooms & bathrooms
- Bedrooms: 4
- Bathrooms: 4
- Full bathrooms: 3
- 1/2 bathrooms: 1
- Main level bathrooms: 2
- Main level bedrooms: 4
Rooms
- Room types: Dining Room, Primary Bedroom, Bedroom 2, Bedroom 3, Bedroom 4, Kitchen, Study, Great Room, Loft, Other, Media Room, Primary Bathroom
Primary bedroom
- Level: Upper
- Area: 304 Square Feet
- Dimensions: 16 X 19
Bedroom 2
- Level: Upper
- Area: 154 Square Feet
- Dimensions: 11 X 14
Bedroom 3
- Level: Upper
- Area: 132 Square Feet
- Dimensions: 11 X 12
Bedroom 4
- Level: Upper
- Area: 120 Square Feet
- Dimensions: 10 X 12
Primary bathroom
- Level: Upper
- Area: 150 Square Feet
- Dimensions: 10 X 15
Dining room
- Level: Main
- Area: 224 Square Feet
- Dimensions: 14 X 16
Great room
- Level: Main
- Area: 304 Square Feet
- Dimensions: 16 X 19
Kitchen
- Level: Main
- Area: 135 Square Feet
- Dimensions: 9 X 15
Loft
- Level: Upper
- Area: 221 Square Feet
- Dimensions: 13 X 17
Media room
- Level: Lower
- Area: 551 Square Feet
- Dimensions: 19 X 29
Other
- Features: Walk-In Closet(s)
- Level: Upper
- Area: 110 Square Feet
- Dimensions: 10 X 11
Study
- Level: Main
- Area: 150 Square Feet
- Dimensions: 10 X 15
Heating
- Forced Air, Natural Gas
Cooling
- Central Air, Electric
Appliances
- Included: Dishwasher, Disposal, Energy Efficient Appliances, Exhaust Fan, Freezer, Oven/Range - Gas, Range Hood, Refrigerator, Six Burner Stove, Stainless Steel Appliance(s), Washer, Dryer, Water Heater, Gas Water Heater
Features
- Combination Kitchen/Dining, Family Room Off Kitchen, Open Floorplan, Primary Bath(s), Recessed Lighting, Upgraded Countertops, Walk-In Closet(s)
- Doors: Insulated, Sliding Glass
- Basement: Finished
- Number of fireplaces: 1
- Fireplace features: Gas/Propane
Interior area
- Total structure area: 4,900
- Total interior livable area: 4,900 sqft
- Finished area above ground: 4,900
Property
Parking
- Total spaces: 2
- Parking features: Garage Faces Front, Garage Door Opener, Attached, Driveway, On Street
- Attached garage spaces: 2
- Has uncovered spaces: Yes
Accessibility
- Accessibility features: None
Features
- Levels: Two
- Stories: 2
- Pool features: None
Lot
- Size: 8,712 Square Feet
Details
- Additional structures: Above Grade
- Parcel number: 13003.33431
- Zoning: S
- Zoning description: Suburban
- Special conditions: Standard
Construction
Type & style
- Home type: SingleFamily
- Architectural style: Colonial
- Property subtype: Single Family Residence
Materials
- Aluminum Siding, Vinyl Siding
- Foundation: Permanent
Condition
- Excellent
- New construction: No
- Year built: 2022
Utilities & green energy
- Sewer: Public Sewer
- Water: Public
Community & HOA
Community
- Subdivision: Brighton -hamlet 4
HOA
- Has HOA: Yes
- HOA fee: $35 monthly
Location
- Region: Middletown
Financial & listing details
- Price per square foot: $180/sqft
- Tax assessed value: $566,900
- Annual tax amount: $5,271
- Date on market: 10/22/2026
- Listing agreement: Exclusive Right To Sell
- Exclusions: Washer, Dryer
- Ownership: Fee Simple
Estimated market value
$854,100
$811,000 - $897,000
$3,969/mo
Price history
| Date | Event | Price |
|---|---|---|
| 10/22/2026 | Listed for sale | $880,000+6.7%$180/sqft |
Source:  Bright MLS #DENC2112356 Report a problem Bright MLS #DENC2112356 Report a problem | ||
| 10/30/2025 | Sold | $825,000-8.3%$168/sqft |
Source: Bright MLS #DENC2080872 Report a problem | ||
| 6/10/2025 | Contingent | $899,995$184/sqft |
Source: Bright MLS #DENC2080872 Report a problem | ||
| 5/9/2025 | Listed for sale | $899,995$184/sqft |
Source: Bright MLS #DENC2080872 Report a problem | ||
Public tax history
| Year | Property taxes | Tax assessment |
|---|---|---|
| 2025 | $5,271 -52.3% | $566,900 +114.6% |
| 2024 | $11,056 +21.6% | $264,200 |
| 2023 | $9,095 | $264,200 +6044.2% |
| 2022 | -- | $4,300 |
| 2021 | -- | $4,300 |
| 2020 | -- | $4,300 |
| 2019 | -- | $4,300 |
Find assessor info on the county website
Monthly payment
Est. payment
Payment breakdown
Explore the cost of this home by adjusting the details. Changes won't be saved.Climate risks
Neighborhood: 19709
Nearby schools
Schools provided by the listing agent
- Elementary: Lorewood Grove
- Middle: Alfred G Waters
- High: Middletown
- District: Appoquinimink
Source: Bright MLS. This data may not be complete. We recommend contacting the local school district to confirm school assignments for this home.
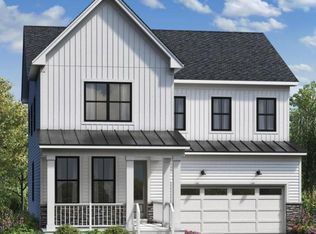
Similar homes
- $790,0005 bd5 ba4.3k sqft110 Shannon Blvd, Middletown, DE 19709For Sale
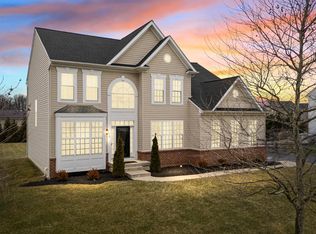
 MLS ID #DENC2112318, Kelly Clark, Crown Homes Real Estate. Bright MLS
 - $864,9004 bd4 ba4.2k sqft126 Green Forest Dr, Middletown, DE 19709New Construction
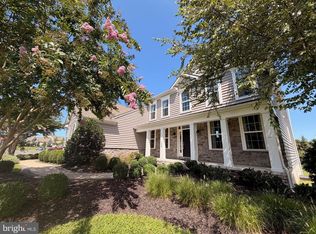 Bright MLS
 - $789,9004 bd4 ba3.5k sqft1135 Majesty Ln, Middletown, DE 19709New Construction
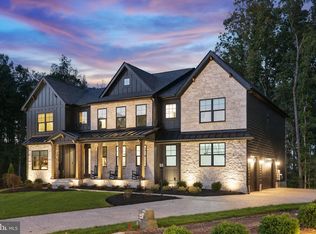 MLS ID #DENC2093606, Andrea Harrington, Compass. Bright MLS
 - $759,9004 bd3 ba3k sqft1121 Majesty Ln, Middletown, DE 19709New Construction
 MLS ID #DENC2107988, Andrea Harrington, Compass. Bright MLS
 - $935,0004 bd5 ba4.6k sqft909 Ash Farm Way, Middletown, DE 19709For SaleMLS ID #DENC2110510, Rory Burkhart, EXP Realty, LLC. Bright MLS
- $774,9005 bd4 ba3.5k sqft617 McCracken Dr, Middletown, DE 19709New ConstructionBright MLS
- $779,9004 bd3 ba3.3k sqft1137 Majesty Ln, Middletown, DE 19709New ConstructionMLS ID #DENC2093596, Andrea Harrington, Compass. Bright MLS
- $769,9004 bd3 ba3k sqft1139 Majesty Ln, Middletown, DE 19709New ConstructionMLS ID #DENC2093550, Andrea Harrington, Compass. Bright MLS
- $719,9004 bd4 ba2.5k sqft2205 Early Ct, Middletown, DE 19709New ConstructionMLS ID #DENC2093486, Andrea Harrington, Compass. Bright MLS
- $765,0005 bd5 ba4.2k sqft201 Parker Dr, Middletown, DE 19709For SaleMLS ID #DENC2107056, Michael Kelczewski, Century 21 Emerald. Bright MLS
- $759,9003 bd3 ba3k sqft1141 Majesty Ln, Middletown, DE 19709New ConstructionMLS ID #DENC2093592, Andrea Harrington, Compass. Bright MLS
- $985,0004 bd4 ba4.7k sqft251 Dillon Cir, Middletown, DE 19709For SaleMLS ID #DENC2094326, Sally Bittel Thomas, Compass. Bright MLS
- $649,3405 bd3 ba2.7k sqft1621 Schwinn St, Middletown, DE 19709New ConstructionBright MLS
- $739,9003 bd3 ba2.7k sqft1143 Majesty Ln, Middletown, DE 19709New ConstructionMLS ID #DENC2093484, Andrea Harrington, Compass. Bright MLS
- $729,9003 bd3 ba2.5k sqft1145 Majesty Ln, Middletown, DE 19709New ConstructionMLS ID #DENC2093362, Andrea Harrington, Compass. Bright MLS
- $864,9904 bd4 ba4.4k sqft2 Story, Middletown, DE 19709New ConstructionMLS ID #DENC2028198, Liz Page-Kramer, EXP Realty, LLC. Bright MLS
- $750,0004 bd3 ba3.3k sqft1806 S Central Park Dr, Middletown, DE 19709For SaleMLS ID #DENC2112148, Megan Aitken, Keller Williams Realty. Bright MLS
- $639,9004 bd3 ba2.6k sqft115 Saint Andrews Ct, Middletown, DE 19709For SaleMLS ID #DENC2112886, Megan Aitken, Keller Williams Realty. Bright MLS
- $675,0004 bd3 ba2.6k sqft105 Ruth Dr, Middletown, DE 19709For SaleMLS ID #DENC2110632, Kim Simpson, Thyme Real Estate Co LLC. Bright MLS
- $764,9995 bd4 ba5.3k sqft4605 Bogart Ln, Middletown, DE 19709For SaleMLS ID #DENC2100476, William Sladek, Redfin Corporation. Bright MLS
