To be built - New Construction! Monarch offers resort-style living featuring high-end finishes and flexible floor plans. At the heart of the community, residents will enjoy an amenity-rich clubhouse complete with a resort-style pool, pickleball and sports courts, and inviting indoor lounge spaces perfect for relaxation or connection. Combining the sophistication of luxury homes with the laid-back charm of Delaware living, Monarch delivers the perfect balance of comfort, style, and convenience—all just minutes from Middletown’s shopping, dining, and entertainment. The Bridgeport is a two-story home starting at 3,500 sq. ft., featuring a first-floor secondary owner’s suite, 4 bedrooms, and 3.5 baths. Open kitchen with island, breakfast nook, walk-in pantry, and flex room. Upstairs includes the Owner’s suite, 2 bedrooms, loft, 2 baths, and laundry. Optional layouts available for additional bedrooms, baths, and outdoor living. Monarch’s HOA fee includes grass cutting on your property, curbside garbage and recycling services, common area maintenance including walking paths, landscaping, streetlights, entrance monuments, and all community amenities.
New construction
$789,900
1135 Majesty Ln, Middletown, DE 19709
4beds
3,500sqft
:
Get pre-qualified$5,135/mo
Single Family Residence
Built in ----
0.25 Acres Lot
$774,300 Zestimate®
$226/sqft
$201/mo HOA
What's special
Resort-style poolFlex roomPickleball and sports courtsBreakfast nookInviting indoor lounge spacesOpen kitchen with islandWalk-in pantry
- 248 days |
- 668 |
- 37 |
Zillow last checked:
Listing updated:
Listed by:
Andrea Harrington 302-383-8360,
Compass 3022029855,
Listing Team: Andrea Harrington & Associates
Source: Bright MLS,MLS#: DENC2093606
Facts & features
Interior
Bedrooms & bathrooms
- Bedrooms: 4
- Bathrooms: 4
- Full bathrooms: 3
- 1/2 bathrooms: 1
- Main level bathrooms: 2
- Main level bedrooms: 1
Basement
- Area: 0
Heating
- Forced Air, Natural Gas
Cooling
- Central Air, Electric
Appliances
- Included: Stainless Steel Appliance(s), Tankless Water Heater
- Laundry: Upper Level
Features
- Crown Molding, Pantry, Walk-In Closet(s), Recessed Lighting, Entry Level Bedroom, Kitchen Island
- Flooring: Hardwood, Carpet, Ceramic Tile, Wood
- Basement: Unfinished
- Has fireplace: No
Interior area
- Total structure area: 3,500
- Total interior livable area: 3,500 sqft
- Finished area above ground: 3,500
- Finished area below ground: 0
Property
Parking
- Total spaces: 4
- Parking features: Built In, Inside Entrance, Concrete, Attached, Driveway
- Attached garage spaces: 2
- Uncovered spaces: 2
Accessibility
- Accessibility features: None
Features
- Levels: Two
- Stories: 2
- Pool features: Community
Lot
- Size: 0.25 Acres
Details
- Additional structures: Above Grade, Below Grade
- Parcel number: 11059.00227
- Zoning: S
- Special conditions: Standard
Construction
Type & style
- Home type: SingleFamily
- Architectural style: Craftsman
- Property subtype: Single Family Residence
Materials
- Cement Siding, Shake Siding, Blown-In Insulation
- Foundation: Concrete Perimeter
Condition
- Excellent
- New construction: Yes
Details
- Builder model: The Bridgeport
- Builder name: Schell Brothers
Utilities & green energy
- Sewer: Public Sewer
- Water: Public
Community & HOA
Community
- Features: Pool
- Security: Security System
- Subdivision: Monarch
HOA
- Has HOA: Yes
- Amenities included: Tot Lots/Playground, Pool, Jogging Path, Fitness Center, Clubhouse, Bike Trail, Bar/Lounge, Game Room, Party Room, Recreation Facilities
- Services included: Snow Removal, Common Area Maintenance, Pool(s), Maintenance Grounds, Trash
- HOA fee: $201 monthly
Location
- Region: Middletown
Financial & listing details
- Price per square foot: $226/sqft
- Date on market: 11/21/2025
- Listing agreement: Exclusive Right To Sell
- Ownership: Fee Simple
Estimated market value
$774,300
$736,000 - $813,000
$3,519/mo
Price history
| Date | Event | Price |
|---|---|---|
| 3/19/2026 | Price change | $789,900+0.6%$226/sqft |
Source:  Bright MLS #DENC2093606 Report a problem Bright MLS #DENC2093606 Report a problem | ||
| 2/5/2026 | Price change | $784,900+0.6%$224/sqft |
Source: Bright MLS #DENC2093606 Report a problem | ||
| 1/26/2026 | Price change | $779,900+4.7%$223/sqft |
Source: Bright MLS #DENC2093606 Report a problem | ||
| 1/19/2026 | Price change | $744,900+0.7%$213/sqft |
Source: Bright MLS #DENC2093606 Report a problem | ||
| 1/5/2026 | Price change | $739,900+1.4%$211/sqft |
Source: Bright MLS #DENC2093606 Report a problem | ||
| 12/8/2025 | Price change | $729,900-3.9%$209/sqft |
Source: Bright MLS #DENC2093606 Report a problem | ||
| 11/21/2025 | Listed for sale | $759,900$217/sqft |
Source: Bright MLS #DENC2093606 Report a problem | ||
Public tax history
| Year | Property taxes | Tax assessment |
|---|---|---|
| 2025 | -- | -- |
| 2024 | -- | -- |
Find assessor info on the county website
Monthly payment
Est. payment
Payment breakdown
Explore the cost of this home by adjusting the details. Changes won't be saved.Climate risks
Neighborhood: 19709
Nearby schools
GreatSchools rating
- 9/10Lorewood Grove Elementary SchoolGrades: 1-5Distance: 1.2 mi
- 8/10Waters (Alfred G.) Middle SchoolGrades: 6-8Distance: 1.4 mi
- 9/10Middletown High SchoolGrades: 9-12Distance: 5 mi
Schools provided by the listing agent
- Elementary: Lorewood Grove
- Middle: Alfred G. Waters
- High: Middletown
- District: Appoquinimink
Source: Bright MLS. This data may not be complete. We recommend contacting the local school district to confirm school assignments for this home.
- $779,9004 bd3 ba3.3k sqft1137 Majesty Ln, Middletown, DE 19709New Construction
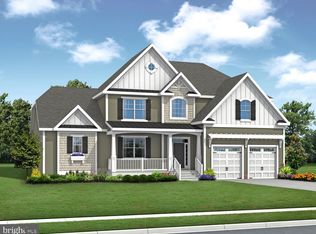
- $---- bd-- ba-- sqft1134 Majesty Ln, Middletown, DE 19709Off Market
- $769,9004 bd3 ba3k sqft1139 Majesty Ln, Middletown, DE 19709New Construction
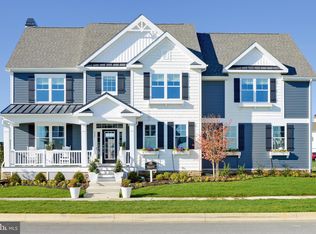
- $---- bd-- ba-- sqft1130 Majesty Ln, Middletown, DE 19709Off Market
- $804,9004 bd3 ba3.6k sqft2200 Early Ct, Middletown, DE 19709New Construction
- $759,9003 bd3 ba3k sqft1141 Majesty Ln, Middletown, DE 19709New Construction
- $629,9003 bd2 ba1.6k sqft2202 Early Ct, Middletown, DE 19709New Construction
- $669,9003 bd2 ba1.9k sqft2204 Early Ct, Middletown, DE 19709New Construction
A local agent can set up tours, give advice and negotiate with sellers.
A local lender can help you make sure your offer is ready when you are.
Similar homes
- $779,9004 bd3 ba3.3k sqft1137 Majesty Ln, Middletown, DE 19709New Construction
 MLS ID #DENC2093596, Andrea Harrington, Compass. Bright MLS
 - $769,9004 bd3 ba3k sqft1139 Majesty Ln, Middletown, DE 19709New ConstructionMLS ID #DENC2093550, Andrea Harrington, Compass. Bright MLS
- $759,9003 bd3 ba3k sqft1141 Majesty Ln, Middletown, DE 19709New Construction
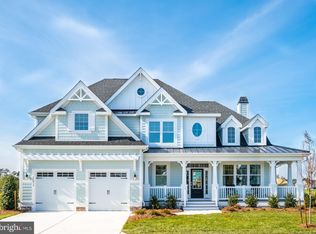 MLS ID #DENC2093592, Andrea Harrington, Compass. Bright MLS
 - $719,9004 bd4 ba2.5k sqft2205 Early Ct, Middletown, DE 19709New Construction
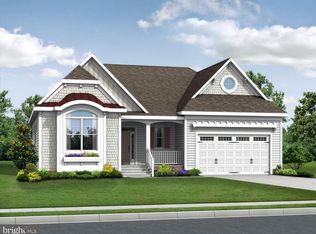 MLS ID #DENC2093486, Andrea Harrington, Compass. Bright MLS
 - $739,9003 bd3 ba2.7k sqft1143 Majesty Ln, Middletown, DE 19709New ConstructionMLS ID #DENC2093484, Andrea Harrington, Compass. Bright MLS
- $729,9003 bd3 ba2.5k sqft1145 Majesty Ln, Middletown, DE 19709New ConstructionMLS ID #DENC2093362, Andrea Harrington, Compass. Bright MLS
- from $755,4004 bd3 ba4.2k sqftBrady Plan, Monarch, Middletown, DE 19709New ConstructionSchell Brothers
- $689,9003 bd2 ba2.2k sqft2206 Early Ct, Middletown, DE 19709New ConstructionMLS ID #DENC2093526, Andrea Harrington, Compass. Bright MLS
- $669,9003 bd2 ba1.9k sqft2204 Early Ct, Middletown, DE 19709New ConstructionMLS ID #DENC2093528, Andrea Harrington, Compass. Bright MLS
- from $775,4004 bd5 ba4.1k sqftBridgeport Plan, Monarch, Middletown, DE 19709New ConstructionSchell Brothers
- from $790,4004 bd4 ba4.8k sqftWaterford Plan, Monarch, Middletown, DE 19709New ConstructionSchell Brothers
- from $765,4004 bd3 ba4.4k sqftChesapeake Plan, Monarch, Middletown, DE 19709New ConstructionSchell Brothers
- from $705,4004 bd4 ba3.4k sqftCassidy Plan, Monarch, Middletown, DE 19709New ConstructionSchell Brothers
- from $745,4003 bd3 ba3.9k sqftShearwater Plan, Monarch, Middletown, DE 19709New ConstructionSchell Brothers
- $759,9904 bd4 ba2.7k sqft932 Skimmer St, Middletown, DE 19709New ConstructionMLS ID #DENC2102076, Barbara Heilman, Delaware Homes Inc. Bright MLS
- from $715,4003 bd3 ba3.5k sqftKingfisher Plan, Monarch, Middletown, DE 19709New ConstructionSchell Brothers
- from $735,4004 bd3 ba3.9k sqftBethany Plan, Monarch, Middletown, DE 19709New ConstructionSchell Brothers
- $749,9904 bd3 ba2.8k sqft883 Merlin Dr, Middletown, DE 19709New ConstructionMLS ID #DENC2102070, Barbara Heilman, Delaware Homes Inc. Bright MLS
- $784,9005 bd4 ba4k sqft619 McCracken Dr, Middletown, DE 19709New ConstructionBenchmark Builders
- from $725,4003 bd3 ba4.1k sqftJameson Plan, Monarch, Middletown, DE 19709New ConstructionSchell Brothers
