To be built - New Construction! Monarch offers resort-style living featuring high-end finishes and flexible floor plans. At the heart of the community, residents will enjoy an amenity-rich clubhouse complete with a resort-style pool, pickleball and sports courts, and inviting indoor lounge spaces perfect for relaxation or connection. Combining the sophistication of luxury homes with the laid-back charm of Delaware living, Monarch delivers the perfect balance of comfort, style, and convenience—all just minutes from Middletown’s shopping, dining, and entertainment. The Mayberry is a ranch home starting at 2,254 sq. ft., with 3 bedrooms, 2 baths, and a flex space. Split-bedroom design offers privacy; open kitchen with walk-in pantry flows to great room and dining. Options available for extra bedrooms, baths, and outdoor spaces. Monarch’s HOA fee includes grass cutting on your property, curbside garbage and recycling services, common area maintenance including walking paths, landscaping, streetlights, entrance monuments, and all community amenities.
New construction
$689,900
2206 Early Ct, Middletown, DE 19709
3beds
2,254sqft
Single Family Residence
Built in ----
0.25 Acres Lot
$669,600 Zestimate®
$306/sqft
$201/mo HOA
What's special
Resort-style poolHigh-end finishesSplit-bedroom design offers privacyFlex spacePickleball and sports courtsFlexible floor plansInviting indoor lounge spaces
- 337 days
- 37
- 3
Zillow last checked:
Listing updated:
Listed by:
Andrea Harrington 302-383-8360,
Compass 3022029855,
Listing Team: Andrea Harrington & Associates
Source: Bright MLS,MLS#: DENC2093526
Facts & features
Interior
Bedrooms & bathrooms
- Bedrooms: 3
- Bathrooms: 2
- Full bathrooms: 2
- Main level bathrooms: 2
- Main level bedrooms: 3
Basement
- Area: 0
Heating
- Forced Air, Natural Gas
Cooling
- Central Air, Electric
Appliances
- Included: Tankless Water Heater, Stainless Steel Appliance(s)
Features
- Crown Molding, Entry Level Bedroom, Pantry, Recessed Lighting, Upgraded Countertops, Walk-In Closet(s)
- Flooring: Carpet, Hardwood, Ceramic Tile, Wood
- Basement: Unfinished
- Has fireplace: No
Interior area
- Total structure area: 2,254
- Total interior livable area: 2,254 sqft
- Finished area above ground: 2,254
- Finished area below ground: 0
Property
Parking
- Total spaces: 4
- Parking features: Garage Faces Front, Concrete, Attached, Driveway
- Attached garage spaces: 2
- Uncovered spaces: 2
Accessibility
- Accessibility features: None
Features
- Levels: One
- Stories: 1
- Pool features: Community
Lot
- Size: 0.25 Acres
Details
- Additional structures: Above Grade, Below Grade
- Parcel number: 11059.00231
- Zoning: S
- Special conditions: Standard
Construction
Type & style
- Home type: SingleFamily
- Architectural style: Craftsman
- Property subtype: Single Family Residence
Materials
- Cement Siding, Shake Siding, Blown-In Insulation
- Foundation: Concrete Perimeter
Condition
- Excellent
- New construction: Yes
Details
- Builder model: Mayberry
- Builder name: Schell Brothers
Utilities & green energy
- Sewer: Public Sewer
- Water: Public
Community & HOA
Community
- Features: Pool
- Subdivision: Monarch
HOA
- Has HOA: Yes
- Amenities included: Clubhouse, Fitness Center, Pool, Tot Lots/Playground, Jogging Path, Bar/Lounge, Recreation Facilities, Game Room
- Services included: Health Club, Pool(s), Common Area Maintenance, Trash, Snow Removal, Maintenance Grounds, Recreation Facility
- HOA fee: $201 monthly
Location
- Region: Middletown
Financial & listing details
- Price per square foot: $306/sqft
- Date on market: 11/21/2025
- Listing agreement: Exclusive Right To Sell
- Ownership: Fee Simple
Estimated market value
$669,600
$636,000 - $703,000
$2,689/mo
Price history
| Date | Event | Price |
|---|---|---|
| 3/19/2026 | Price change | $689,900+0.7%$306/sqft |
Source:  Bright MLS #DENC2093526 Report a problem Bright MLS #DENC2093526 Report a problem | ||
| 2/5/2026 | Price change | $684,900+0.7%$304/sqft |
Source: Bright MLS #DENC2093526 Report a problem | ||
| 1/26/2026 | Price change | $679,900+5.4%$302/sqft |
Source: Bright MLS #DENC2093526 Report a problem | ||
| 1/19/2026 | Price change | $644,900+0.8%$286/sqft |
Source: Bright MLS #DENC2093526 Report a problem | ||
| 1/5/2026 | Price change | $639,900+1.6%$284/sqft |
Source: Bright MLS #DENC2093526 Report a problem | ||
| 12/8/2025 | Price change | $629,900+3.3%$279/sqft |
Source: Bright MLS #DENC2093526 Report a problem | ||
| 11/21/2025 | Listed for sale | $609,900$271/sqft |
Source: Bright MLS #DENC2093526 Report a problem | ||
Public tax history
| Year | Property taxes | Tax assessment |
|---|---|---|
| 2025 | -- | -- |
| 2024 | -- | -- |
Find assessor info on the county website
Monthly payment
Est. payment
Payment breakdown
Explore the cost of this home by adjusting the details. Changes won't be saved.Climate risks
Neighborhood: 19709
Nearby schools
Schools provided by the listing agent
- Elementary: Lorewood Grove
- Middle: Alfred G. Waters
- High: Middletown
- District: Appoquinimink
Source: Bright MLS. This data may not be complete. We recommend contacting the local school district to confirm school assignments for this home.
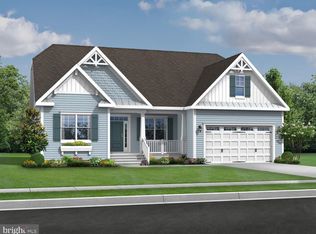
- $669,9003 bd2 ba1.9k sqft2204 Early Ct, Middletown, DE 19709New Construction
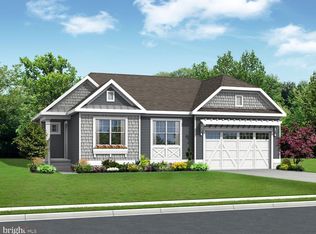
- $629,9003 bd2 ba1.6k sqft2202 Early Ct, Middletown, DE 19709New Construction
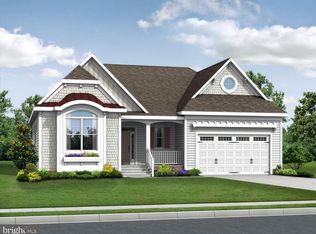
- $719,9004 bd4 ba2.5k sqft2205 Early Ct, Middletown, DE 19709New Construction
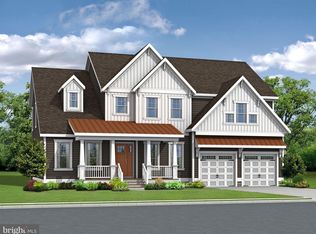
- $804,9004 bd3 ba3.6k sqft2200 Early Ct, Middletown, DE 19709New Construction
Similar homes
- $669,9003 bd2 ba1.9k sqft2204 Early Ct, Middletown, DE 19709New Construction
 MLS ID #DENC2093528, Andrea Harrington, Compass. Bright MLS
 - $729,9003 bd3 ba2.5k sqft1145 Majesty Ln, Middletown, DE 19709New Construction
 MLS ID #DENC2093362, Andrea Harrington, Compass. Bright MLS
 - $719,9004 bd4 ba2.5k sqft2205 Early Ct, Middletown, DE 19709New ConstructionMLS ID #DENC2093486, Andrea Harrington, Compass. Bright MLS
- $739,9003 bd3 ba2.7k sqft1143 Majesty Ln, Middletown, DE 19709New Construction
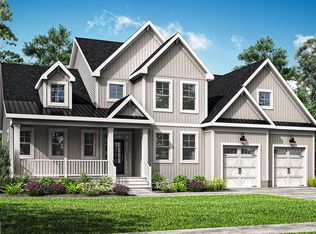 MLS ID #DENC2093484, Andrea Harrington, Compass. Bright MLS
 - $629,9003 bd2 ba1.6k sqft2202 Early Ct, Middletown, DE 19709New ConstructionMLS ID #DENC2093608, Andrea Harrington, Compass. Bright MLS
- $759,9003 bd3 ba3k sqft1141 Majesty Ln, Middletown, DE 19709New ConstructionMLS ID #DENC2093592, Andrea Harrington, Compass. Bright MLS
- $759,9004 bd3 ba3k sqft1121 Majesty Ln, Middletown, DE 19709New ConstructionMLS ID #DENC2107988, Andrea Harrington, Compass. Bright MLS
- $769,9004 bd3 ba3k sqft1139 Majesty Ln, Middletown, DE 19709New ConstructionMLS ID #DENC2093550, Andrea Harrington, Compass. Bright MLS
- $675,0004 bd3 ba2.6k sqft105 Ruth Dr, Middletown, DE 19709For SaleMLS ID #DENC2110632, Kim Simpson, Thyme Real Estate Co LLC. Bright MLS
- $639,9004 bd3 ba2.6k sqft115 Saint Andrews Ct, Middletown, DE 19709For SaleMLS ID #DENC2112886, Megan Aitken, Keller Williams Realty. Bright MLS
- $688,8933 bd2 ba2.2k sqft548 Longhorn Loop Lot 33, Middletown, DE 19709New ConstructionMLS ID #DENC2088952, Lindsay Shaffer, RE/MAX Elite. Bright MLS
- $659,9004 bd3 ba2.7k sqft4200 Crosby Ln, Middletown, DE 19709For SaleMLS ID #DENC2106702, Laura Walker, Walker Realty Group LLC. Bright MLS
- $587,0003 bd2 ba2k sqftNone Available, Middletown, DE 19709New ConstructionMLS ID #DENC2080204, Lindsay Shaffer, RE/MAX Elite. Bright MLS
- $559,9003 bd3 ba2.3k sqft529 Contemplation Way, Middletown, DE 19709For SaleMLS ID #DENC2105858, Earl Endrich, BHHS Fox & Roach - Hockessin. Bright MLS
- $750,0004 bd3 ba3.3k sqft1806 S Central Park Dr, Middletown, DE 19709For SaleMLS ID #DENC2112148, Megan Aitken, Keller Williams Realty. Bright MLS
- $530,0003 bd2 ba2k sqft158 Silver Maple Rd, Middletown, DE 19709For SaleMLS ID #DENC2113400, Kristin Searles, Empower Real Estate, LLC. Bright MLS
- $537,0002 bd3 ba1.7k sqft3304 Rookery Ln, Middletown, DE 19709New ConstructionBright MLS
- $598,0003 bd4 ba2.1k sqft3024 Ivyhouse Ln, Middletown, DE 19709New ConstructionBright MLS
- $709,9904 bd4 ba2.7k sqft877 Merlin Dr, Middletown, DE 19709New ConstructionMLS ID #DENC2110362, Barbara Heilman, Delaware Homes Inc. Bright MLS
