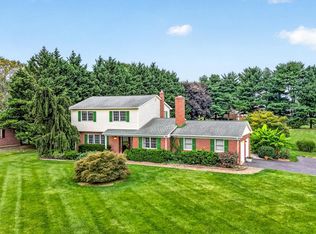
Welcome to 158 Silver Maple Rd! Located in the desirable 55+ Community of Four Seasons at Silver Maple. This beautiful 3-bedroom, 2-bath home offers inviting curb appeal, with a stone-accented exterior, and covered front porch that provides the perfect place to relax and enjoy the surroundings. Inside, hardwood floors flow from the foyer throughout the main living areas. Vaulted ceilings, recessed lighting, and generous windows fill the home with tons of natural light. The living room opens into the upgraded kitchen, creating a comfortable layout for everyday living and entertaining. The kitchen features 42-inch cabinetry, granite countertops, stainless steel appliances, double wall ovens, a six-burner gas cooktop, and a large center island with additional seating and workspace. The adjoining sunroom offers even more flexibility as a dining area, sitting room, or peaceful place to unwind while enjoying views of the private backyard. The primary suite offers plenty of space and features a generous walk-in closet and private en-suite bathroom, and includes an upgraded dual-sink vanity and tiled walk-in shower. Two additional bedrooms, a second full bathroom, and main-level laundry complete the first floor. Upstairs, you will find the large bonus room, which provides an ideal setting for an office, media room, hobby area, or additional gathering space. The large unfinished basement offers abundant storage and the potential to create additional finished space. Outdoor living is another highlight, with an upgraded Trex deck, screened porch with porch swing, and a BBQ grill connected directly to the gas line for easy outdoor cooking. Stairs lead from the deck to the backyard, with convenient access to the paved walking and jogging trails located just beyond the property. The adjoining common-space lot and open area behind the home provide additional privacy and expansive views. Four Seasons at Silver Maple offers a clubhouse, heated swimming pool, fitness center, pickleball courts, billiards room, and paved walking trails, with lawn maintenance and snow removal included through the HOA. Call to make your appointment today, this one won’t last long!
For sale
$530,000
158 Silver Maple Rd, Middletown, DE 19709
3beds
2,050sqft
Single Family Residence
Built in 2015
6,970 Square Feet Lot
$504,000 Zestimate®
$259/sqft
$246/mo HOA
What's special
Main-level laundryVaulted ceilingsTons of natural lightRecessed lightingHardwood floorsStainless steel appliancesGenerous windows
- 4 days
- 410
- 23
Zillow last checked:
Listing updated:
Listed by:
Kristin Searles 215-498-2578,
Empower Real Estate, LLC 3027382300,
Listing Team: Ccl Team
Source: Bright MLS,MLS#: DENC2111442
Facts & features
Interior
Bedrooms & bathrooms
- Bedrooms: 3
- Bathrooms: 2
- Full bathrooms: 2
- Main level bathrooms: 2
- Main level bedrooms: 3
Rooms
- Room types: Living Room, Dining Room, Primary Bedroom, Bedroom 2, Kitchen, Foyer, Bedroom 1, Laundry, Other, Bathroom 1, Bonus Room, Primary Bathroom
Primary bedroom
- Level: Main
- Area: 308 Square Feet
- Dimensions: 22 X 14
Bedroom 1
- Level: Main
- Area: 130 Square Feet
- Dimensions: 13 X 10
Bedroom 2
- Level: Main
- Area: 130 Square Feet
- Dimensions: 10 X 13
Primary bathroom
- Level: Main
- Area: 80 Square Feet
- Dimensions: 8 X 10
Bathroom 1
- Level: Main
- Area: 45 Square Feet
- Dimensions: 5 X 9
Bonus room
- Level: Upper
- Area: 300 Square Feet
- Dimensions: 25 X 12
Dining room
- Level: Main
- Area: 110 Square Feet
- Dimensions: 10 X 11
Foyer
- Level: Main
- Area: 140 Square Feet
- Dimensions: 14 X 10
Kitchen
- Level: Main
- Area: 220 Square Feet
- Dimensions: 20 X 11
Laundry
- Level: Main
- Area: 35 Square Feet
- Dimensions: 5 X 7
Living room
- Level: Main
- Area: 418 Square Feet
- Dimensions: 22 X 19
Other
- Level: Main
- Area: 224 Square Feet
- Dimensions: 16 X 14
Screened porch
- Level: Unspecified
- Area: 143 Square Feet
- Dimensions: 11 X 13
Heating
- Forced Air, Natural Gas
Cooling
- Central Air, Electric
Appliances
- Included: Microwave, Double Oven, Oven/Range - Gas, Washer, Dryer, Refrigerator, Stainless Steel Appliance(s), Water Heater, Dishwasher, Cooktop, Electric Water Heater
- Laundry: Has Laundry, Main Level, Laundry Room
Features
- Ceiling Fan(s), Entry Level Bedroom, Open Floorplan, Eat-in Kitchen, Kitchen Island, Pantry, Recessed Lighting, Walk-In Closet(s)
- Flooring: Wood, Carpet
- Basement: Unfinished
- Has fireplace: No
Interior area
- Total structure area: 2,050
- Total interior livable area: 2,050 sqft
- Finished area above ground: 2,050
- Finished area below ground: 0
Property
Parking
- Total spaces: 2
- Parking features: Garage Faces Front, Garage Door Opener, Inside Entrance, Attached
- Attached garage spaces: 2
Accessibility
- Accessibility features: Accessible Entrance
Features
- Levels: Two
- Stories: 2
- Patio & porch: Deck, Enclosed, Screened, Screened Porch
- Exterior features: Barbecue, Lawn Sprinkler
- Pool features: Community
- Has view: Yes
- View description: Garden
Lot
- Size: 6,970 Square Feet
Details
- Additional structures: Above Grade, Below Grade
- Parcel number: 13014.34079
- Zoning: S
- Special conditions: Standard
Construction
Type & style
- Home type: SingleFamily
- Architectural style: Cape Cod
- Property subtype: Single Family Residence
Materials
- Mixed, Vinyl Siding, Stone
- Foundation: Active Radon Mitigation
Condition
- Excellent,Good
- New construction: No
- Year built: 2015
Details
- Builder name: K Hovnanian
Utilities & green energy
- Electric: 200+ Amp Service
- Sewer: Public Sewer
- Water: Public
Community & HOA
Community
- Security: Fire Sprinkler System
- Senior community: Yes
- Subdivision: Four Seasons At Silver Maple
HOA
- Has HOA: Yes
- Amenities included: Bar/Lounge, Billiard Room, Clubhouse, Common Grounds, Fitness Center, Jogging Path, Meeting Room, Pool
- Services included: Common Area Maintenance, Lawn Care Front, Lawn Care Rear, Lawn Care Side, Maintenance Grounds, Pool(s), Recreation Facility, Snow Removal, Trash, Management
- HOA fee: $246 monthly
- HOA name: PREMIER COMMUNITY ASSOCIATION MANAGEMENT
Location
- Region: Middletown
Financial & listing details
- Price per square foot: $259/sqft
- Tax assessed value: $464,500
- Annual tax amount: $4,057
- Date on market: 9/20/2026
- Listing agreement: Exclusive Right To Sell
- Listing terms: Cash,Conventional,FHA,VA Loan
- Ownership: Fee Simple
Estimated market value
$504,000
$479,000 - $534,000
$2,799/mo
Price history
| Date | Event | Price |
|---|---|---|
| 9/20/2026 | Listed for sale | $530,000$259/sqft |
Source:  Bright MLS #DENC2111442 Report a problem Bright MLS #DENC2111442 Report a problem | ||
Public tax history
| Year | Property taxes | Tax assessment |
|---|---|---|
| 2025 | $3,557 +142% | $464,500 +397.9% |
| 2024 | $1,470 -50.4% | $93,300 |
| 2023 | $2,963 -0.3% | $93,300 |
| 2022 | $2,972 -1.9% | $93,300 |
| 2021 | $3,030 +1.3% | $93,300 |
| 2020 | $2,992 +8.8% | $93,300 |
| 2019 | $2,750 -3.4% | $93,300 |
| 2017 | $2,846 +9.8% | $93,300 +2.8% |
| 2016 | $2,591 | $90,800 |
| 2015 | $2,591 +2.7% | $90,800 +1613.2% |
| 2014 | $2,522 | $5,300 |
| 2013 | -- | $5,300 |
| 2012 | -- | $5,300 |
| 2011 | -- | -- |
Find assessor info on the county website
Monthly payment
Est. payment
Payment breakdown
Explore the cost of this home by adjusting the details. Changes won't be saved.Climate risks
Neighborhood: 19709
Nearby schools
Schools provided by the listing agent
- District: Appoquinimink
Source: Bright MLS. This data may not be complete. We recommend contacting the local school district to confirm school assignments for this home.
- $663,0003 bd4 ba4.6k sqft160 Silver Maple Rd, Middletown, DE 19709Off Market
- $5,300-- bd-- ba-- sqft1117 Country Berry Ct, Middletown, DE 19709Off Market
- $406,200-- bd-- ba-- sqft156 Silver Maple Rd, Middletown, DE 19709Off Market
- $564,2003 bd2 ba2.5k sqft162 Silver Maple Rd, Middletown, DE 19709Off Market
Similar homes
- $450,0003 bd3 ba1.8k sqft320 Great Oak Dr, Middletown, DE 19709For Sale
 MLS ID #DENC2111820, Cynthia Shareef, Tesla Realty Group, LLC. Bright MLS
 - $569,9003 bd3 ba2.1k sqft127 Middessa Dr, Middletown, DE 19709For Sale
 MLS ID #DENC2111116, Kevin Hensley, RE/MAX Eagle Realty. Bright MLS
 - $--3 bd2 ba2.1k sqft868 Lissicasey Loop, Middletown, DE 19709AuctionServiceLink Auction
- $538,9003 bd2 ba2.8k sqft305 White Pine Dr, Middletown, DE 19709For Sale
 MLS ID #DENC2103386, Jazmin Montalvo, Keller Williams Realty Wilmington. Bright MLS
 - $587,5003 bd2 ba2.2k sqft400 Rederick Ln #4, Middletown, DE 19709New ConstructionMLS ID #DENC2079330, Lindsay Shaffer, RE/MAX Elite. Bright MLS
- $545,7493 bd3 ba2k sqft3022 Ivyhouse Ln, Middletown, DE 19709New ConstructionBright MLS
- $574,9994 bd3 ba2.4k sqft212 Saffron Cir, Middletown, DE 19709For SaleMLS ID #DENC2109020, Daniel Richardson, Crown Homes Real Estate. Bright MLS
- $587,5004 bd3 ba2.3k sqft400 Rederick Ln #2, Middletown, DE 19709New ConstructionMLS ID #DENC2079326, Lindsay Shaffer, RE/MAX Elite. Bright MLS
- $680,0004 bd3 ba3k sqft1207 Glossy Ibis Ct, Middletown, DE 19709For SaleMLS ID #DENC2110216, Mariah Little, Crown Homes Real Estate. Bright MLS
- $509,9003 bd4 ba2.9k sqft369 Northhampton Way, Middletown, DE 19709For SaleMLS ID #DENC2109876, Mario Ciccarelli, Empower Real Estate, LLC. Bright MLS
- $569,0002 bd2 ba1.8k sqftNone Available, Middletown, DE 19709For SaleMLS ID #DENC2103800, Tony Immediato, Compass. Bright MLS
- $631,2142 bd2 ba1.6k sqft5719 E Central Park Dr #149, Middletown, DE 19709New ConstructionMLS ID #DENC2111510, Brittany Stephens, Blenheim Marketing LLC. Bright MLS
- $585,0004 bd3 ba3k sqft4534 Cagney Ln, Middletown, DE 19709For SaleMLS ID #DENC2107832, Andrea Harrington, Compass. Bright MLS
- $624,0004 bd3 ba3k sqft400 Rederick Ln #1, Middletown, DE 19709New ConstructionMLS ID #DENC2079324, Lindsay Shaffer, RE/MAX Elite. Bright MLS
- $629,0004 bd3 ba3k sqft400 Rederick Ln #3, Middletown, DE 19709New ConstructionMLS ID #DENC2079328, Lindsay Shaffer, RE/MAX Elite. Bright MLS
- $598,0003 bd4 ba2.1k sqft3024 Ivyhouse Ln, Middletown, DE 19709New ConstructionBright MLS
- $589,9004 bd3 ba2.9k sqftNone Available, Middletown, DE 19709For SaleMLS ID #DENC2106142, Laura Reedy, Patterson-Schwartz-Middletown. Bright MLS
- $629,9005 bd3 ba2.7k sqft206 W Thomas Ct, Middletown, DE 19709For SaleMLS ID #DENC2109622, Moksh Desai, KW Empower. Bright MLS
