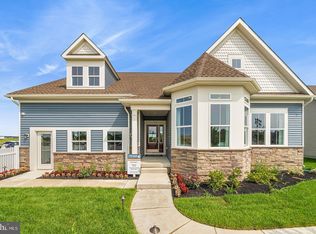
Stunning property available in the much sought after 55+ community of The Ponds at Bayberry. An opportunity to own this beautiful home for a fraction of new construction costs with upgrades and it is competitively priced for sale. A beautiful villa end unit that is professionally landscaped with an underground irrigation system. This property provides privacy with incredible views to be enjoyed from the screened porch and deck. This villa offers 3 spacious bedrooms with 2 full baths and one-half bath. The spacious primary suite is your personal retreat, with an ensuite bath and large walk-in closet. A fabulous gourmet chef's kitchen with a gas cooktop, microwave, 2 wall ovens, vented range hood, dishwasher, refrigerator, upgraded cabinetry, pull out drawers, beautiful granite with counter seating, upgraded stainless appliances. Featuring an open floor plan. A conveniently located mud room for the washer and dryer. Full basement with 8ft ceilings that is partially finished There is whole house humidifier and whole house attic fan. The garage and garage door are both insulated. This 55+ resort-style community offers luxury amenities for a low monthly HOA fee that includes landscaping, snow plowing and trash removal. There is an outdoor heated pool, pickle ball courts, tennis courts, bocce courts, and walking trails. Inside the large 10,000 sq ft clubhouse features a large community room, bar, fitness room, exercise room, billiards room, meeting rooms and a large patio overlooking one of the large outdoor ponds with a fire pit. There is an active social scene full of activities for many interests.
For sale
$599,000
280 Stravinsky Ave, Middletown, DE 19709
3beds
2,950sqft
Townhouse
Built in 2022
5,663 Square Feet Lot
$500,200 Zestimate®
$203/sqft
$203/mo HOA
What's special
Walking trailsWhole house attic fanOutdoor heated poolSpacious primary suiteEnsuite bathTennis courtsLarge walk-in closet
- 1 day
- 50
- 0
Zillow last checked:
Listing updated:
Listed by:
Marjorie Laporta 443-553-3775,
Patterson-Schwartz-Middletown 3022855100
Source: Bright MLS,MLS#: DENC2113020
Facts & features
Interior
Bedrooms & bathrooms
- Bedrooms: 3
- Bathrooms: 3
- Full bathrooms: 2
- 1/2 bathrooms: 1
- Main level bathrooms: 2
- Main level bedrooms: 1
Basement
- Area: 2285
Heating
- Forced Air, Natural Gas
Cooling
- Central Air, Electric
Appliances
- Included: Microwave, Cooktop, Dishwasher, Disposal, Exhaust Fan, Humidifier, Double Oven, Stainless Steel Appliance(s), Water Heater, Electric Water Heater
- Laundry: Main Level
Features
- Attic/House Fan, Bathroom - Stall Shower, Ceiling Fan(s), Dining Area, Entry Level Bedroom, Family Room Off Kitchen, Open Floorplan, Kitchen - Gourmet, Kitchen Island, Recessed Lighting, Sound System, Walk-In Closet(s)
- Windows: Window Treatments
- Basement: Connecting Stairway,Interior Entry,Partially Finished,Concrete,Sump Pump
- Number of fireplaces: 1
- Fireplace features: Gas/Propane, Heatilator, Stone
Interior area
- Total structure area: 4,570
- Total interior livable area: 2,950 sqft
- Finished area above ground: 2,285
- Finished area below ground: 665
Video & virtual tour
Property
Parking
- Total spaces: 2
- Parking features: Garage Faces Front, Garage Door Opener, Inside Entrance, Attached, Driveway
- Attached garage spaces: 2
- Has uncovered spaces: Yes
Accessibility
- Accessibility features: None
Features
- Levels: Two
- Stories: 2
- Patio & porch: Deck, Porch, Screened
- Pool features: Community
Lot
- Size: 5,663 Square Feet
Details
- Additional structures: Above Grade, Below Grade
- Parcel number: 13013.14217
- Zoning: S
- Special conditions: Standard
Construction
Type & style
- Home type: Townhouse
- Architectural style: Villa
- Property subtype: Townhouse
Materials
- Blown-In Insulation, Brick Front
- Foundation: Active Radon Mitigation, Concrete Perimeter
Condition
- New construction: No
- Year built: 2022
Utilities & green energy
- Sewer: Public Septic
- Water: Public
- Utilities for property: Cable Connected, Natural Gas Available, Cable
Community & HOA
Community
- Security: Carbon Monoxide Detector(s), Smoke Detector(s)
- Condo and coop fee: $188 quarterly
- Senior community: Yes
- Subdivision: Village Of Bayberry
HOA
- Has HOA: Yes
- HOA fee: $140 monthly
- HOA name: PREMIER PROPERTY MGMT
Location
- Region: Middletown
Financial & listing details
- Price per square foot: $203/sqft
- Tax assessed value: $543,900
- Annual tax amount: $4,581
- Date on market: 10/22/2026
- Listing agreement: Exclusive Right To Sell
- Listing terms: Cash,Conventional,USDA Loan,VA Loan
- Ownership: Fee Simple
Estimated market value
$500,200
$470,000 - $535,000
$2,945/mo
Price history
| Date | Event | Price |
|---|---|---|
| 10/22/2026 | Listed for sale | $599,000+34.4%$203/sqft |
Source:  Bright MLS #DENC2113020 Report a problem | ||
| 3/30/2022 | Sold | $445,839$151/sqft |
Source: Public Record Report a problem | ||
Public tax history
| Year | Property taxes | Tax assessment |
|---|---|---|
| 2025 | $4,656 +3.9% | $543,900 +407.8% |
| 2024 | $4,482 +17.7% | $107,100 |
| 2023 | $3,809 -6.5% | $107,100 -5.8% |
| 2022 | $4,072 +4695.6% | $113,700 +4637.5% |
| 2021 | $85 +1.2% | $2,400 |
| 2020 | $84 +8% | $2,400 |
| 2019 | $78 | $2,400 |
| 2017 | -- | $2,400 |
Find assessor info on the county website
Monthly payment
Est. payment
Payment breakdown
Explore the cost of this home by adjusting the details. Changes won't be saved.Climate risks
Neighborhood: 19709
Nearby schools
Schools provided by the listing agent
- District: Appoquinimink
Source: Bright MLS. This data may not be complete. We recommend contacting the local school district to confirm school assignments for this home.
Similar homes
- $550,0003 bd4 ba3.5k sqft261 Stravinsky Ave, Middletown, DE 19709For Sale

 MLS ID #DENC2111230, Ramon Gaber, Realty Mark Associates-Newark. Bright MLS
- $588,9003 bd2 ba2.4k sqftSchuman Dr #7, Middletown, DE 19709New Construction
 MLS ID #DENC2111936, Brittany Stephens, Blenheim Marketing LLC. Bright MLS
- $468,9003 bd3 ba2.3k sqft2318 Schubert Ln, Middletown, DE 19709For Sale
 MLS ID #DENC2110214, Derrik Scarpinato, Coldwell Banker Realty. Bright MLS
- $537,0002 bd3 ba1.7k sqft3304 Rookery Ln, Middletown, DE 19709New Construction
 Bright MLS
- $631,2142 bd2 ba1.6k sqft5719 E Central Park Dr #149, Middletown, DE 19709New ConstructionMLS ID #DENC2111510, Brittany Stephens, Blenheim Marketing LLC. Bright MLS
- $575,0004 bd3 ba3k sqft4534 Cagney Ln, Middletown, DE 19709For SaleMLS ID #DENC2107832, Andrea Harrington, Compass. Bright MLS
- $535,0004 bd3 ba2.2k sqftNone Available, Middletown, DE 19709For SaleMLS ID #DENC2112620, Diane Salvatore, Patterson-Schwartz-Hockessin. Bright MLS
- $659,9004 bd3 ba2.7k sqft4200 Crosby Ln, Middletown, DE 19709For SaleMLS ID #DENC2106702, Laura Walker, Walker Realty Group LLC. Bright MLS
- $594,0004 bd3 ba2.6k sqft755 Stanford White Way, Middletown, DE 19709For SaleMLS ID #DENC2094370, Andrea Harrington, Compass. Bright MLS
- $790,0005 bd5 ba4.3k sqft110 Shannon Blvd, Middletown, DE 19709For SaleMLS ID #DENC2112318, Kelly Clark, Crown Homes Real Estate. Bright MLS
- $598,0003 bd4 ba2.1k sqft3024 Ivyhouse Ln, Middletown, DE 19709New ConstructionBright MLS
- $399,0003 bd3 ba1.9k sqft2185 Audubon Trl, Middletown, DE 19709For SaleMLS ID #DENC2113238, Abby Drobinski, Real Broker LLC. Bright MLS
- $559,9003 bd3 ba2.3k sqft529 Contemplation Way, Middletown, DE 19709For SaleMLS ID #DENC2105858, Earl Endrich, BHHS Fox & Roach - Hockessin. Bright MLS
- $595,0005 bd2 ba3.4k sqft408 Commodore Dr, Middletown, DE 19709For SaleMLS ID #DENC2107808, Amy Hurley, Foraker Realty Co.. Bright MLS
- $589,0003 bd4 ba2.1k sqft3314 Rookery Ln, Middletown, DE 19709New ConstructionBright MLS
- $658,1393 bd2 ba2.4k sqft2901 Mailly Davis Ct, Middletown, DE 19709New ConstructionMLS ID #DENC2111176, Ashley Painter, Blenheim Marketing LLC. Bright MLS
