PRICE REDUCTION- Welcome home to maintenance-free luxury in the highly desirable 55+ community of The Village of Bayberry South. This stunning, sun-drenched contemporary end-row townhouse perfectly combines sophisticated open-concept living with incredible space and functionality. The main level welcomes you with soaring atrium ceilings, gleaming hardwood floors, and an abundance of natural light. At the heart of the home is a chef’s dream kitchen, boasting a massive 12-foot quartz island, premium ivory soft-close cabinetry, a counter gas cooktop, dual ovens, and stainless steel appliances. The seamless flow leads you through the dining and living areas - anchored by a cozy gas fireplace - and into a bright Florida room that opens to a spacious deck overlooking beautifully manicured, tree-lined grounds.For ultimate convenience, the primary owner’s suite is located on the main level, complete with a private ensuite bathroom and a generous walk-in closet. Upstairs, the carpeted second level features two additional bedrooms, a full hall bath, and a versatile loft space perfect for a home office, library, or media lounge.The expansive finished lower level offers approximately 700 sq ft of additional living space, including a full bathroom and a separate exit, making it an ideal in-law suite or recreation room. You will also find an abundance of storage, a dedicated utility room, and an unfinished area ready for your custom touches. Complete with a 2-car garage plus driveway, main-level laundry, recessed lighting, and ceiling fans throughout, this turnkey property offers quiet, picturesque living at its finest. There is a half bath in the foyer and 3 full baths in the home. The basement also has plenty of storage space behind the finished basement area. The basement adds an additional 700sqft of Finished space. Schedule your tour today—this home won't last long!
For sale
Price cut: $44.9K (10/23)
$550,000
261 Stravinsky Ave, Middletown, DE 19709
3beds
3,500sqft
Townhouse
Built in 2022
6,098 Square Feet Lot
$582,100 Zestimate®
$157/sqft
$140/mo HOA
What's special
Sun-drenched contemporary end-row townhouseMain-level laundrySophisticated open-concept livingSoaring atrium ceilingsGleaming hardwood floorsCozy gas fireplaceAbundance of natural light
- 32 days
- 401
- 9
Zillow last checked:
Listing updated:
Listed by:
Ramon Gaber 215-376-4444,
Realty Mark Associates-Newark (888) 260-0040
Source: Bright MLS,MLS#: DENC2111230
Facts & features
Interior
Bedrooms & bathrooms
- Bedrooms: 3
- Bathrooms: 4
- Full bathrooms: 3
- 1/2 bathrooms: 1
- Main level bathrooms: 4
- Main level bedrooms: 3
Basement
- Area: 700
Heating
- Central, Forced Air, Natural Gas
Cooling
- Central Air, Electric
Appliances
- Included: Washer, Dryer, Refrigerator, Dishwasher, Double Oven, Cooktop, Microwave, Gas Water Heater
Features
- Basement: Finished
- Number of fireplaces: 1
- Fireplace features: Gas/Propane
Interior area
- Total structure area: 3,500
- Total interior livable area: 3,500 sqft
- Finished area above ground: 2,800
- Finished area below ground: 700
Property
Parking
- Total spaces: 4
- Parking features: Other, Driveway, Attached
- Attached garage spaces: 2
- Uncovered spaces: 2
Accessibility
- Accessibility features: 2+ Access Exits
Features
- Levels: Two
- Stories: 2
- Pool features: Community
- Waterfront features: Pond
Lot
- Size: 6,098 Square Feet
Details
- Additional structures: Above Grade, Below Grade
- Parcel number: 13013.14075
- Zoning: S
- Special conditions: Standard
Construction
Type & style
- Home type: Townhouse
- Architectural style: Traditional
- Property subtype: Townhouse
Materials
- Brick, Masonry
- Foundation: Brick/Mortar
Condition
- New construction: No
- Year built: 2022
Utilities & green energy
- Sewer: Public Sewer
- Water: Public
Community & HOA
Community
- Senior community: Yes
- Subdivision: Village Of Bayberry
HOA
- Has HOA: Yes
- HOA fee: $140 monthly
Location
- Region: Middletown
Financial & listing details
- Price per square foot: $157/sqft
- Tax assessed value: $782,500
- Annual tax amount: $6,591
- Date on market: 9/21/2026
- Listing agreement: Exclusive Right To Sell
- Listing terms: Cash,Conventional,FHA,VA Loan
- Inclusions: Washer, Dryer, Stovetop, Dual Oven, Microwave, Dishwasher, Celling Fans, Kitchen Refrigerator, Laundry Room Refrigerator
- Exclusions: Sellers Personal Belongings And Furniture
- Ownership: Fee Simple
Estimated market value
$582,100
$553,000 - $611,000
$3,375/mo
Price history
| Date | Event | Price |
|---|---|---|
| 10/23/2026 | Price change | $550,000-7.5%$157/sqft |
Source:  Bright MLS #DENC2111230 Report a problem | ||
| 10/20/2026 | Price change | $594,900-0.8%$170/sqft |
Source: Bright MLS #DENC2111230 Report a problem | ||
| 10/12/2026 | Price change | $599,900-4%$171/sqft |
Source: Bright MLS #DENC2111230 Report a problem | ||
| 9/22/2026 | Listed for sale | $625,000+47.5%$179/sqft |
Source: Bright MLS #DENC2111230 Report a problem | ||
| 3/10/2022 | Sold | $423,628$121/sqft |
Source: Public Record Report a problem | ||
Public tax history
| Year | Property taxes | Tax assessment |
|---|---|---|
| 2025 | $6,666 +48.7% | $782,500 +630.6% |
| 2024 | $4,482 +17.7% | $107,100 |
| 2023 | $3,809 +0.1% | $107,100 +0.8% |
| 2022 | $3,804 +4379.3% | $106,200 +4325% |
| 2021 | $85 +1.2% | $2,400 |
| 2020 | $84 +8% | $2,400 |
| 2019 | $78 | $2,400 |
| 2017 | -- | $2,400 -4% |
| 2016 | -- | $2,500 |
| 2015 | -- | $2,500 |
| 2014 | -- | $2,500 |
| 2008 | -- | -- |
| 2007 | -- | -- |
Find assessor info on the county website
Monthly payment
Est. payment
Payment breakdown
Explore the cost of this home by adjusting the details. Changes won't be saved.Climate risks
Neighborhood: 19709
Nearby schools
Schools provided by the listing agent
- District: Appoquinimink
Source: Bright MLS. This data may not be complete. We recommend contacting the local school district to confirm school assignments for this home.
- $457,2003 bd2 ba2.4k sqft263 Stravinsky Ave, Middletown, DE 19709Off Market
- $498,3003 bd2 ba2.7k sqft259 Stravinsky Ave, Middletown, DE 19709Off Market
- $495,1003 bd2 ba2.8k sqft265 Stravinsky Ave, Middletown, DE 19709Off Market
- $424,7003 bd2 ba1.8k sqft257 Stravinsky Ave, Middletown, DE 19709Off Market
Similar homes
- $599,0003 bd3 ba2.9k sqftNone Available, Middletown, DE 19709For Sale
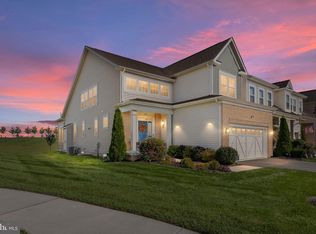
 MLS ID #DENC2113020, Marjorie Laporta, Patterson-Schwartz-Middletown. Bright MLS
- $468,9003 bd3 ba2.3k sqft2318 Schubert Ln, Middletown, DE 19709For Sale
 MLS ID #DENC2110214, Derrik Scarpinato, Coldwell Banker Realty. Bright MLS
- $535,0004 bd3 ba2.2k sqftNone Available, Middletown, DE 19709For Sale
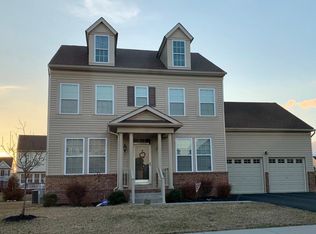 MLS ID #DENC2112620, Diane Salvatore, Patterson-Schwartz-Hockessin. Bright MLS
- $575,0004 bd3 ba3k sqft4534 Cagney Ln, Middletown, DE 19709For Sale
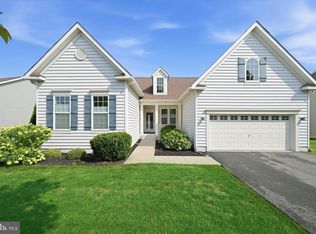 MLS ID #DENC2107832, Andrea Harrington, Compass. Bright MLS
- $588,9003 bd2 ba2.4k sqftSchuman Dr #7, Middletown, DE 19709New ConstructionMLS ID #DENC2111936, Brittany Stephens, Blenheim Marketing LLC. Bright MLS
- $537,0002 bd3 ba1.7k sqft3304 Rookery Ln, Middletown, DE 19709New ConstructionBright MLS
- $559,9003 bd3 ba2.3k sqft529 Contemplation Way, Middletown, DE 19709For SaleMLS ID #DENC2105858, Earl Endrich, BHHS Fox & Roach - Hockessin. Bright MLS
- $399,0003 bd3 ba1.9k sqft2185 Audubon Trl, Middletown, DE 19709For SaleMLS ID #DENC2113238, Abby Drobinski, Real Broker LLC. Bright MLS
- $595,0005 bd2 ba3.4k sqft408 Commodore Dr, Middletown, DE 19709For SaleMLS ID #DENC2107808, Amy Hurley, Foraker Realty Co.. Bright MLS
- $384,0004 bd4 ba2k sqft334 Edgar Degas Ln #100, Middletown, DE 19709New ConstructionMLS ID #DENC2108908, Ashley Painter, Blenheim Marketing LLC. Bright MLS
- $659,9004 bd3 ba2.7k sqft4200 Crosby Ln, Middletown, DE 19709For SaleMLS ID #DENC2106702, Laura Walker, Walker Realty Group LLC. Bright MLS
- $569,9103 bd4 ba2.1k sqft3034 Ivyhouse Ln, Middletown, DE 19709New ConstructionBright MLS
- $594,0004 bd3 ba2.6k sqft755 Stanford White Way, Middletown, DE 19709For SaleMLS ID #DENC2094370, Andrea Harrington, Compass. Bright MLS
- $476,5003 bd3 ba2.3k sqft353 Edgar Degas Lane Edgar Degas #108, Middletown, DE 19709New ConstructionMLS ID #DENC2110690, Ashley Painter, Blenheim Marketing LLC. Bright MLS
- $598,0003 bd4 ba2.1k sqft3024 Ivyhouse Ln, Middletown, DE 19709New ConstructionBright MLS
- $589,0003 bd4 ba2.1k sqft3314 Rookery Ln, Middletown, DE 19709New ConstructionBright MLS
- $517,1983 bd3 ba3.3k sqft2228 Winchelsea Pkwy, Middletown, DE 19709New ConstructionBright MLS
- $790,0005 bd5 ba4.3k sqft110 Shannon Blvd, Middletown, DE 19709For SaleMLS ID #DENC2112318, Kelly Clark, Crown Homes Real Estate. Bright MLS
