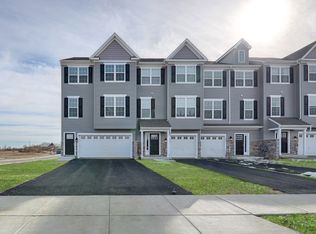
This Redford Interior townhome is one of the selected homes eligible for the Blenheim Cornerstone Initiative in compliance with the New Castle County MPDU program. Visit our website or NCC’s website for more details on qualifications and income requirements. ** This home is under construction. Delivery time frame should be discussed with a sales representative. Located in The Grove at Bayberry in Middletown, Delaware, The Redford blends contemporary comfort with everyday convenience in a way few homes can. Offering spacious rooms and open layouts with flexible living spaces, The Redford is thoughtfully crafted for all that want room to live, work, and unwind. From its inviting main level to its well-proportioned 4 bedrooms, every square foot is designed with livability in mind. Whether you’re hosting friends, setting up a home office, or simply enjoying a quiet evening in, this townhome adapts effortlessly to your lifestyle. What adds to The Redford's appeal is its unmatched location. Situated just steps from Bayberry Town Center, homeowners can walk to life’s daily essentials like grocery store, pharmacy, dining, coffee, quick bites, and neighborhood services. The Grove is thoughtfully planned to support a connected and walkable way of living. Imagine grabbing dinner, running errands, or meeting friends without ever needing to get in the car, then returning to your dream home! Homeowners will also enjoy having their own clubhouse, pool, bocce and pickleball courts in The Grove in addition to being surrounded by miles of walking trails throughout Bayberry.
New construction
$384,000
334 Edgar Degas Ln #100, Middletown, DE 19709
4beds
2,040sqft
:
Get pre-qualified$2,649/mo
Townhouse
Built in ----
2,178 Square Feet Lot
$-- Zestimate®
$188/sqft
$250/mo HOA
What's special
Spacious roomsInviting main level
- 3 days |
- 438 |
- 22 |
Zillow last checked:
Listing updated:
Listed by:
Ashley Painter 302-254-0100,
Blenheim Marketing LLC 3022540100
Source: Bright MLS,MLS#: DENC2108908
Facts & features
Interior
Bedrooms & bathrooms
- Bedrooms: 4
- Bathrooms: 4
- Full bathrooms: 3
- 1/2 bathrooms: 1
- Main level bathrooms: 2
- Main level bedrooms: 1
Rooms
- Room types: Dining Room, Primary Bedroom, Bedroom 2, Bedroom 3, Kitchen, Great Room, Laundry, Loft, Recreation Room, Bathroom 1, Bathroom 3, Half Bath, Additional Bedroom
Primary bedroom
- Level: Main
Other
- Level: Lower
Bedroom 2
- Level: Upper
Bedroom 3
- Level: Upper
Bathroom 1
- Level: Main
Bathroom 3
- Level: Upper
Bathroom 3
- Level: Lower
Dining room
- Level: Main
Great room
- Level: Main
Half bath
- Level: Main
Kitchen
- Level: Main
Laundry
- Level: Main
Loft
- Level: Upper
Recreation room
- Level: Lower
Heating
- Forced Air, Natural Gas
Cooling
- Central Air, Electric
Appliances
- Included: Microwave, Built-In Range, Dishwasher, Cooktop, Electric Water Heater
- Laundry: Laundry Room
Features
- Bathroom - Walk-In Shower, Crown Molding, Combination Kitchen/Living, Dining Area, Entry Level Bedroom, Family Room Off Kitchen, Open Floorplan, Kitchen Island
- Flooring: Carpet
- Basement: Finished,Interior Entry,Space For Rooms
- Has fireplace: No
Interior area
- Total structure area: 2,040
- Total interior livable area: 2,040 sqft
- Finished area above ground: 2,040
Property
Parking
- Total spaces: 1
- Parking features: Garage Faces Front, Garage Door Opener, Attached
- Attached garage spaces: 1
Accessibility
- Accessibility features: Accessible Entrance
Features
- Levels: Three
- Stories: 3
- Pool features: Community
Lot
- Size: 2,178 Square Feet
Details
- Additional structures: Above Grade
- Parcel number: 13013.14312
- Zoning: ST
- Special conditions: Standard
Construction
Type & style
- Home type: Townhouse
- Architectural style: Villa
- Property subtype: Townhouse
Materials
- Vinyl Siding
- Foundation: Concrete Perimeter, Slab
- Roof: Asphalt
Condition
- Excellent
- New construction: Yes
Details
- Builder name: Blenheim Homes llc
Utilities & green energy
- Sewer: Public Septic
- Water: Public
Community & HOA
Community
- Senior community: Yes
- Subdivision: Village Of Bayberry
HOA
- Has HOA: Yes
- Amenities included: Water/Lake Privileges, Pool, Retirement Community, Recreation Facilities, Meeting Room, Lake, Jogging Path, Fitness Center, Dog Park, Community Center, Common Grounds
- Services included: All Ground Fee, Common Area Maintenance, Health Club, Lawn Care Front, Lawn Care Rear, Lawn Care Side, Maintenance Grounds, Management, Pool(s), Road Maintenance, Snow Removal
- HOA fee: $250 monthly
Location
- Region: Middletown
Financial & listing details
- Price per square foot: $188/sqft
- Tax assessed value: $77,100
- Date on market: 8/9/2026
- Listing agreement: Exclusive Right To Sell
- Listing terms: Cash,Conventional,FHA,USDA Loan,VA Loan
- Ownership: Fee Simple
Estimated market value
Not available
Estimated sales range
Not available
Not available
Price history
| Date | Event | Price |
|---|---|---|
| 8/9/2026 | Listed for sale | $384,000$188/sqft |
Source:  Bright MLS #DENC2108908 Report a problem Bright MLS #DENC2108908 Report a problem | ||
Public tax history
Tax history is unavailable.
Monthly payment
Est. payment
Payment breakdown
Explore the cost of this home by adjusting the details. Changes won't be saved.Climate risks
Neighborhood: 19709
Nearby schools
GreatSchools rating
- NACedar Lane Early Childhood CenterGrades: KDistance: 0.7 mi
- 8/10Waters (Alfred G.) Middle SchoolGrades: 6-8Distance: 0.8 mi
- 9/10Middletown High SchoolGrades: 9-12Distance: 3.8 mi
Schools provided by the listing agent
- District: Appoquinimink
Source: Bright MLS. This data may not be complete. We recommend contacting the local school district to confirm school assignments for this home.
- $---- bd-- ba-- sqft334 Edgar Degas Ln, Middletown, DE 19709Off Market
- $---- bd-- ba-- sqft332 Edgar Degas Ln, Middletown, DE 19709Off Market
- $---- bd-- ba-- sqft336 Edgar Degas Ln, Middletown, DE 19709Off Market
- $---- bd-- ba-- sqft330 Edgar Degas Ln, Middletown, DE 19709Off Market
- $---- bd-- ba-- sqft338 Edgar Degas Ln, Middletown, DE 19709Off Market
- $---- bd-- ba-- sqft340 Edgar Degas Ln, Middletown, DE 19709Off Market
- $---- bd-- ba-- sqft702 Whistler Ave, Middletown, DE 19709Off Market
- $---- bd-- ba-- sqft342 Edgar Degas Ln, Middletown, DE 19709Off Market
A local agent can set up tours, give advice and negotiate with sellers.
A local lender can help you make sure your offer is ready when you are.
Similar homes
- $--3 bd3 ba2.4k sqft138 Springfield Cir, Middletown, DE 19709Auction
 Xome
Xome - $369,9973 bd3 ba1.5k sqft1047 Wickersham Way, Middletown, DE 19709For Sale

 MLS ID #DENC2106882, Jason Morris, EXP Realty, LLC. Bright MLS
 - $536,3003 bd4 ba2.3k sqft336 Edgar Degas Lane Edgar Degas #99, Middletown, DE 19709New Construction
 MLS ID #DENC2108884, Ashley Painter, Blenheim Marketing LLC. Bright MLS
 - from $416,0003 bd3 ba2.1k sqftMassey Elite Plan, Ponds of Odessa - Townhomes, Ro5x6u Middletown, DE 19709New Construction
 Benchmark Builders
 - from $395,0003 bd3 ba2k sqftMassey Plan, Ponds of Odessa - Townhomes, Middletown, DE 19709New ConstructionBenchmark Builders
- $--3 bd3 ba2.9k sqft217 Altair Way, Bear, DE 19701AuctionXome
- $384,9003 bd3 ba2.3k sqft460 Rederick Ln Lot 61, Middletown, DE 19709New ConstructionMLS ID #DENC2080232, Lindsay Shaffer, RE/MAX Elite. Bright MLS
- $450,0004 bd3 ba2.6k sqft71 Ringneck Pl, Bear, DE 19701For SaleMLS ID #DENC2108468, Gordon Powell, Weichert Realtors Cornerstone. Bright MLS
- $--3 bd2 ba2.5k sqft79 Van Weaver Dr, North East, MD 21901AuctionAuction.com 2
- $438,7913 bd2 ba2.2k sqft437 Rederick Ln #81, Middletown, DE 19709New ConstructionMLS ID #DENC2102396, Lindsay Shaffer, RE/MAX Elite. Bright MLS
- $434,7673 bd3 ba2k sqft431 Rederick Ln, Middletown, DE 19709New ConstructionBenchmark Builders
- from $547,9004 bd4 ba2k sqftThe Astaire II Plan, The Overlook at Bayberry, Middletown, DE 19709New ConstructionBlenheim Homes
- $438,7913 bd3 ba2.2k sqft437 Rederick Ln, Middletown, DE 19709New ConstructionBenchmark Builders
- $269,9003 bd2 ba1.6k sqft945 Lansdowne Rd, Middletown, DE 19709For SaleMLS ID #DENC2090554, Masood Sadiq, Real Broker, LLC. Bright MLS
- from $547,9004 bd3 ba2k sqftThe Astaire Plan, The Meadows at Bayberry, Middletown, DE 19709New ConstructionBlenheim Homes
- from $559,9004 bd3 ba2.2k sqftThe Bennett Plan, The Meadows at Bayberry, Middletown, DE 19709New ConstructionBlenheim Homes
- $443,8333 bd2 ba2.2k sqft439 Rederick Ln #82, Middletown, DE 19709New ConstructionMLS ID #DENC2102434, Lindsay Shaffer, RE/MAX Elite. Bright MLS
- $425,3313 bd3 ba2k sqft446 Rederick Ln, Middletown, DE 19709New ConstructionBenchmark Builders
- $448,5053 bd3 ba2k sqft429 Rederick Ln, Middletown, DE 19709New ConstructionBenchmark Builders
- $443,9323 bd3 ba2k sqft427 Rederick Ln, Middletown, DE 19709New ConstructionBenchmark Builders
