MASSEY INTERIOR UNIT- 3 bedrooms, 2.5 baths, 1 car garage. Approx. 2232 SF! This home features a Finished den, 42" cabinets in kitchen, island, stainless steel appliances, gas range, dishwasher, microwave and recessed lighting in Kitchen. LVP flooring upgrades and Breakfast Bar in kitchen. 3 pc rough in walk out basement. Don't miss out on this spectacular floor plan! Builder Splits Transfer Tax
New construction
$443,833
439 Rederick Ln #82, Middletown, DE 19709
3beds
2,232sqft
Townhouse
Built in 2025
2,178 Square Feet Lot
$432,300 Zestimate®
$199/sqft
$30/mo HOA
What's special
Finished denStainless steel appliancesBreakfast bar in kitchenRecessed lighting in kitchenGas rangeLvp flooring upgradesSpectacular floor plan
- 144 days
- 45
- 0
Zillow last checked:
Listing updated:
Listed by:
Lindsay Shaffer 302-540-5249,
RE/MAX Elite 3026578000
Source: Bright MLS,MLS#: DENC2102434
Facts & features
Interior
Bedrooms & bathrooms
- Bedrooms: 3
- Bathrooms: 2
- Full bathrooms: 2
Rooms
- Room types: Kitchen, Family Room, Den, Breakfast Room, Full Bath, Half Bath
Breakfast room
- Level: Upper
Den
- Level: Main
Family room
- Level: Upper
Other
- Level: Upper
Other
- Level: Upper
Half bath
- Level: Upper
Kitchen
- Level: Upper
Heating
- Forced Air, Natural Gas
Cooling
- Central Air, Electric
Appliances
- Included: Microwave, Dishwasher, Oven/Range - Gas, Stainless Steel Appliance(s), Electric Water Heater
- Laundry: Upper Level
Features
- Bathroom - Tub Shower, Bathroom - Stall Shower, Breakfast Area, Combination Dining/Living, Combination Kitchen/Dining, Open Floorplan, Eat-in Kitchen, Kitchen Island, Pantry, Primary Bath(s), Recessed Lighting, Upgraded Countertops, Walk-In Closet(s), 9'+ Ceilings, Dry Wall
- Flooring: Carpet, Luxury Vinyl
- Doors: Insulated
- Windows: Insulated Windows, Low Emissivity Windows, Vinyl Clad
- Basement: Walk-Out Access,Finished
- Has fireplace: No
Interior area
- Total structure area: 2,232
- Total interior livable area: 2,232 sqft
- Finished area above ground: 2,232
- Finished area below ground: 0
Property
Parking
- Total spaces: 2
- Parking features: Garage Faces Front, Attached, Driveway
- Attached garage spaces: 1
- Uncovered spaces: 1
Accessibility
- Accessibility features: None
Features
- Levels: Three
- Stories: 3
- Exterior features: Lighting, Sidewalks, Street Lights
- Pool features: None
Lot
- Size: 2,178 Square Feet
Details
- Additional structures: Above Grade, Below Grade
- Parcel number: 13019.32155
- Zoning: S
- Special conditions: Standard
Construction
Type & style
- Home type: Townhouse
- Architectural style: Colonial,Craftsman
- Property subtype: Townhouse
Materials
- Blown-In Insulation, Concrete, CPVC/PVC, Frame, Rough-In Plumbing, Stick Built, Vinyl Siding
- Foundation: Slab
- Roof: Architectural Shingle
Condition
- Excellent
- New construction: Yes
- Year built: 2025
Details
- Builder model: MASSEY INTERIOR UNIT
- Builder name: BENCHMARK BUILDERS
Utilities & green energy
- Electric: 200+ Amp Service
- Sewer: Public Sewer
- Water: Public
- Utilities for property: Cable Available, Phone Available, Water Available, Electricity Available, Underground Utilities
Community & HOA
Community
- Subdivision: Ponds Of Odessa
HOA
- Has HOA: Yes
- HOA fee: $360 annually
Location
- Region: Middletown
Financial & listing details
- Price per square foot: $199/sqft
- Tax assessed value: $94,500
- Annual tax amount: $833
- Date on market: 5/5/2026
- Listing agreement: Exclusive Right To Sell
- Listing terms: Cash,FHA,Conventional,USDA Loan
- Ownership: Fee Simple
Estimated market value
$432,300
$411,000 - $454,000
$2,830/mo
Price history
| Date | Event | Price |
|---|---|---|
| 5/5/2026 | Listed for sale | $443,833$199/sqft |
Source:  Bright MLS #DENC2102434 Report a problem Bright MLS #DENC2102434 Report a problem | ||
Public tax history
Tax history is unavailable.
Monthly payment
Est. payment
Payment breakdown
Explore the cost of this home by adjusting the details. Changes won't be saved.Climate risks
Neighborhood: 19709
Nearby schools
Schools provided by the listing agent
- Elementary: Lorewood Grove
- Middle: Cantwell Bridge
- High: Odessa
- District: Appoquinimink
Source: Bright MLS. This data may not be complete. We recommend contacting the local school district to confirm school assignments for this home.
Similar homes
- $438,7913 bd2 ba2.2k sqft437 Rederick Ln #81, Middletown, DE 19709New Construction
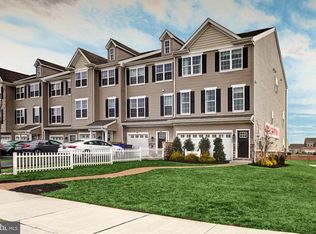
 MLS ID #DENC2102396, Lindsay Shaffer, RE/MAX Elite. Bright MLS
 - $409,9993 bd2 ba2k sqft446 Rederick Ln Lot 68, Middletown, DE 19709New Construction
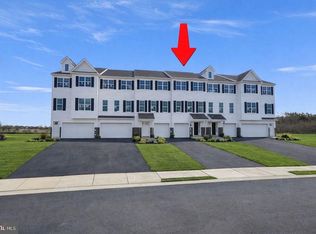 MLS ID #DENC2092584, Lindsay Shaffer, RE/MAX Elite. Bright MLS
 - $474,9003 bd3 ba2.3k sqft452 Rederick Lane Elite Lot 65, Middletown, DE 19709New Construction
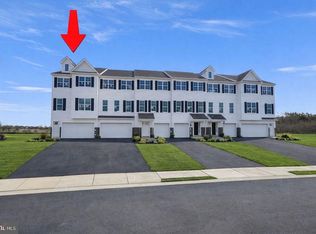 MLS ID #DENC2090408, Lindsay Shaffer, RE/MAX Elite. Bright MLS
 - $384,9003 bd3 ba2.3k sqft460 Rederick Ln Lot 61, Middletown, DE 19709New Construction
 MLS ID #DENC2080232, Lindsay Shaffer, RE/MAX Elite. Bright MLS
 - $399,9993 bd3 ba2k sqft1034 Sherbourne Rd, Middletown, DE 19709For SaleMLS ID #DENC2108776, Lisa Marie, RE/MAX Advantage Realty. Bright MLS
- $587,5003 bd2 ba2.2k sqft400 Rederick Ln #4, Middletown, DE 19709New ConstructionMLS ID #DENC2079330, Lindsay Shaffer, RE/MAX Elite. Bright MLS
- $400,0003 bd3 ba2.3k sqft161 Springfield Cir, Middletown, DE 19709For SaleMLS ID #DENC2110276, Audrey Ellen Wagamon, First Class Properties. Bright MLS
- $587,5004 bd3 ba2.3k sqft400 Rederick Ln #2, Middletown, DE 19709New ConstructionMLS ID #DENC2079326, Lindsay Shaffer, RE/MAX Elite. Bright MLS
- $379,9003 bd3 ba1.9k sqft969 Lissicasey Loop, Middletown, DE 19709For SaleMLS ID #DENC2105982, Andrea Harrington, Compass. Bright MLS
- $368,0003 bd3 ba1.7k sqft406 Wilmore Dr, Middletown, DE 19709For SaleMLS ID #DENC2107872, MICHELE STEED, EXP Realty, LLC. Bright MLS
- $440,0003 bd4 ba1.7k sqft409 Galway Ct, Middletown, DE 19709For SaleMLS ID #DENC2100606, Jack Keating, RE/MAX Elite. Bright MLS
- $369,9003 bd3 ba1.5k sqft1026 Wickersham Way, Middletown, DE 19709For SaleMLS ID #DENC2109956, Jordan Brown, Real Broker LLC. Bright MLS
- $535,0003 bd3 ba3.3k sqft272 Anglesey Dr, Middletown, DE 19709For SaleMLS ID #DENC2111980, Rick Anibal, RE/MAX Advantage Realty. Bright MLS
- $509,9003 bd4 ba2.9k sqft369 Northhampton Way, Middletown, DE 19709For SaleMLS ID #DENC2109876, Mario Ciccarelli, Empower Real Estate, LLC. Bright MLS
- $423,0002 bd2 ba1.2k sqft1428 Whispering Woods Rd, Middletown, DE 19709For SaleMLS ID #DENC2106260, Dustin Oldfather, Compass. Bright MLS
- $469,9002 bd2 ba1.7k sqft623 Garden Gate Dr, Middletown, DE 19709For SaleMLS ID #DENC2108110, Jason Golden, Coldwell Banker Realty. Bright MLS
- $624,9003 bd3 ba1.8k sqft13 Golden Raintree Ct, Middletown, DE 19709New ConstructionMLS ID #DENC2107684, Barbara Heilman, Delaware Homes Inc. Bright MLS
- $634,9004 bd3 ba2.8k sqft642 Gordon House Way, Middletown, DE 19709New ConstructionBright MLS
- $585,0004 bd4 ba2.6k sqft211 Douglas Way, Middletown, DE 19709For SaleMLS ID #DENC2102134, RAGHU CHITTIBOMMALA, Tesla Realty Group, LLC. Bright MLS
- $664,9005 bd4 ba3.1k sqftD.r. Horton, Middletown, DE 19709For SaleMLS ID #DENC2108390, Lila F. Dudley, Realty Mark Associates-Newark. Bright MLS
