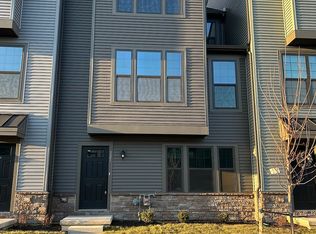
Welcome to 332 E Green Street, a pristine end-unit townhome in Middletown’s Crossings at Silver Lake. Offering four bedrooms, three full baths, a powder room and an attached two-car garage, this home has a flexible layout with space to work, host and unwind. The main living level brings the kitchen, dining area and living room together in an open, light-filled layout. White cabinetry, stainless steel appliances, a large island with seating, pendant lighting and recessed lights give the kitchen a clean, modern feel. Wood-look flooring carries throughout the space, and the adjoining dining area opens to a covered deck—an inviting spot for morning coffee or an evening outdoors. A powder room completes this level. Upstairs, the primary suite features a walk-in closet and a private bath with a double vanity. Two additional bedrooms, a full hall bath and bedroom-level laundry add everyday convenience. On the entry level, a fourth bedroom and another full bath offer flexible options for guests or a home office, with interior access to the two-car garage. Downtown Middletown’s Main Street shops, restaurants and entertainment are nearby, along with Silver Lake Park, the Appoquinimink Community Library and the Middletown YMCA. Routes 299, 1 and 301 provide connections throughout Delaware and beyond, including Wilmington, Philadelphia and the Delaware beaches. Enjoy the added privacy of end-unit living, a versatile floor plan and a convenient Middletown location in a home ready for its next owner.
For sale
$489,900
332 E Green St, Middletown, DE 19709
4beds
2,178sqft
Townhouse
Built in 2024
2,178 Square Feet Lot
$477,300 Zestimate®
$225/sqft
$101/mo HOA
What's special
Pristine end-unit townhomeOpen light-filled layoutRecessed lightsStainless steel appliancesPendant lightingPowder roomWhite cabinetry
- 8 days
- 492
- 30
Zillow last checked:
Listing updated:
Listed by:
Mike Terranova 302-299-6621,
Keller Williams Realty Wilmington 3022991100
Source: Bright MLS,MLS#: DENC2114092
Facts & features
Interior
Bedrooms & bathrooms
- Bedrooms: 4
- Bathrooms: 4
- Full bathrooms: 3
- 1/2 bathrooms: 1
- Main level bathrooms: 1
Basement
- Area: 0
Heating
- Forced Air, Natural Gas
Cooling
- Central Air, Electric
Appliances
- Included: Stainless Steel Appliance(s), Refrigerator, Microwave, Washer, Dryer, Dishwasher, Tankless Water Heater, Disposal, Gas Water Heater, Instant Hot Water
- Laundry: Has Laundry, Upper Level
Features
- Bathroom - Tub Shower, Bathroom - Walk-In Shower, Breakfast Area, Combination Kitchen/Living, Crown Molding, Dining Area, Entry Level Bedroom, Family Room Off Kitchen, Open Floorplan, Eat-in Kitchen, Kitchen - Gourmet, Primary Bath(s), Recessed Lighting, Upgraded Countertops, Walk-In Closet(s), Dry Wall
- Flooring: Luxury Vinyl, Tile/Brick, Carpet, Wood
- Windows: Double Hung, Window Treatments
- Has basement: No
- Has fireplace: No
Interior area
- Total structure area: 2,178
- Total interior livable area: 2,178 sqft
- Finished area above ground: 2,178
- Finished area below ground: 0
Property
Parking
- Total spaces: 4
- Parking features: Storage, Garage Faces Rear, Covered, Driveway, On Street, Attached
- Attached garage spaces: 2
- Uncovered spaces: 2
Accessibility
- Accessibility features: None
Features
- Levels: Three
- Stories: 3
- Patio & porch: Porch
- Exterior features: Lighting, Street Lights
- Pool features: None
Lot
- Size: 2,178 Square Feet
Details
- Additional structures: Above Grade, Below Grade
- Parcel number: 23009.00306
- Zoning: 23C-2
- Zoning description: Residential
- Special conditions: Standard
Construction
Type & style
- Home type: Townhouse
- Architectural style: Traditional
- Property subtype: Townhouse
Materials
- Vinyl Siding
- Foundation: Concrete Perimeter
- Roof: Architectural Shingle
Condition
- Excellent
- New construction: No
- Year built: 2024
Utilities & green energy
- Electric: 200+ Amp Service, Circuit Breakers
- Sewer: No Septic System, Public Sewer
- Water: Public
- Utilities for property: Cable Connected, Phone
Community & HOA
Community
- Subdivision: None Available
HOA
- Has HOA: Yes
- HOA fee: $303 quarterly
- HOA name: CAMCO
Location
- Region: Middletown
Financial & listing details
- Price per square foot: $225/sqft
- Tax assessed value: $66,200
- Annual tax amount: $689
- Date on market: 11/6/2026
- Listing agreement: Exclusive Right To Sell
- Listing terms: Cash,Conventional,FHA,Negotiable
- Inclusions: See Seller's Disclosures
- Exclusions: Personal Property.
- Ownership: Fee Simple
Estimated market value
$477,300
$453,000 - $501,000
$3,028/mo
Price history
| Date | Event | Price |
|---|---|---|
| 11/6/2026 | Listed for sale | $489,900+7.2%$225/sqft |
Source:  Bright MLS #DENC2114092 Report a problem | ||
| 11/1/2025 | Listing removed | $2,900$1/sqft |
Source: Zillow Rentals Report a problem | ||
| 10/22/2025 | Price change | $2,900-3.3%$1/sqft |
Source: Zillow Rentals Report a problem | ||
| 9/23/2025 | Price change | $3,000-3.2%$1/sqft |
Source: Zillow Rentals Report a problem | ||
| 9/3/2025 | Listed for rent | $3,100$1/sqft |
Source: Zillow Rentals Report a problem | ||
| 5/17/2024 | Sold | $456,790$210/sqft |
Source: Public Record Report a problem | ||
Public tax history
| Year | Property taxes | Tax assessment |
|---|---|---|
| 2025 | $489 +302.2% | $66,200 +1906.1% |
| 2024 | $122 +19.6% | $3,300 |
| 2023 | $102 +0.2% | $3,300 |
| 2022 | $101 | $3,300 |
Find assessor info on the county website
Monthly payment
Est. payment
Payment breakdown
Explore the cost of this home by adjusting the details. Changes won't be saved.Climate risks
Neighborhood: 19709
Nearby schools
Schools provided by the listing agent
- Elementary: Townsend
- Middle: Everett Meredith
- High: Appoquinimink
- District: Appoquinimink
Source: Bright MLS. This data may not be complete. We recommend contacting the local school district to confirm school assignments for this home.

Similar homes
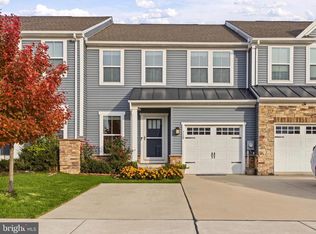
- $510,0003 bd3 ba2.4k sqft729 Flint Dr, Middletown, DE 19709For Sale
 MLS ID #DENC2113734, Nicole Duncan, Real Broker LLC. Bright MLS
- $565,0004 bd3 ba2.5k sqftNone Available, Middletown, DE 19709For Sale
 MLS ID #DENC2114438, Nate Hyman, Foraker Realty Co.. Bright MLS
- $499,9003 bd4 ba2.9k sqft369 Northhampton Way, Middletown, DE 19709For Sale
 MLS ID #DENC2109876, Mario Ciccarelli, Empower Real Estate, LLC. Bright MLS
- $468,9003 bd3 ba2.3k sqft2318 Schubert Ln, Middletown, DE 19709For Sale
 MLS ID #DENC2110214, Derrik Scarpinato, Coldwell Banker Realty. Bright MLS
- $389,9994 bd3 ba2.1k sqft1308 Carrick Ct, Middletown, DE 19709For SaleMLS ID #DENC2114218, Supreme Maxwell, Crown Homes Real Estate. Bright MLS
- $505,0002 bd3 ba2.4k sqft211 Anglesey Dr, Middletown, DE 19709For SaleMLS ID #DENC2109526, Lorie Rivera-Fabbri, Keys & Deeds Realty. Bright MLS
- $530,0004 bd4 ba2.6k sqft1347 Darling Dr, Middletown, DE 19709For SaleMLS ID #DENC2113714, Dave Mays, Epique Realty. Bright MLS
- $469,9002 bd2 ba1.7k sqft623 Garden Gate Dr, Middletown, DE 19709For SaleMLS ID #DENC2108110, Jason Golden, Coldwell Banker Realty. Bright MLS
- $569,0003 bd3 ba2.9k sqftNone Available, Middletown, DE 19709For SaleMLS ID #DENC2113020, Marjorie Laporta, Patterson-Schwartz-Middletown. Bright MLS
- $549,9003 bd3 ba2.4k sqft1243 Gwynedd Dr, Middletown, DE 19709For SaleMLS ID #DENC2110286, Maria Ruckle, Empower Real Estate, LLC. Bright MLS
- $480,0003 bd3 ba2.4k sqft557 Lewes Landing Rd, Middletown, DE 19709For SaleMLS ID #DENC2105044, Hovik Nazarian, Long & Foster Real Estate, Inc.. Bright MLS
- $595,0004 bd4 ba2.4k sqft1023 Applecross Dr, Middletown, DE 19709For SaleMLS ID #DENC2110414, Crystal Calderon, Bryan Realty Group. Bright MLS
- $474,9003 bd3 ba2.3k sqft452 Rederick Lane Elite Lot 65, Middletown, DE 19709New ConstructionMLS ID #DENC2090408, Lindsay Shaffer, RE/MAX Elite. Bright MLS
- $559,9003 bd3 ba2.3k sqft529 Contemplation Way, Middletown, DE 19709For SaleMLS ID #DENC2105858, Earl Endrich, BHHS Fox & Roach - Hockessin. Bright MLS
- $587,5004 bd3 ba2.3k sqft400 Rederick Ln #2, Middletown, DE 19709New ConstructionMLS ID #DENC2079326, Lindsay Shaffer, RE/MAX Elite. Bright MLS
- $575,0004 bd3 ba3k sqft4534 Cagney Ln, Middletown, DE 19709For SaleMLS ID #DENC2107832, Andrea Harrington, Compass. Bright MLS
- $475,0004 bd3 ba2.2k sqft289 Flintstone Dr, North East, MD 21901For SaleMLS ID #MDCC2023844, Stephanie Coho, Compass RE. Bright MLS
- $450,0003 bd3 ba2.4k sqft2638 Fairlight Dr, Middletown, DE 19709For SaleMLS ID #DENC2108520, Kat Geralis, EXP Realty, LLC. Bright MLS
- $400,0003 bd4 ba2.3k sqft408 Wyatt Dr, Townsend, DE 19734For SaleMLS ID #DENC2114176, Megan Aitken, Keller Williams Realty. Bright MLS
- $585,0004 bd3 ba2.6k sqft755 Stanford White Way, Middletown, DE 19709For SaleMLS ID #DENC2094370, Andrea Harrington, Compass. Bright MLS
