Welcome to the 55+ community of Traditions at Whitehall - Ashton Carriage Town Home. This home is an end unit has a first-floor owner's bedroom w/ full ensuite bath and walk-in closets, second floor has the 2nd bedroom, loft and an additional full bath. Standard 2-car garage, and additional finished upgrades can be purchased to your taste and budget. Community offers in ground pool w/lounge areas, clubhouse featuring exercise & billiards room, gathering/lounge space, full kitchen and a large outdoor patio/grilling area! Builder Splits Transfer Tax (***Photos are of a similar home and may contain options & upgrades not included in listing price shown.***)
New construction
Price increase: $4K (5/5)
$460,000
314 Charolais St, Middletown, DE 19709
2beds
1,794sqft
:
Get pre-qualified$3,054/mo
Townhouse
Built in ----
2,860 Square Feet Lot
$451,600 Zestimate®
$256/sqft
$180/mo HOA
What's special
End unitWalk-in closets
- 200 days |
- 56 |
- 4 |
Zillow last checked:
Listing updated:
Listed by:
Lindsay Shaffer 302-540-5249,
RE/MAX Elite 3026578000
Source: Bright MLS,MLS#: DENC2095106
Facts & features
Interior
Bedrooms & bathrooms
- Bedrooms: 2
- Bathrooms: 3
- Full bathrooms: 2
- 1/2 bathrooms: 1
- Main level bathrooms: 2
- Main level bedrooms: 1
Rooms
- Room types: Dining Room, Primary Bedroom, Bedroom 2, Kitchen, Great Room, Laundry, Loft, Bathroom 2, Primary Bathroom, Half Bath
Primary bedroom
- Features: Walk-In Closet(s), Attached Bathroom, Double Sink, Flooring - Ceramic Tile, Flooring - Luxury Vinyl Plank
- Level: Main
- Area: 180 Square Feet
- Dimensions: 12 X 15
Bedroom 2
- Features: Flooring - Luxury Vinyl Plank
- Level: Upper
- Area: 180 Square Feet
- Dimensions: 12 X 15
Primary bathroom
- Level: Main
Bathroom 2
- Features: Flooring - Other
- Level: Upper
Dining room
- Features: Flooring - Luxury Vinyl Plank
- Level: Main
- Area: 135 Square Feet
- Dimensions: 9 X 15
Great room
- Features: Cathedral/Vaulted Ceiling, Flooring - Luxury Vinyl Plank
- Level: Main
- Area: 204 Square Feet
- Dimensions: 12 X 17
Half bath
- Level: Main
Kitchen
- Features: Granite Counters, Breakfast Bar, Flooring - Luxury Vinyl Plank
- Level: Main
- Area: 112 Square Feet
- Dimensions: 8 X 14
Laundry
- Level: Main
Loft
- Features: Flooring - Luxury Vinyl Plank
- Level: Upper
- Area: 132 Square Feet
- Dimensions: 12 X 11
Heating
- Forced Air, Natural Gas
Cooling
- Central Air, Electric
Appliances
- Included: Microwave, Dishwasher, Disposal, Oven/Range - Electric, Stainless Steel Appliance(s), Water Heater, Electric Water Heater
- Laundry: Main Level, Washer/Dryer Hookups Only, Laundry Room
Features
- Dining Area, Kitchen - Table Space, Recessed Lighting, Primary Bath(s), Bathroom - Stall Shower, Walk-In Closet(s), 9'+ Ceilings, Dry Wall, Vaulted Ceiling(s)
- Flooring: Ceramic Tile, Carpet, Luxury Vinyl
- Doors: Insulated
- Windows: Double Pane Windows, Screens, Vinyl Clad
- Has basement: No
- Has fireplace: No
Interior area
- Total structure area: 1,794
- Total interior livable area: 1,794 sqft
- Finished area above ground: 1,794
Property
Parking
- Total spaces: 4
- Parking features: Garage Faces Rear, Inside Entrance, Asphalt, Attached, Driveway
- Attached garage spaces: 2
- Uncovered spaces: 2
Accessibility
- Accessibility features: Other
Features
- Levels: Two
- Stories: 2
- Patio & porch: Porch
- Exterior features: Lawn Sprinkler, Street Lights, Underground Lawn Sprinkler
- Pool features: Community
Lot
- Size: 2,860 Square Feet
- Features: SideYard(s)
Details
- Additional structures: Above Grade
- Parcel number: 13008.11135
- Zoning: RES
- Special conditions: Standard
Construction
Type & style
- Home type: Townhouse
- Architectural style: Traditional,Colonial
- Property subtype: Townhouse
Materials
- Stick Built, Concrete, Vinyl Siding
- Foundation: Crawl Space
- Roof: Pitched,Shingle
Condition
- Excellent
- New construction: Yes
Details
- Builder model: Ashton
- Builder name: Benchmark Builders
Utilities & green energy
- Electric: 200+ Amp Service
- Sewer: Public Sewer
- Water: Public
- Utilities for property: Natural Gas Available, Underground Utilities
Community & HOA
Community
- Features: Pool
- Security: Smoke Detector(s)
- Senior community: Yes
- Subdivision: Traditions At Whitehall
HOA
- Has HOA: Yes
- Amenities included: Clubhouse, Pool
- Services included: Maintenance Grounds, Pool(s), Recreation Facility, Snow Removal, Trash
- HOA fee: $180 monthly
Location
- Region: Middletown
Financial & listing details
- Price per square foot: $256/sqft
- Tax assessed value: $498,000
- Date on market: 1/8/2026
- Listing agreement: Exclusive Right To Sell
- Listing terms: Cash,FHA,Conventional,VA Loan
- Ownership: Fee Simple
- Road surface type: Black Top
Estimated market value
$451,600
$429,000 - $474,000
$2,494/mo
Price history
| Date | Event | Price |
|---|---|---|
| 5/5/2026 | Price change | $460,000+0.9%$256/sqft |
Source:  Bright MLS #DENC2095106 Report a problem Bright MLS #DENC2095106 Report a problem | ||
| 1/8/2026 | Listed for sale | $456,000+0.9%$254/sqft |
Source: Bright MLS #DENC2095106 Report a problem | ||
| 8/17/2024 | Listing removed | -- |
Source: Bright MLS #DENC518138 Report a problem | ||
| 9/11/2023 | Listing removed | -- |
Source: Bright MLS #DENC518138 Report a problem | ||
| 11/21/2022 | Listing removed | $452,000$252/sqft |
Source: Bright MLS #DENC518138 Report a problem | ||
| 9/28/2022 | Listed for sale | $452,000$252/sqft |
Source: Bright MLS #DENC518138 Report a problem | ||
| 7/16/2022 | Listing removed | $452,000$252/sqft |
Source: Bright MLS #DENC518138 Report a problem | ||
| 3/18/2022 | Price change | $452,000+3.4%$252/sqft |
Source: Bright MLS #DENC518138 Report a problem | ||
| 2/26/2022 | Price change | $437,000+3.1%$244/sqft |
Source: Bright MLS #DENC518138 Report a problem | ||
| 12/28/2021 | Price change | $424,000+2.4%$236/sqft |
Source: Bright MLS #DENC518138 Report a problem | ||
| 6/30/2021 | Price change | $414,000+1.2%$231/sqft |
Source: Bright MLS #DENC518138 Report a problem | ||
| 5/13/2021 | Price change | $409,000+1.2%$228/sqft |
Source: Bright MLS #DENC518138 Report a problem | ||
| 5/1/2021 | Price change | $404,000+2.5%$225/sqft |
Source: Bright MLS #DENC518138 Report a problem | ||
| 4/16/2021 | Price change | $394,000+2.6%$220/sqft |
Source: Bright MLS #DENC518138 Report a problem | ||
| 4/7/2021 | Price change | $384,000+2.7%$214/sqft |
Source: Bright MLS #DENC518138 Report a problem | ||
| 3/17/2021 | Price change | $374,000+2.2%$208/sqft |
Source: Bright MLS #DENC518138 Report a problem | ||
| 2/22/2021 | Listed for sale | $365,900$204/sqft |
Source: Bright MLS #DENC518138 Report a problem | ||
| 2/8/2021 | Listing removed | -- |
Source: Bright MLS #DENC518138 Report a problem | ||
| 1/27/2021 | Price change | $365,900+1.4%$204/sqft |
Source: Bright MLS #DENC518138 Report a problem | ||
| 1/17/2021 | Price change | $360,900+1.7%$201/sqft |
Source: Bright MLS #DENC518138 Report a problem | ||
| 1/10/2021 | Listed for sale | $354,900$198/sqft |
Source: Bright MLS #DENC518138 Report a problem | ||
Public tax history
| Year | Property taxes | Tax assessment |
|---|---|---|
| 2025 | -- | $498,000 +382.1% |
| 2024 | $4,471 +16.6% | $103,300 |
| 2023 | $3,834 +3.6% | $103,300 |
| 2022 | $3,700 +1.2% | $103,300 +2548.7% |
| 2021 | $3,655 +2579.6% | $3,900 |
| 2020 | $136 +8% | $3,900 |
| 2019 | $126 | $3,900 |
Find assessor info on the county website
Monthly payment
Est. payment
Payment breakdown
Explore the cost of this home by adjusting the details. Changes won't be saved.Climate risks
Neighborhood: 19709
Nearby schools
GreatSchools rating
- 9/10Lorewood Grove Elementary SchoolGrades: 1-5Distance: 0.4 mi
- 8/10Waters (Alfred G.) Middle SchoolGrades: 6-8Distance: 2 mi
- 9/10Middletown High SchoolGrades: 9-12Distance: 5.6 mi
Schools provided by the listing agent
- District: Appoquinimink
Source: Bright MLS. This data may not be complete. We recommend contacting the local school district to confirm school assignments for this home.
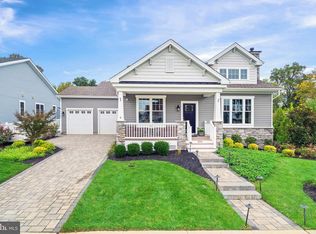
- $587,0003 bd2 ba2k sqft204 Baldy Ln, Middletown, DE 19709New Construction
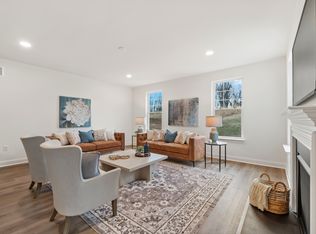
- $688,8933 bd2 ba2.2k sqft548 Longhorn Loop, Middletown, DE 19709New Construction
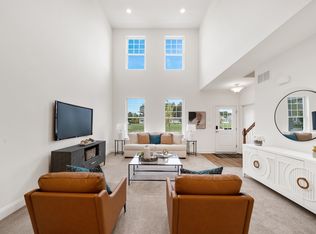
- $451,1532 bd3 ba1.6k sqft1104 Highland St, Middletown, DE 19709Sold
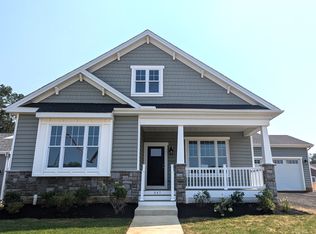
- $619,0003 bd2 ba2.6k sqft445 Dexter Dr, Middletown, DE 19709Sold
- $659,7922 bd3 ba2.2k sqft260 Baldy Ln, Middletown, DE 19709New Construction
- $60,0002 bd2 ba2k sqft264 Baldy Ln, Middletown, DE 19709Sold
- $106,7002 bd3 ba1.7k sqft1102 Highland St, Middletown, DE 19709Off Market
- $514,0002 bd3 ba1.7k sqftCarriage Home LOT 141, Middletown, DE 19709Off Market
A local agent can set up tours, give advice and negotiate with sellers.
A local lender can help you make sure your offer is ready when you are.
Similar homes
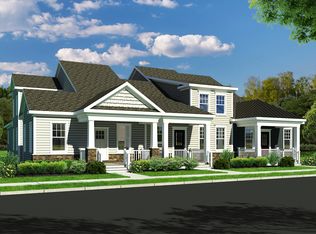
- from $460,0002 bd3 ba1.7k sqftAshton Carriage Plan, Traditions at Whitehall - 55+ Active Adult, Middletown, DE 19709New Construction
 Benchmark Builders
 - $484,0003 bd4 ba2.4k sqft427 Swede Landing Ln, Middletown, DE 19709For Sale

 MLS ID #DENC2103432, Dennis P Snavely, RE/MAX Elite. Bright MLS
 - $455,0003 bd3 ba1.9k sqft718 Kalmar Ln, Middletown, DE 19709For Sale
 MLS ID #DENC2104102, Lauren Janes, Compass. Bright MLS
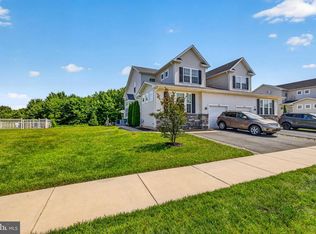
 - $450,0003 bd3 ba2.4k sqft262 Rossnakill Rd, Middletown, DE 19709For Sale
 MLS ID #DENC2107540, Melvin Sarpey, Crown Homes Real Estate. Bright MLS
 - $425,0003 bd3 ba2.6k sqft546 Canal Dr, Middletown, DE 19709For SaleMLS ID #DENC2102872, Rakan Abu-Zahra, Keller Williams Realty Wilmington. Bright MLS
- $479,9003 bd3 ba2.4k sqft557 Lewes Landing Rd, Middletown, DE 19709For SaleMLS ID #DENC2105044, Hovik Nazarian, Long & Foster Real Estate, Inc.. Bright MLS
- $474,0003 bd3 ba1.9k sqft715 Kalmar Ln, Middletown, DE 19709For SaleMLS ID #DENC2104678, Ashley Lyon, Keller Williams Realty Central-Delaware. Bright MLS
- $442,5093 bd3 ba2.4k sqft2213 Winchelsea Pkwy, Middletown, DE 19709New ConstructionBright MLS
- from $429,0002 bd3 ba1.7k sqftAlrich Carriage Plan, Traditions at Whitehall - 55+ Active Adult, Middletown, DE 19709New ConstructionBenchmark Builders
- from $429,0002 bd3 ba1.6k sqftAnnandale Carriage Plan, Traditions at Whitehall - 55+ Active Adult, Middletown, DE 19709New ConstructionBenchmark Builders
- $526,0002 bd2 ba2k sqft120 Burlina Blvd, Middletown, DE 19709New ConstructionMLS ID #DENC2080216, Lindsay Shaffer, RE/MAX Elite. Bright MLS
- $456,5093 bd3 ba2.4k sqft3168 Pett Level Dr, Middletown, DE 19709New ConstructionLennar Homes
- from $546,0003 bd2 ba2.4k sqftBristole Plan, Traditions at Whitehall - 55+ Active Adult, Middletown, DE 19709New ConstructionBenchmark Builders
- $534,9004 bd3 ba2.2k sqft705 Pinewood Dr, Middletown, DE 19709For SaleMLS ID #DENC2107150, Deborah Harris, RE/MAX Associates - Newark. Bright MLS
- from $442,9903 bd3 ba2.4k sqftTaylor Plan, Venue at Winchelsea 55+ : Winchelsea Towns, Middletown, DE 19709New ConstructionLennar Homes
- $587,0003 bd2 ba2k sqftNone Available, Middletown, DE 19709New ConstructionMLS ID #DENC2080204, Lindsay Shaffer, RE/MAX Elite. Bright MLS
- $445,0003 bd3 ba2.5k sqft376 Goodwick Dr, Middletown, DE 19709For SaleMLS ID #DENC2104592, Gina Spiese, Crown Homes Real Estate. Bright MLS
- $595,0003 bd4 ba2.1k sqft3034 Ivyhouse Ln, Middletown, DE 19709New ConstructionBright MLS
- $559,2502 bd3 ba2.1k sqft3223 Rye Harbour Way, Middletown, DE 19709New ConstructionBright MLS
- from $587,0003 bd2 ba2k sqftCayot Plan, Traditions at Whitehall - 55+ Active Adult, Middletown, DE 19709New ConstructionBenchmark Builders
