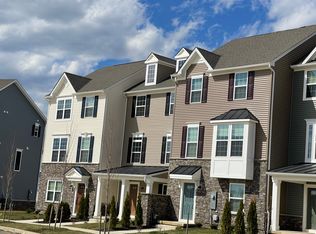
Ready for immediate move-in, this sophisticated Schubert end-unit model sits on one of the most PREMIUM LOTS in the community, offering a rare, spacious yard directly across from an open green space. A charming covered front porch welcomes you home, while the tankless water heater and TRANSFERABLE BUILDER WARRANTY provide added peace of mind.
The rear-entry TWO-CAR GARAGE connects directly to the lower level, where a bright, versatile living space offers an ideal office, playroom, or IN-LAW SUITE POTENTIAL thanks to the adjacent full bathroom.
Upstairs, the open-concept main level features a sunlit dining area and stylish kitchen with a GAS STOVE, stainless steel appliances, quartz countertops, and massive center island with bar seating. A half bath leads to the spacious rear TREX DECK, perfect for low-maintenance outdoor entertaining.
The upper level offers three spacious bedrooms, including a private primary suite with a walk-in shower, deep soaking tub, and generous walk-in closet. Two additional bedrooms share a full hall bath, with a nearby dedicated laundry room.
Enjoy TRUE LOW-MAINTENANCE LIVING with NO GRASS CUTTING responsibilities, plus easy access to Routes 1, 301, and 13 and the AWARD-WINNING APPOQUINIMINK SCHOOL DISTRICT. Best of all, you're just a short stroll from the heart of Whitehall, with its beer garden, live music, food trucks, dog park, pizzeria, market, and walking and biking trails. Nearby attractions include Lum's Pond, Southern Park, Chesapeake City, and abundant shopping, dining, and medical facilities.
Skip the build time, delays, and construction dust - this home delivers the pristine feel of new construction with the immediate convenience of being 100% MOVE-IN READY!
For sale
Price cut: $10K (9/4)
$459,900
427 Swede Landing Ln, Middletown, DE 19709
3beds
2,425sqft
Townhouse
Built in 2023
5,227 Square Feet Lot
$450,700 Zestimate®
$190/sqft
$55/mo HOA
What's special
Open-concept main levelBright versatile living spaceStainless steel appliancesPrivate primary suiteSunlit dining areaFull hall bathGas stove
- 21 days
- 889
- 47
Zillow last checked:
Listing updated:
Listed by:
Margot LaCombe 302-312-3211,
RE/MAX Elite 3022342500,
Co-Listing Agent: Dennis P Snavely 302-547-1909,
RE/MAX Elite
Source: Bright MLS,MLS#: DENC2109282
Facts & features
Interior
Bedrooms & bathrooms
- Bedrooms: 3
- Bathrooms: 4
- Full bathrooms: 3
- 1/2 bathrooms: 1
- Main level bathrooms: 1
Rooms
- Room types: Living Room, Dining Room, Primary Bedroom, Bedroom 2, Bedroom 3, Kitchen, Family Room, Laundry, Primary Bathroom, Full Bath, Half Bath
Primary bedroom
- Features: Walk-In Closet(s)
- Level: Upper
Bedroom 2
- Level: Upper
Bedroom 3
- Level: Upper
Primary bathroom
- Features: Bathroom - Walk-In Shower, Soaking Tub
- Level: Upper
Dining room
- Level: Main
Family room
- Level: Main
Other
- Features: Soaking Tub
- Level: Lower
Half bath
- Level: Main
Kitchen
- Features: Countertop(s) - Quartz, Kitchen Island, Kitchen - Gas Cooking
- Level: Main
Laundry
- Level: Upper
Living room
- Level: Lower
Heating
- Forced Air, Natural Gas
Cooling
- Central Air, Electric
Appliances
- Included: Tankless Water Heater
- Laundry: Upper Level, Laundry Room
Features
- Bathroom - Walk-In Shower, Breakfast Area, Dining Area, Open Floorplan, Kitchen Island, Primary Bath(s), Walk-In Closet(s)
- Has basement: No
- Has fireplace: No
Interior area
- Total structure area: 2,425
- Total interior livable area: 2,425 sqft
- Finished area above ground: 2,425
- Finished area below ground: 0
Property
Parking
- Total spaces: 6
- Parking features: Garage Faces Rear, Inside Entrance, Asphalt, Private, Attached, Driveway
- Attached garage spaces: 2
- Uncovered spaces: 4
Accessibility
- Accessibility features: None
Features
- Levels: Three
- Stories: 3
- Pool features: None
- Has view: Yes
- View description: Garden
Lot
- Size: 5,227 Square Feet
Details
- Additional structures: Above Grade, Below Grade
- Parcel number: 13003.33365
- Zoning: S
- Special conditions: Standard
Construction
Type & style
- Home type: Townhouse
- Architectural style: Carriage House,Contemporary
- Property subtype: Townhouse
Materials
- Vinyl Siding, Aluminum Siding
- Foundation: Slab
Condition
- Excellent,Very Good
- New construction: No
- Year built: 2023
Details
- Builder model: Schubert
Utilities & green energy
- Sewer: Public Sewer
- Water: Public
Community & HOA
Community
- Subdivision: Brighton -hamlet 4
HOA
- Has HOA: Yes
- Services included: Common Area Maintenance, Maintenance Grounds
- HOA fee: $55 monthly
Location
- Region: Middletown
Financial & listing details
- Price per square foot: $190/sqft
- Tax assessed value: $398,000
- Annual tax amount: $3,701
- Date on market: 8/19/2026
- Listing agreement: Exclusive Right To Sell
- Listing terms: Cash,Conventional,FHA,VA Loan
- Ownership: Fee Simple
Estimated market value
$450,700
$428,000 - $473,000
$3,010/mo
Price history
| Date | Event | Price |
|---|---|---|
| 9/4/2026 | Price change | $459,900-2.1%$190/sqft |
Source:  Bright MLS #DENC2109282 Report a problem Bright MLS #DENC2109282 Report a problem | ||
| 8/19/2026 | Price change | $469,900-2.1%$194/sqft |
Source: Bright MLS #DENC2109282 Report a problem | ||
| 8/6/2026 | Price change | $479,900-0.8%$198/sqft |
Source: Bright MLS #DENC2103432 Report a problem | ||
| 7/22/2026 | Price change | $484,000-0.2%$200/sqft |
Source: Bright MLS #DENC2103432 Report a problem | ||
| 6/5/2026 | Price change | $485,000-0.8%$200/sqft |
Source: Bright MLS #DENC2103432 Report a problem | ||
| 5/27/2026 | Listed for sale | $489,000$202/sqft |
Source: Bright MLS #DENC2103432 Report a problem | ||
Public tax history
Tax history is unavailable.
Monthly payment
Est. payment
Payment breakdown
Explore the cost of this home by adjusting the details. Changes won't be saved.Climate risks
Neighborhood: 19709
Nearby schools
Schools provided by the listing agent
- District: Appoquinimink
Source: Bright MLS. This data may not be complete. We recommend contacting the local school district to confirm school assignments for this home.
Similar homes
- $479,9003 bd3 ba2.4k sqft557 Lewes Landing Rd, Middletown, DE 19709For Sale

 MLS ID #DENC2105044, Hovik Nazarian, Long & Foster Real Estate, Inc.. Bright MLS
 - $460,0002 bd3 ba1.7k sqft314 Charolais St, Middletown, DE 19709New Construction
 MLS ID #DENC2095106, Lindsay Shaffer, RE/MAX Elite. Bright MLS
 - $455,0003 bd3 ba1.9k sqft718 Kalmar Ln, Middletown, DE 19709For Sale
 MLS ID #DENC2104102, Lauren Janes, Compass. Bright MLS
 - $425,0003 bd3 ba2.6k sqft546 Canal Dr, Middletown, DE 19709For Sale
 MLS ID #DENC2102872, Rakan Abu-Zahra, Keller Williams Realty Wilmington. Bright MLS
 - $379,9903 bd3 ba1.5k sqft1026 Wickersham Way, Middletown, DE 19709For SaleMLS ID #DENC2109956, Jordan Brown, Real Broker LLC. Bright MLS
- $447,5093 bd3 ba2.4k sqft2213 Winchelsea Pkwy, Middletown, DE 19709New ConstructionBright MLS
- $519,9003 bd3 ba2.5k sqft352 Tranquility Way, Middletown, DE 19709For SaleMLS ID #DENC2108800, Andrea Harrington, Compass. Bright MLS
- $455,0003 bd3 ba2.4k sqft2638 Fairlight Dr, Middletown, DE 19709For SaleMLS ID #DENC2108520, Kat Geralis, EXP Realty, LLC. Bright MLS
- $420,0003 bd3 ba2.3k sqft161 Springfield Cir, Middletown, DE 19709For SaleMLS ID #DENC2110276, Audrey Ellen Wagamon, First Class Properties. Bright MLS
- $440,0003 bd4 ba1.7k sqft409 Galway Ct, Middletown, DE 19709For SaleMLS ID #DENC2100606, Jack Keating, RE/MAX Elite. Bright MLS
- $526,0002 bd2 ba2k sqft120 Burlina Blvd, Middletown, DE 19709New ConstructionMLS ID #DENC2080216, Lindsay Shaffer, RE/MAX Elite. Bright MLS
- $409,0003 bd4 ba2.2k sqft40 S Cummings Dr, Middletown, DE 19709For SaleMLS ID #DENC2110314, Ashley Falkowski, Real Broker LLC. Bright MLS
- $587,0003 bd2 ba2k sqftNone Available, Middletown, DE 19709New ConstructionMLS ID #DENC2080204, Lindsay Shaffer, RE/MAX Elite. Bright MLS
- $423,0002 bd2 ba1.2k sqft1428 Whispering Woods Rd, Middletown, DE 19709For SaleMLS ID #DENC2106260, Dustin Oldfather, Compass. Bright MLS
- $471,4853 bd4 ba2.3k sqft6624 Harko Dr, Middletown, DE 19709New ConstructionBright MLS
- $669,9003 bd2 ba2.9k sqftNone Available, Middletown, DE 19709For SaleMLS ID #DENC2105896, Jack Sanderson, Patterson-Schwartz-Hockessin. Bright MLS
- $540,0003 bd3 ba3.1k sqft336 Acasta Dr, Middletown, DE 19709For SaleMLS ID #DENC2107184, Ayana Morton, Coldwell Banker Realty. Bright MLS
- $569,9003 bd3 ba2.3k sqft529 Contemplation Way, Middletown, DE 19709For SaleMLS ID #DENC2105858, Earl Endrich, BHHS Fox & Roach - Hockessin. Bright MLS
- $474,9003 bd3 ba2.3k sqft452 Rederick Lane Elite Lot 65, Middletown, DE 19709New ConstructionMLS ID #DENC2090408, Lindsay Shaffer, RE/MAX Elite. Bright MLS
