Welcome to 546 Canal Drive in the desirable Canal View at Crosslands community! This spacious 3-bedroom, 2.5-bath townhome offers approximately 2,650 sq ft of well-designed living space with room to spread out and enjoy. The main level features an open-concept layout with beautiful hardwood floors, creating a warm and inviting atmosphere perfect for everyday living and entertaining. The kitchen flows seamlessly into the dining and living areas, offering great functionality and natural flow throughout the home. Upstairs, the large primary suite includes a walk-in closet and a private full bathroom complete with a soaking tub and separate shower. Two additional generously sized bedrooms and another full bathroom complete the upper level. The lower level offers a spacious bonus room, ideal for a second living area, home office, gym, playroom, or media space, providing flexibility to fit your lifestyle needs. Conveniently located near shopping, dining, parks, and major commuter routes, this home offers comfort, space, and convenience in one of Middletown’s sought-after communities. Schedule your private tour today!
For sale
Price cut: $25K (6/12)
$425,000
546 Canal Dr, Middletown, DE 19709
3beds
2,650sqft
:
Get pre-qualified$2,819/mo
Townhouse
Built in 2016
3,049 Square Feet Lot
$415,800 Zestimate®
$160/sqft
$164/mo HOA
What's special
Spacious bonus roomLarge primary suiteSoaking tubWalk-in closetSeparate showerWarm and inviting atmosphereBeautiful hardwood floors
- 76 days |
- 647 |
- 41 |
Zillow last checked:
Listing updated:
Listed by:
Rakan Abu-Zahra 302-245-7668,
Keller Williams Realty Wilmington 3022991100,
Listing Team: First State Home Team
Source: Bright MLS,MLS#: DENC2102872
Facts & features
Interior
Bedrooms & bathrooms
- Bedrooms: 3
- Bathrooms: 3
- Full bathrooms: 2
- 1/2 bathrooms: 1
- Main level bathrooms: 1
Basement
- Area: 0
Heating
- Forced Air, Natural Gas
Cooling
- Central Air, Electric
Appliances
- Included: Gas Water Heater
Features
- Ceiling Fan(s), Dining Area, Family Room Off Kitchen
- Flooring: Carpet, Wood
- Basement: Full
- Has fireplace: No
Interior area
- Total structure area: 2,650
- Total interior livable area: 2,650 sqft
- Finished area above ground: 2,650
- Finished area below ground: 0
Property
Parking
- Total spaces: 1
- Parking features: Garage Faces Front, Driveway, Attached
- Attached garage spaces: 1
- Has uncovered spaces: Yes
Accessibility
- Accessibility features: None
Features
- Levels: Three
- Stories: 3
- Pool features: None
Lot
- Size: 3,049 Square Feet
Details
- Additional structures: Above Grade, Below Grade
- Parcel number: 12041.20055
- Zoning: S
- Special conditions: Standard
Construction
Type & style
- Home type: Townhouse
- Architectural style: Reverse
- Property subtype: Townhouse
Materials
- Vinyl Siding, Aluminum Siding
- Foundation: Concrete Perimeter
Condition
- New construction: No
- Year built: 2016
Utilities & green energy
- Sewer: Public Sewer
- Water: Public
Community & HOA
Community
- Subdivision: Canal View
HOA
- Has HOA: Yes
- Amenities included: Pool
- Services included: Pool(s)
- HOA fee: $164 monthly
Location
- Region: Middletown
Financial & listing details
- Price per square foot: $160/sqft
- Tax assessed value: $417,500
- Annual tax amount: $3,281
- Date on market: 5/16/2026
- Listing agreement: Exclusive Right To Sell
- Ownership: Fee Simple
Estimated market value
$415,800
$395,000 - $437,000
$2,982/mo
Price history
| Date | Event | Price |
|---|---|---|
| 6/12/2026 | Price change | $425,000-5.6%$160/sqft |
Source:  Bright MLS #DENC2102872 Report a problem Bright MLS #DENC2102872 Report a problem | ||
| 5/16/2026 | Listed for sale | $450,000+20%$170/sqft |
Source: Bright MLS #DENC2102872 Report a problem | ||
| 6/24/2022 | Listing removed | -- |
Source: Zillow Rental Manager Report a problem | ||
| 6/20/2022 | Listed for rent | $2,350$1/sqft |
Source: Zillow Rental Manager Report a problem | ||
| 6/17/2022 | Sold | $375,000+7.1%$142/sqft |
Source: Bright MLS #DENC2021798 Report a problem | ||
| 4/24/2022 | Pending sale | $350,000$132/sqft |
Source: Bright MLS #DENC2021798 Report a problem | ||
| 4/22/2022 | Listed for sale | $350,000+26.3%$132/sqft |
Source: Bright MLS #DENC2021798 Report a problem | ||
| 4/7/2016 | Sold | $277,050$105/sqft |
Source: Public Record Report a problem | ||
Public tax history
| Year | Property taxes | Tax assessment |
|---|---|---|
| 2025 | -- | $417,500 +398.2% |
| 2024 | $2,909 +9.8% | $83,800 |
| 2023 | $2,649 -3.9% | $83,800 |
| 2022 | $2,756 +0.1% | $83,800 |
| 2021 | $2,753 -0.4% | $83,800 |
| 2020 | $2,763 +0.2% | $83,800 |
| 2019 | $2,758 +9.8% | $83,800 |
| 2017 | $2,511 +16.4% | $83,800 +1.3% |
| 2016 | $2,158 | $82,700 +1779.5% |
| 2015 | $2,158 | $4,400 |
| 2014 | -- | $4,400 |
| 2013 | -- | $4,400 |
| 2012 | -- | $4,400 |
Find assessor info on the county website
Monthly payment
Est. payment
Payment breakdown
Explore the cost of this home by adjusting the details. Changes won't be saved.Climate risks
Neighborhood: 19709
Nearby schools
GreatSchools rating
- 3/10Southern Elementary SchoolGrades: K-5Distance: 2.7 mi
- 3/10Bedford (Gunning) Middle SchoolGrades: 6-8Distance: 2.6 mi
- 2/10Penn (William) High SchoolGrades: 9-12Distance: 9.8 mi
Schools provided by the listing agent
- District: Colonial
Source: Bright MLS. This data may not be complete. We recommend contacting the local school district to confirm school assignments for this home.
- $474,7003 bd2 ba2.7k sqft548 Canal Dr, Middletown, DE 19709Off Market
- $371,1003 bd3 ba2.4k sqft544 Canal Dr, Middletown, DE 19709Off Market

- $406,8003 bd2 ba2.6k sqft542 Canal Dr, Middletown, DE 19709Off Market
- $440,0003 bd4 ba2.8k sqft540 Canal Dr, Middletown, DE 19709Off Market
- $412,5003 bd2 ba2.6k sqft540 Canal Dr, Middletown, DE 19709Off Market
- $387,5003 bd3 ba2.6k sqft547 Canal Dr, Middletown, DE 19709Off Market
- $374,7003 bd3 ba2.6k sqft545 Canal Dr, Middletown, DE 19709Off Market
- $447,7003 bd2 ba2.6k sqft538 Canal Dr, Middletown, DE 19709Off Market
A local agent can set up tours, give advice and negotiate with sellers.
A local lender can help you make sure your offer is ready when you are.
Similar homes
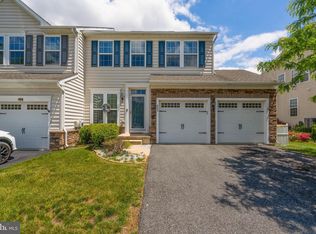
- $430,0003 bd3 ba2.6k sqft442 Afton Dr, Middletown, DE 19709For Sale
 MLS ID #DENC2102282, Dawn Wilson, Real Broker, LLC. Bright MLS
 - $389,9003 bd3 ba1.9k sqft969 Lissicasey Loop, Middletown, DE 19709For Sale
 MLS ID #DENC2105982, Andrea Harrington, Compass. Bright MLS
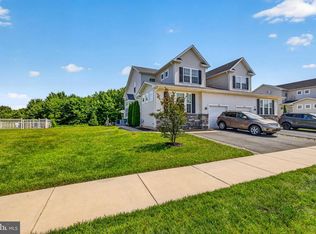
 - $450,0003 bd3 ba2.4k sqft262 Rossnakill Rd, Middletown, DE 19709For Sale
 MLS ID #DENC2107540, Melvin Sarpey, Crown Homes Real Estate. Bright MLS
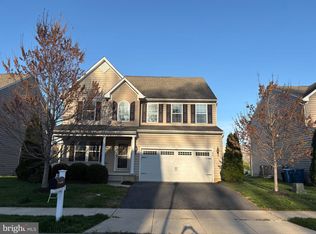
 - $540,0003 bd3 ba3.1k sqft336 Acasta Dr, Middletown, DE 19709For Sale
 MLS ID #DENC2107184, Ayana Morton, Coldwell Banker Realty. Bright MLS
 - $484,0003 bd4 ba2.4k sqft427 Swede Landing Ln, Middletown, DE 19709For SaleMLS ID #DENC2103432, Dennis P Snavely, RE/MAX Elite. Bright MLS
- $445,0003 bd3 ba2.5k sqft376 Goodwick Dr, Middletown, DE 19709For SaleMLS ID #DENC2104592, Gina Spiese, Crown Homes Real Estate. Bright MLS
- $479,9003 bd3 ba2.4k sqft557 Lewes Landing Rd, Middletown, DE 19709For SaleMLS ID #DENC2105044, Hovik Nazarian, Long & Foster Real Estate, Inc.. Bright MLS
- $455,0003 bd3 ba1.9k sqft718 Kalmar Ln, Middletown, DE 19709For SaleMLS ID #DENC2104102, Lauren Janes, Compass. Bright MLS
- $450,0003 bd4 ba2.4k sqftNone Available, Bear, DE 19701For SaleMLS ID #DENC2106326, Victoria Dickinson, Patterson-Schwartz - Greenville. Bright MLS
- $474,0003 bd3 ba1.9k sqft715 Kalmar Ln, Middletown, DE 19709For SaleMLS ID #DENC2104678, Ashley Lyon, Keller Williams Realty Central-Delaware. Bright MLS
- $429,9003 bd3 ba2.3k sqft13 Sycamore Ln, Bear, DE 19701For SaleMLS ID #DENC2099466, Dan Mawn, RE/MAX Associates - Newark. Bright MLS
- $439,9003 bd4 ba3.1k sqftNone Available, Newark, DE 19702For SaleMLS ID #DENC2104862, David Landon, Patterson-Schwartz-Newark. Bright MLS
- $495,0002 bd2 ba1.6k sqft1426 Whispering Woods Rd, Middletown, DE 19709For SaleMLS ID #DENC2103400, Corey Harris, Crown Homes Real Estate. Bright MLS
- $389,9993 bd4 ba2.3k sqft434 Wyatt Dr, Townsend, DE 19734For SaleMLS ID #DENC2107710, Maddie Justison, Crown Homes Real Estate. Bright MLS
- $600,0004 bd3 ba3k sqft4534 Cagney Ln, Middletown, DE 19709For SaleMLS ID #DENC2107832, Andrea Harrington, Compass. Bright MLS
- $534,9004 bd3 ba2.2k sqft705 Pinewood Dr, Middletown, DE 19709For SaleMLS ID #DENC2107150, Deborah Harris, RE/MAX Associates - Newark. Bright MLS
- $489,9004 bd3 ba2.9k sqft341 Tiger Lily Dr, Middletown, DE 19709For SaleMLS ID #DENC2107790, Isha Shandilya, Realty Mark Associates. Bright MLS
- $399,0003 bd3 ba1.6k sqft6 Ashen Sky Ct, Bear, DE 19701For SaleMLS ID #DENC2105354, Dot Donovan, Keller Williams Realty Wilmington. Bright MLS
- $570,0004 bd3 ba3k sqft1723 W Matisse Dr, Middletown, DE 19709For SaleMLS ID #DENC2106400, Jason Golden, Coldwell Banker Realty. Bright MLS
- $610,0004 bd3 ba2.9k sqftNone Available, Middletown, DE 19709For SaleMLS ID #DENC2106142, Laura Reedy, Patterson-Schwartz-Middletown. Bright MLS
