Appoquinimink School District! Welcome to 109 Marble House Drive, a beautifully maintained end-unit townhome in the highly sought-after Mansion Farms community, built by renowned R.C. Peoples. This spacious 3-bedroom, 2 full and 2 half bath home offers the perfect blend of comfort, style, and functionality. Upon arrival, you'll appreciate the expanded driveway providing two additional off-street parking spaces in addition to the one-car garage. The attractive brick front and side elevation enhance the home's curb appeal, while inside, a tiled foyer opens to a bright and expansive living area featuring hardwood flooring, 9-foot ceilings, a bay window, and abundant recessed lighting throughout the main level. The well-appointed kitchen boasts 42" cabinetry, granite countertops, subway tile backsplash, stainless steel appliances, multiple pantry spaces, and an adjacent dining area. A convenient main-level laundry room and powder room complete this level. Upstairs, the generous owner's suite features recessed lighting, a large walk-in closet, and a private bath with double vanities, soaking tub, and separate shower. Two additional spacious bedrooms and a full hall bath complete the second floor. The finished lower level adds valuable living space and includes a half bath, recessed lighting, and an egress window, making it ideal for a recreation room, home office, gym, or guest space. Additional unfinished storage space is tucked behind French doors. Step outside to enjoy the fenced rear yard and spacious concrete patio, perfect for outdoor entertaining, pets, or play. Additional highlights include a new water heater, fresh paint, and a new roof with a lifetime transferable warranty, offering peace of mind for years to come. This move-in-ready home combines thoughtful updates, flexible living space, and an exceptional location—don't miss your opportunity to make it yours!
For sale
Price cut: $10.1K (8/3)
$439,900
109 Marble House Dr, Bear, DE 19701
3beds
2,496sqft
Townhouse
Built in 2004
5,227 Square Feet Lot
$-- Zestimate®
$176/sqft
$13/mo HOA
What's special
Stainless steel appliancesFenced rear yardBay windowFull hall bathLarge walk-in closetPowder roomSoaking tub
- 38 days |
- 1,536 |
- 70 |
Zillow last checked:
Listing updated:
Listed by:
Victoria Dickinson 302-463-4720,
Patterson-Schwartz - Greenville 3024294500,
Co-Listing Agent: Lauren G Madaline 302-429-4500,
Patterson-Schwartz - Greenville
Source: Bright MLS,MLS#: DENC2106326
Facts & features
Interior
Bedrooms & bathrooms
- Bedrooms: 3
- Bathrooms: 4
- Full bathrooms: 2
- 1/2 bathrooms: 2
- Main level bathrooms: 1
Basement
- Description: Percent Finished: 70.0
- Area: 693
Heating
- Forced Air, Natural Gas
Cooling
- Central Air, Electric
Appliances
- Included: Microwave, Dishwasher, Disposal, Dryer, Oven/Range - Electric, Refrigerator, Washer, Water Heater, Gas Water Heater
- Laundry: Main Level
Features
- Combination Kitchen/Dining, Kitchen Island, Pantry, Recessed Lighting, Upgraded Countertops, Walk-In Closet(s), 9'+ Ceilings
- Flooring: Carpet, Hardwood, Vinyl
- Doors: Six Panel, Sliding Glass
- Windows: Bay/Bow
- Basement: Full
- Has fireplace: No
Interior area
- Total structure area: 2,496
- Total interior livable area: 2,496 sqft
- Finished area above ground: 1,803
- Finished area below ground: 693
Video & virtual tour
Property
Parking
- Total spaces: 3
- Parking features: Garage Faces Front, Garage Door Opener, Attached, Driveway, On Street
- Attached garage spaces: 1
- Uncovered spaces: 2
Accessibility
- Accessibility features: None
Features
- Levels: Two
- Stories: 2
- Patio & porch: Patio
- Exterior features: Awning(s), Sidewalks, Street Lights
- Pool features: None
Lot
- Size: 5,227 Square Feet
- Dimensions: 50.37 x 114.34
Details
- Additional structures: Above Grade, Below Grade
- Parcel number: 11037.30215
- Zoning: NCTH
- Special conditions: Standard
- Other equipment: None
Construction
Type & style
- Home type: Townhouse
- Architectural style: Traditional
- Property subtype: Townhouse
Materials
- Brick, Vinyl Siding
- Foundation: Active Radon Mitigation
- Roof: Shingle
Condition
- Excellent
- New construction: No
- Year built: 2004
Utilities & green energy
- Electric: 200+ Amp Service
- Sewer: Public Sewer
- Water: Public
Community & HOA
Community
- Subdivision: Mansion Farms
HOA
- Has HOA: Yes
- Services included: Common Area Maintenance, Snow Removal
- HOA fee: $150 annually
- HOA name: MANSION FARMS MAINTENANCE CORP.
Location
- Region: Bear
Financial & listing details
- Price per square foot: $176/sqft
- Tax assessed value: $427,700
- Annual tax amount: $3,727
- Date on market: 7/9/2026
- Listing agreement: Exclusive Right To Sell
- Inclusions: Tv And Mount / Bracket In Family Room, Washer, Dryer, Canopy & Turnbuckles For Back Patio, Garage Overhead Storage Rack
- Ownership: Fee Simple
Estimated market value
Not available
Estimated sales range
Not available
Not available
Price history
| Date | Event | Price |
|---|---|---|
| 8/3/2026 | Price change | $439,900-2.2%$176/sqft |
Source:  Patterson Schwartz #DENC2106326 Report a problem Patterson Schwartz #DENC2106326 Report a problem | ||
| 7/9/2026 | Listed for sale | $450,000+30.4%$180/sqft |
Source:  Bright MLS #DENC2106326 Report a problem Bright MLS #DENC2106326 Report a problem | ||
| 8/11/2021 | Sold | $345,200+7.9%$138/sqft |
Source: Bright MLS #DENC529004 Report a problem | ||
| 7/6/2021 | Pending sale | $320,000$128/sqft |
Source: Berkshire Hathaway HomeServices Fox & Roach, REALTORS #DENC529004 Report a problem | ||
| 7/1/2021 | Listed for sale | $320,000-94.9%$128/sqft |
Source: Berkshire Hathaway HomeServices Fox & Roach, REALTORS #DENC529004 Report a problem | ||
| 5/5/2016 | Sold | $6,250,000+2594%$2,504/sqft |
Source: Public Record Report a problem | ||
| 2/5/2013 | Sold | $232,000-3.3%$93/sqft |
Source: Public Record Report a problem | ||
| 12/15/2012 | Listed for sale | $239,900-7.7%$96/sqft |
Source: Applebaum Realty #6144523 Report a problem | ||
| 5/20/2008 | Sold | $260,000-5.3%$104/sqft |
Source: Public Record Report a problem | ||
| 1/25/2008 | Listed for sale | $274,500+43%$110/sqft |
Source: Number1Expert #5251739 Report a problem | ||
| 2/3/2004 | Sold | $191,928$77/sqft |
Source: Public Record Report a problem | ||
Public tax history
| Year | Property taxes | Tax assessment |
|---|---|---|
| 2025 | -- | $427,700 +483.5% |
| 2024 | $3,167 +17% | $73,300 |
| 2023 | $2,708 -0.1% | $73,300 |
| 2022 | $2,712 +1.3% | $73,300 |
| 2021 | $2,677 +1.4% | $73,300 |
| 2020 | $2,641 +7.7% | $73,300 |
| 2019 | $2,451 +15.9% | $73,300 |
| 2017 | $2,115 +9.8% | $73,300 +7.5% |
| 2016 | $1,927 | $68,200 |
| 2015 | $1,927 +2.6% | $68,200 |
| 2014 | $1,877 | $68,200 |
| 2013 | -- | $68,200 |
| 2012 | -- | $68,200 |
| 2011 | -- | $68,200 |
| 2010 | -- | $68,200 |
| 2009 | -- | $68,200 |
| 2008 | -- | $68,200 |
| 2007 | -- | $68,200 |
| 2006 | -- | $68,200 |
| 2005 | -- | $68,200 |
| 2004 | -- | $68,200 +1905.9% |
| 2003 | -- | $3,400 |
| 2002 | -- | $3,400 |
| 2001 | -- | $3,400 |
Find assessor info on the county website
Monthly payment
Est. payment
Payment breakdown
Explore the cost of this home by adjusting the details. Changes won't be saved.Climate risks
Neighborhood: 19701
Nearby schools
GreatSchools rating
- 9/10Summit Elementary SchoolGrades: 1-5Distance: 3.9 mi
- 8/10Waters (Alfred G.) Middle SchoolGrades: 6-8Distance: 5.8 mi
- NAAppoquinimink High SchoolGrades: 9-12Distance: 8.8 mi
Schools provided by the listing agent
- District: Appoquinimink
Source: Bright MLS. This data may not be complete. We recommend contacting the local school district to confirm school assignments for this home.
- $430,0003 bd3 ba1.8k sqft111 Marble House Dr, Bear, DE 19701Sold
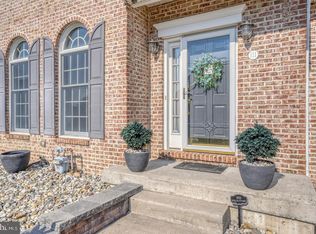
- $415,3003 bd4 ba2.2k sqft107 Marble House Dr, Bear, DE 19701Off Market

- $373,0003 bd2 ba1.8k sqft113 Marble House Dr, Bear, DE 19701Off Market
- $373,4003 bd3 ba1.8k sqft105 Marble House Dr, Bear, DE 19701Off Market
- $382,8003 bd3 ba1.8k sqft115 Marble House Dr, Bear, DE 19701Off Market
- $495,9004 bd2 ba2.5k sqft207 Megan Dr, Bear, DE 19701Off Market
- $498,7004 bd2 ba2.5k sqft209 Megan Dr, Bear, DE 19701Off Market
- $383,4003 bd2 ba1.8k sqft103 Marble House Dr, Bear, DE 19701Off Market
A local agent can set up tours, give advice and negotiate with sellers.
A local lender can help you make sure your offer is ready when you are.
Similar homes
- $470,0003 bd4 ba2.2k sqft150 Jenny Dr, Bear, DE 19701For Sale

 MLS ID #DENC2099806, Keith Seichepine, BHHS Fox & Roach-Greenville. Bright MLS
 - $429,9003 bd3 ba2.3k sqft13 Sycamore Ln, Bear, DE 19701For Sale
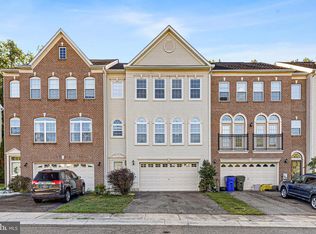 MLS ID #DENC2099466, Dan Mawn, RE/MAX Associates - Newark. Bright MLS
 - $570,0004 bd3 ba2.5k sqft116 Greenbrier Dr, Bear, DE 19701For Sale
 MLS ID #DENC2101422, Dallas Marcum, First Coast Realty LLC. Bright MLS
 - $299,9992 bd3 ba1.6k sqft967 Rue Madora, Bear, DE 19701For Sale
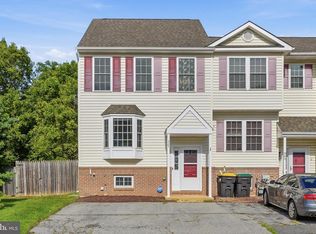 MLS ID #DENC2108970, Mary Teoli, Compass. Bright MLS
 - $439,9003 bd4 ba3.1k sqftNone Available, Newark, DE 19702For SaleMLS ID #DENC2104862, David Landon, Patterson-Schwartz-Newark. Bright MLS
- $394,0004 bd2 ba2.8k sqft1 Pebble Pl, Newark, DE 19702For SaleMLS ID #DENC2109266, Roo Parag, Iron Valley Real Estate Premier. Bright MLS
- $430,0003 bd3 ba2.6k sqft442 Afton Dr, Middletown, DE 19709For SaleMLS ID #DENC2102282, Dawn Wilson, Real Broker, LLC. Bright MLS
- $319,9003 bd3 ba1.6k sqft126 Valerie Ln, Bear, DE 19701For SaleMLS ID #DENC2105130, William Sladek, Redfin Corporation. Bright MLS
- $394,9003 bd3 ba1.6k sqft6 Ashen Sky Ct, Bear, DE 19701For SaleMLS ID #DENC2105354, Dot Donovan, Keller Williams Realty Wilmington. Bright MLS
- $425,0003 bd3 ba2.6k sqft546 Canal Dr, Middletown, DE 19709For SaleMLS ID #DENC2102872, Rakan Abu-Zahra, Keller Williams Realty Wilmington. Bright MLS
- $645,9004 bd3 ba3.6k sqft406 Timothy Ln, Bear, DE 19701For SaleMLS ID #DENC2106352, Jeff Foust, Myers Realty. Bright MLS
- $650,0004 bd4 ba3.5k sqft27 Whirlaway Dr, Bear, DE 19701For SaleMLS ID #DENC2107860, Kelly Diaz, Keller Williams Realty Wilmington. Bright MLS
- $324,9002 bd2 ba1.5k sqft626 Kendall Dr, Bear, DE 19701For SaleMLS ID #DENC2108876, Rick Brown, Crown Homes Real Estate. Bright MLS
- $629,9004 bd3 ba3.3k sqftNone Available, Bear, DE 19701For SaleMLS ID #DENC2105802, Nicholas Baldini, Patterson-Schwartz-Hockessin. Bright MLS
- $443,5003 bd3 ba2.5k sqft376 Goodwick Dr, Middletown, DE 19709For SaleMLS ID #DENC2104592, Gina Spiese, Crown Homes Real Estate. Bright MLS
- $465,0004 bd4 ba2.3k sqft734 Rosemary Way, Newark, DE 19713For SaleMLS ID #DENC2107650, Pravin Jarugulla, Tesla Realty Group, LLC. Bright MLS
- $519,9003 bd3 ba2.5k sqft352 Tranquility Way, Middletown, DE 19709For SaleMLS ID #DENC2108800, Andrea Harrington, Compass. Bright MLS
- $444,0003 bd2 ba2.1k sqft154 Sugarberry Dr, New Castle, DE 19720For SaleMLS ID #DENC2107100, Vincent Cyr, Real Broker LLC. Bright MLS
- $475,0003 bd4 ba2.2k sqft12 Munro Rd, Newark, DE 19711For SaleMLS ID #DENC2106234, Lee Ann Salerno, RE/MAX Town & Country. Bright MLS
- $419,9004 bd2 ba2.2k sqft24 Keller Rd, Newark, DE 19713For SaleMLS ID #DENC2108158, Jacob Ryan, RE/MAX Point Realty. Bright MLS
