Welcome to 442 Alton Drive, an end-unit townhome in the sought-after Canal View at Crosslands community in Middletown. Offering approximately 2,650 square feet of thoughtfully designed living space, this home combines comfort, functionality, and style. Step inside to an open-concept main level featuring 9-foot ceilings and a seamless flow between the living room, dining area, kitchen, and cozy family room perfect for both everyday living and entertaining. The kitchen features 42” cabinetry, granite countertops, recessed lighting, and stainless steel appliances, creating a warm and inviting space at the heart of the home. Upstairs, the spacious primary suite features a cathedral ceiling, a walk-in closet, and a private ensuite bath with a walk-in shower and an upgraded vanity. Two additional bedrooms, a full hall bath, a linen closet, and a generously sized walk-in laundry room complete the second level, offering both convenience and flexibility. The finished basement further expands your living space, complete with recessed lighting and a three-piece plumbing rough-in ideal for a future bathroom. Whether used as a home office, gym, media room, or play area, the possibilities are endless. Enjoy outdoor living on the large Trex deck, surrounded by a privacy fence perfect for morning coffee, evening dinners, or hosting gatherings. Additional highlights include a 4-foot extension on the entire home, a stone-accented two-car garage with extra storage potential, and the benefits of an end-unit location. The Canal View at Crosslands HOA provides lawn care and snow removal, allowing for low-maintenance living. Residents also enjoy scenic walking paths, a community pool, and a clubhouse just a short stroll away. Schedule a showing today!
Pending
Price cut: $15K (8/19)
$415,000
442 Afton Dr, Middletown, DE 19709
3beds
2,650sqft
Townhouse
Built in 2016
4,792 Square Feet Lot
$404,100 Zestimate®
$157/sqft
$98/mo HOA
What's special
Privacy fenceOpen-concept main levelRecessed lightingStainless steel appliancesSpacious primary suiteCathedral ceilingFull hall bath
- 116 days
- 638
- 35
Zillow last checked:
Listing updated:
Listed by:
Dawn Wilson 302-784-5616,
Real Broker, LLC 3025567215
Source: Bright MLS,MLS#: DENC2102282
Facts & features
Interior
Bedrooms & bathrooms
- Bedrooms: 3
- Bathrooms: 3
- Full bathrooms: 2
- 1/2 bathrooms: 1
- Main level bathrooms: 1
Rooms
- Room types: Living Room, Dining Room, Primary Bedroom, Bedroom 2, Bedroom 3, Kitchen, Family Room
Primary bedroom
- Level: Upper
- Area: 272 Square Feet
- Dimensions: 16 X 17
Bedroom 2
- Level: Upper
- Area: 143 Square Feet
- Dimensions: 13 X 11
Bedroom 3
- Level: Upper
- Area: 132 Square Feet
- Dimensions: 12 X 11
Dining room
- Level: Main
- Area: 96 Square Feet
- Dimensions: 8 X 12
Family room
- Level: Main
- Area: 240 Square Feet
- Dimensions: 16 X 15
Kitchen
- Level: Main
- Area: 100 Square Feet
- Dimensions: 10 X 10
Living room
- Level: Main
- Area: 144 Square Feet
- Dimensions: 12 X 12
Heating
- Forced Air, Natural Gas
Cooling
- Central Air, Natural Gas
Appliances
- Included: Built-In Range, Microwave, Dishwasher, Washer, Dryer, Gas Water Heater
- Laundry: Upper Level
Features
- Bathroom - Stall Shower, Bathroom - Walk-In Shower, Dining Area, Combination Dining/Living, Open Floorplan, Eat-in Kitchen
- Flooring: Wood, Carpet
- Basement: Full,Finished
- Has fireplace: No
Interior area
- Total structure area: 2,650
- Total interior livable area: 2,650 sqft
- Finished area above ground: 2,650
- Finished area below ground: 0
Property
Parking
- Total spaces: 2
- Parking features: Garage Faces Front, Asphalt, Attached, Driveway
- Attached garage spaces: 2
- Has uncovered spaces: Yes
Accessibility
- Accessibility features: None
Features
- Levels: Two
- Stories: 2
- Pool features: Community
- Fencing: Back Yard,Privacy,Vinyl
Lot
- Size: 4,792 Square Feet
Details
- Additional structures: Above Grade, Below Grade
- Parcel number: 12041.20048
- Zoning: S
- Special conditions: Standard
Construction
Type & style
- Home type: Townhouse
- Architectural style: Other
- Property subtype: Townhouse
Materials
- Vinyl Siding, Aluminum Siding
- Foundation: Concrete Perimeter
- Roof: Shingle
Condition
- Very Good
- New construction: No
- Year built: 2016
Utilities & green energy
- Sewer: Public Sewer
- Water: Public
Community & HOA
Community
- Features: Pool
- Subdivision: Canal View
HOA
- Has HOA: Yes
- Services included: Maintenance Grounds, Snow Removal, Pool(s), Recreation Facility
- HOA fee: $294 quarterly
Location
- Region: Middletown
Financial & listing details
- Price per square foot: $157/sqft
- Tax assessed value: $450,100
- Annual tax amount: $3,537
- Date on market: 5/15/2026
- Listing agreement: Exclusive Right To Sell
- Listing terms: Cash,Conventional,FHA,VA Loan
- Ownership: Fee Simple
Estimated market value
$404,100
$384,000 - $424,000
$2,964/mo
Price history
| Date | Event | Price |
|---|---|---|
| 8/21/2026 | Pending sale | $415,000$157/sqft |
Source:  Bright MLS #DENC2102282 Report a problem Bright MLS #DENC2102282 Report a problem | ||
| 8/19/2026 | Price change | $415,000-3.5%$157/sqft |
Source: Bright MLS #DENC2102282 Report a problem | ||
| 7/24/2026 | Price change | $430,000-2.3%$162/sqft |
Source: Bright MLS #DENC2102282 Report a problem | ||
| 5/15/2026 | Listed for sale | $440,000+2.3%$166/sqft |
Source: Bright MLS #DENC2102282 Report a problem | ||
| 11/8/2023 | Listing removed | $430,000$162/sqft |
Source: Bright MLS #DENC2051880 Report a problem | ||
| 11/6/2023 | Listed for sale | $430,000+47.3%$162/sqft |
Source: Bright MLS #DENC2051880 Report a problem | ||
| 2/22/2016 | Sold | $291,990$110/sqft |
Source: Public Record Report a problem | ||
Public tax history
| Year | Property taxes | Tax assessment |
|---|---|---|
| 2025 | -- | $450,100 +419.1% |
| 2024 | $3,010 +9.8% | $86,700 |
| 2023 | $2,741 -3.9% | $86,700 |
| 2022 | $2,851 +0.1% | $86,700 +1.9% |
| 2021 | $2,848 +1.5% | $85,100 |
| 2020 | $2,806 +0.2% | $85,100 |
| 2019 | $2,800 +8.4% | $85,100 |
| 2017 | $2,584 +16.4% | $85,100 |
| 2016 | $2,221 | $85,100 +1568.6% |
| 2015 | $2,221 | $5,100 |
| 2014 | -- | $5,100 |
| 2013 | -- | $5,100 +4.1% |
| 2012 | -- | $4,900 |
| 2011 | -- | $4,900 |
| 2010 | -- | $4,900 |
Find assessor info on the county website
Monthly payment
Est. payment
Payment breakdown
Explore the cost of this home by adjusting the details. Changes won't be saved.Climate risks
Neighborhood: 19709
Nearby schools
Schools provided by the listing agent
- District: Colonial
Source: Bright MLS. This data may not be complete. We recommend contacting the local school district to confirm school assignments for this home.

Similar homes
- $425,0003 bd3 ba2.6k sqft546 Canal Dr, Middletown, DE 19709For Sale
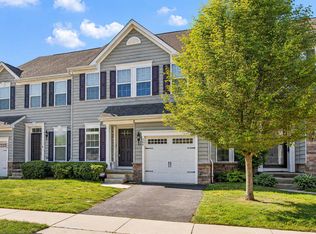
 MLS ID #DENC2102872, Rakan Abu-Zahra, Keller Williams Realty Wilmington. Bright MLS
 - $379,9903 bd3 ba1.5k sqft1026 Wickersham Way, Middletown, DE 19709For Sale
 MLS ID #DENC2109956, Jordan Brown, Real Broker LLC. Bright MLS
 - $420,0003 bd3 ba2.3k sqft161 Springfield Cir, Middletown, DE 19709For Sale
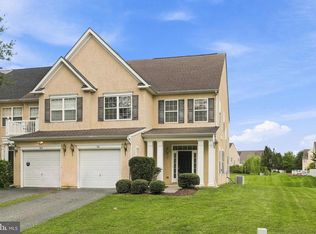 MLS ID #DENC2110276, Audrey Ellen Wagamon, First Class Properties. Bright MLS
 - $379,9003 bd3 ba1.9k sqft969 Lissicasey Loop, Middletown, DE 19709For Sale
 MLS ID #DENC2105982, Andrea Harrington, Compass. Bright MLS
 - $489,9003 bd3 ba2.3k sqft2318 Schubert Ln, Middletown, DE 19709For SaleMLS ID #DENC2110214, Derrik Scarpinato, Coldwell Banker Realty. Bright MLS
- $540,0003 bd3 ba3.1k sqft336 Acasta Dr, Middletown, DE 19709For SaleMLS ID #DENC2107184, Ayana Morton, Coldwell Banker Realty. Bright MLS
- $409,0003 bd4 ba2.2k sqft40 S Cummings Dr, Middletown, DE 19709For SaleMLS ID #DENC2110314, Ashley Falkowski, Real Broker LLC. Bright MLS
- $440,0003 bd4 ba1.7k sqft409 Galway Ct, Middletown, DE 19709For SaleMLS ID #DENC2100606, Jack Keating, RE/MAX Elite. Bright MLS
- $519,9003 bd3 ba2.5k sqft352 Tranquility Way, Middletown, DE 19709For SaleMLS ID #DENC2108800, Andrea Harrington, Compass. Bright MLS
- $455,0003 bd3 ba1.9k sqft718 Kalmar Ln, Middletown, DE 19709For SaleMLS ID #DENC2104102, Lauren Janes, Compass. Bright MLS
- $368,0003 bd3 ba1.7k sqft406 Wilmore Dr, Middletown, DE 19709For SaleMLS ID #DENC2107872, MICHELE STEED, EXP Realty, LLC. Bright MLS
- $479,9003 bd3 ba2.4k sqft557 Lewes Landing Rd, Middletown, DE 19709For SaleMLS ID #DENC2105044, Hovik Nazarian, Long & Foster Real Estate, Inc.. Bright MLS
- $460,0003 bd3 ba2.4k sqft2638 Fairlight Dr, Middletown, DE 19709For SaleMLS ID #DENC2108520, Kat Geralis, EXP Realty, LLC. Bright MLS
- $574,9994 bd3 ba2.4k sqft212 Saffron Cir, Middletown, DE 19709For SaleMLS ID #DENC2109020, Daniel Richardson, Crown Homes Real Estate. Bright MLS
- $392,0003 bd3 ba1.7k sqft274 Mingo Way, Townsend, DE 19734For SaleMLS ID #DENC2107506, CHASSIDY INGLETON, Keller Williams Realty Central-Delaware. Bright MLS
- $499,0003 bd2 ba1.4k sqft631 Red Maple Rd, Middletown, DE 19709For SaleMLS ID #DENC2110194, Ashley Simmons, Crown Homes Real Estate. Bright MLS
- $380,0003 bd3 ba2.2k sqft1 Lisa Dr, Newark, DE 19702For SaleMLS ID #DENC2109774, Toya Borjigin, Tesla Realty Group, LLC. Bright MLS
- $439,9003 bd4 ba3.1k sqftNone Available, Newark, DE 19702For SaleMLS ID #DENC2104862, David Landon, Patterson-Schwartz-Newark. Bright MLS
- $385,0003 bd3 ba1.7k sqftNone Available, Townsend, DE 19734For SaleMLS ID #DENC2107864, Brooke Kelly, Patterson-Schwartz - Greenville. Bright MLS
- $378,9003 bd3 ba1.7k sqft409 Sitka Spruce Ln, Townsend, DE 19734For SaleMLS ID #DENC2107070, Mike Andrews, Crown Homes Real Estate. Bright MLS
