Skip main navigation
Off market
  • $416,500

    444 Afton Dr, Middletown, DE 19709

    3beds
    2,650sqft
    SingleFamily
    Built in 2015
    2,613 Square Feet Lot
    $416,500 Zestimate®
    $157/sqft
    $2,937 Estimated rent

    Home value

    $416,500

    $396,000 - $437,000

    $2,937/mo

    Zestimate® history
    Loading
    Loading...

    Owner options

    List your home for rent

    $2,937/mo

    Rent Zestimate®

    Find your next renter with Zillow Rental Manager. Plus, with online applications, you can quickly screen prospective tenants – for free.

    Learn more

    $2,937/mo

    Rent Zestimate®

    Refinance and save

    $2,540/mo

    Est. payment

    Refinancing to a lower rate could help reduce your monthly payments and save thousands over the life of the loan.

    See today's rates

    $2,540/mo

    Est. payment

    Explore your selling options

    Work with a Zillow partner agent

    Leverage their expertise and Zillow's premium Showcase listings to get your home seen by more buyers.

    Get started

    List with your own agent

    Get your home in front of millions of buyers by listing it on Zillow.

    Learn how to do it

    Sell it yourself

    Take full control of how buyers see your home on Zillow by listing For Sale by Owner (FSBO).

    List your home

    What's special

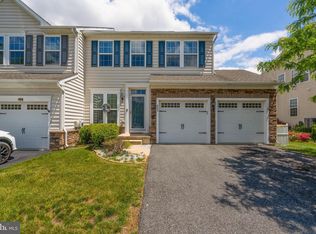
    CANAL VIEW AT CROSSLAND - Gorgeous middle-unit townhome with 3 bedrooms, 2.5 baths, a finished basement, and a 1-car garage located in a serene Middletown community. With this home being just UNDER FIVE YEARS OLD, it still feels like new! Welcoming you home, you will find an inviting partial stacked-stone water table and immaculate landscaping. Upon opening the front door, you will immediately notice a 9’ft ceiling and 4'ft extension throughout the first floor. Your new home welcomes you and all your future guests with a customized SHIPLAP entryway as well as a custom mantle for endless design possibilities. Leading you directly into the dining room, kitchen, and living room with upgraded laminate wood flooring throughout the entire first floor. This beautiful kitchen features; GRANITE countertops, STAINLESS STEEL APPLIANCES (INCLUDING REFRIGERATOR), corner pantry, gas stove/oven, SHIPLAP, and a breakfast bar. As you walk through the kitchen, you will find the spacious breakfast nook that flows directly to the cozy living room. The main level includes a powder room, coat closet, and inside access to the 1-CAR GARAGE. Outside access is available through the back kitchen door. There you will find a gracious sized wood deck strung with beautiful bistro lights. Creating the perfect space for a relaxing evening or entertaining both family and friends. This deck includes steps down to the yard for endless possibilities. Once back inside, you can head up the stairs where you will find 3 bedrooms, 2 full baths & a 2ND FLOOR LAUNDRY ROOM. The master suite features a gracious WALK-IN CLOSET and a fully upgraded MASTER BATHROOM with double sinks and an oversized stall shower, with tile surround. Oh, and did we forget to mention a huge FINISHED BASEMENT! Another perfect space to be used as a second living room or entertainment area. The finished basement also includes a three-piece plumbing rough-in for a future full bathroom, separate storage area, and utility closet! Conveniently located minutes from Route 1 and Route 301. *WILL WORK WITH BUYER’S AGENT*

    This property is off market, which means it's not currently listed for sale or rent on Zillow. This may be different from what's available on other websites or public sources.

    Facts & features

    Interior

    Bedrooms & bathrooms
    • Bedrooms: 3
    • Bathrooms: 3
    • Full bathrooms: 2
    • 1/2 bathrooms: 1
    Heating
    • Forced air, Gas
    Cooling
    • Central
    Appliances
    • Included: Dishwasher, Garbage disposal, Microwave, Range / Oven, Refrigerator
    Features
    • Flooring: Tile, Carpet, Laminate
    • Basement: Finished
    Interior area
    • Total interior livable area: 2,650 sqft

    Property

    Parking
    • Parking features: Garage - Attached
    Features
    • Exterior features: Other, Stone, Vinyl
    Lot
    • Size: 2,613 Square Feet
    Details
    • Parcel number: 1204120049

    Construction

    Type & style
    • Home type: SingleFamily
    Materials
    • Foundation: Crawl/Raised
    • Roof: Shake / Shingle
    Condition
    • Year built: 2015

    Community & HOA

    HOA
    • Has HOA: Yes
    • HOA fee: $33 monthly
    Location
    • Region: Middletown

    Financial & listing details

    • Price per square foot: $157/sqft
    • Tax assessed value: $415,600

    Price history

    DateEventPrice
    11/30/2020Sold$310,000+1.6%$117/sqft
    Source: Public Record Report a problem
    10/19/2020Pending sale$305,000$115/sqft
    Source: Owner Report a problem
    10/16/2020Listed for sale$305,000+58.8%$115/sqft
    Source: Owner Report a problem
    12/1/2015Sold$192,053$72/sqft
    Source: Public Record Report a problem

    Public tax history

    YearProperty taxesTax assessment
    2025-- $415,600 +397.1%
    2024$2,902 +9.8%$83,600
    2023$2,643 -3.9%$83,600
    2022$2,749 +0.1%$83,600
    2021$2,746 -0.4%$83,600
    2020$2,756 +0.2%$83,600
    2019$2,751 +9.3%$83,600 +0.8%
    2017$2,517 +16.4%$82,900
    2016$2,163 $82,900 +1873.8%
    2015$2,163 $4,200
    2014-- $4,200
    2013-- $4,200
    2012-- $4,200
    2011-- $4,200
    2010-- $4,200
    Find assessor info on the county website

    Neighborhood: 19709

    Nearby schools

    GreatSchools rating
    Get a cash offer in 3 minutes
    Find out how much your home could sell for in as little as 3 minutes with a no-obligation cash offer.
    Estimated market value
    $416,500
    Get a cash offer in 3 minutes
    Find out how much your home could sell for in as little as 3 minutes with a no-obligation cash offer.
    Estimated market value
    $416,500