Sharp 3 bedroom, 3 1/2 bath end-unit townhome in sought-after 55+ community of Village of Fox Meadow with finished basement and 1-car garage, convenient to major routes, shopping and dining! Open floor plan with laminate running from the foyer through the dining room, kitchen and living areas. Gourmet kitchen with 42" cabinets, granite countertops, tile backsplash, and pantry. Living room with soaring vaulted ceiling open to sunroom addition. First level primary suite with tray ceiling, walk-in closet, and en-suite bath with upgraded tile shower with bench, double comfort-height vanities, soaking tub, and tile flooring. Convenient first floor laundry. Upstairs features a loft with a railing overlooking living area below, providing flexible space for a home office, reading area, or additional living space, plus 2 guest bedrooms, a full bath and ample closet space. Spacious finished basement with egress window and third full bath, offering excellent space for recreation, guests, or hobbies. Reasonable monthly fee includes lawn maintenance, common area maintenance, snow and trash removal plus access to the community clubhouse with fitness center and community events. Overflow parking right across the street for residents and guests! Hurry to schedule your private tour today!
For sale
Price cut: $10.1K (7/17)
$439,900
224 Anita Ct, Newark, DE 19702
3beds
3,118sqft
:
Get pre-qualified$2,893/mo
Townhouse
Built in 2013
3,485 Square Feet Lot
$431,500 Zestimate®
$141/sqft
$175/mo HOA
What's special
Finished basementSoaking tubGranite countertopsWalk-in closetDouble comfort-height vanitiesOpen floor planGourmet kitchen
- 46 days |
- 859 |
- 39 |
Zillow last checked:
Listing updated:
Listed by:
David Landon 302-218-8473,
Patterson-Schwartz-Newark 3027337000,
Listing Team: Team Landon, Co-Listing Team: Team Landon,Co-Listing Agent: Kirsten H Landon 302-218-8474,
Patterson-Schwartz-Newark
Source: Bright MLS,MLS#: DENC2104862
Facts & features
Interior
Bedrooms & bathrooms
- Bedrooms: 3
- Bathrooms: 4
- Full bathrooms: 3
- 1/2 bathrooms: 1
- Main level bathrooms: 2
- Main level bedrooms: 1
Rooms
- Room types: Living Room, Dining Room, Primary Bedroom, Bedroom 2, Bedroom 3, Kitchen, Family Room, Sun/Florida Room, Loft, Recreation Room
Primary bedroom
- Features: Attached Bathroom, Ceiling Fan(s), Flooring - Carpet
- Level: Main
- Area: 195 Square Feet
- Dimensions: 13 X 15
Bedroom 2
- Features: Flooring - Carpet, Walk-In Closet(s)
- Level: Upper
- Area: 210 Square Feet
- Dimensions: 14 X 15
Bedroom 3
- Features: Flooring - Carpet, Walk-In Closet(s)
- Level: Upper
- Area: 150 Square Feet
- Dimensions: 10 X 15
Dining room
- Features: Cathedral/Vaulted Ceiling, Flooring - Carpet
- Level: Main
- Area: 140 Square Feet
- Dimensions: 10 X 14
Family room
- Level: Lower
- Area: 663 Square Feet
- Dimensions: 13 X 51
Kitchen
- Features: Granite Counters, Flooring - Carpet, Kitchen - Electric Cooking, Pantry
- Level: Main
- Area: 140 Square Feet
- Dimensions: 10 X 14
Living room
- Features: Cathedral/Vaulted Ceiling, Ceiling Fan(s), Flooring - Carpet
- Level: Main
- Area: 208 Square Feet
- Dimensions: 13 X 16
Loft
- Features: Ceiling Fan(s), Flooring - Carpet
- Level: Upper
- Area: 220 Square Feet
- Dimensions: 11 X 20
Recreation room
- Level: Lower
- Area: 196 Square Feet
- Dimensions: 14 X 14
Other
- Level: Main
- Area: 140 Square Feet
- Dimensions: 14 X 10
Heating
- Forced Air, Natural Gas
Cooling
- Central Air, Electric
Appliances
- Included: Gas Water Heater
- Laundry: Main Level
Features
- Basement: Finished
- Has fireplace: No
Interior area
- Total structure area: 3,118
- Total interior livable area: 3,118 sqft
- Finished area above ground: 2,031
- Finished area below ground: 1,087
Video & virtual tour
Property
Parking
- Total spaces: 3
- Parking features: Garage Faces Front, Paved, Attached, Driveway
- Attached garage spaces: 1
- Uncovered spaces: 2
Accessibility
- Accessibility features: None
Features
- Levels: Two
- Stories: 2
- Pool features: None
Lot
- Size: 3,485 Square Feet
Details
- Additional structures: Above Grade, Below Grade
- Parcel number: 10.04310.929
- Zoning: S
- Special conditions: Standard
Construction
Type & style
- Home type: Townhouse
- Architectural style: Colonial
- Property subtype: Townhouse
Materials
- Vinyl Siding
- Foundation: Concrete Perimeter
Condition
- New construction: No
- Year built: 2013
Utilities & green energy
- Electric: 200+ Amp Service, Circuit Breakers
- Sewer: Public Sewer
- Water: Public
Community & HOA
Community
- Senior community: Yes
- Subdivision: Village Of Fox Meadow
HOA
- Has HOA: Yes
- Amenities included: Clubhouse, Fitness Center
- Services included: Common Area Maintenance, Maintenance Grounds, Snow Removal, Trash
- HOA fee: $175 monthly
- HOA name: PREMIER COMMUNITY ASSOCIATION MANAGEMENT
Location
- Region: Newark
Financial & listing details
- Price per square foot: $141/sqft
- Tax assessed value: $412,200
- Annual tax amount: $3,834
- Date on market: 6/12/2026
- Listing agreement: Exclusive Right To Sell
- Ownership: Fee Simple
Estimated market value
$431,500
$410,000 - $453,000
$2,941/mo
Price history
| Date | Event | Price |
|---|---|---|
| 7/17/2026 | Price change | $439,900-2.2%$141/sqft |
Source:  Patterson Schwartz #DENC2104862 Report a problem Patterson Schwartz #DENC2104862 Report a problem | ||
| 6/12/2026 | Listed for sale | $450,000+53.6%$144/sqft |
Source:  Bright MLS #DENC2104862 Report a problem Bright MLS #DENC2104862 Report a problem | ||
| 9/17/2015 | Sold | $293,000-1.7%$94/sqft |
Source: Public Record Report a problem | ||
| 6/5/2015 | Price change | $298,000+8.4%$96/sqft |
Source: BHHS Fox & Roach #6586203 Report a problem | ||
| 6/4/2015 | Listed for sale | $275,000+8.7%$88/sqft |
Source: BHHS Fox & Roach #6586203 Report a problem | ||
| 4/26/2013 | Sold | $253,040$81/sqft |
Source: Public Record Report a problem | ||
Public tax history
| Year | Property taxes | Tax assessment |
|---|---|---|
| 2025 | -- | $412,200 +419.8% |
| 2024 | $3,169 -7% | $79,300 |
| 2023 | $3,408 +0.6% | $79,300 |
| 2022 | $3,388 +2.1% | $79,300 |
| 2021 | $3,317 +2.6% | $79,300 |
| 2020 | $3,234 +12.7% | $79,300 |
| 2019 | $2,870 +5.8% | $79,300 |
| 2017 | $2,712 +0.9% | $79,300 |
| 2016 | $2,687 | $79,300 |
| 2015 | $2,687 +55.9% | $79,300 |
| 2014 | $1,724 | $79,300 |
| 2013 | -- | $79,300 +2043.2% |
| 2012 | -- | $3,700 |
| 2011 | -- | $3,700 |
| 2010 | -- | $3,700 |
| 2009 | -- | $3,700 |
| 2008 | -- | $3,700 |
| 2007 | -- | $3,700 |
| 2006 | -- | $3,700 |
Find assessor info on the county website
Monthly payment
Est. payment
Payment breakdown
Explore the cost of this home by adjusting the details. Changes won't be saved.Climate risks
Neighborhood: Village of Fox Meadow
Nearby schools
GreatSchools rating
- 3/10Leasure (May B.) Elementary SchoolGrades: K-5Distance: 0.6 mi
- 6/10Christiana High SchoolGrades: 6-12Distance: 2.6 mi
- 3/10Kirk (George V.) Middle SchoolGrades: 6-8Distance: 3.3 mi
Schools provided by the listing agent
- Elementary: Leasure
- Middle: Kirk
- High: Christiana
- District: Christina
Source: Bright MLS. This data may not be complete. We recommend contacting the local school district to confirm school assignments for this home.
- $382,6003 bd2 ba2k sqft226 Anita Ct, Newark, DE 19702Off Market
- $446,0003 bd3 ba2.8k sqft222 Anita Ct, Newark, DE 19702Off Market
- $415,0003 bd3 ba2k sqft218 Anita Ct, Newark, DE 19702Sold

- $420,0004 bd4 ba2.9k sqft228 Anita Ct, Newark, DE 19702Sold
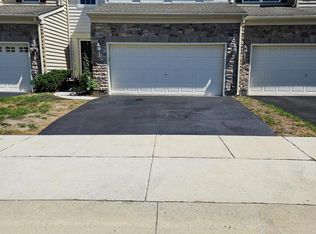
- $365,5003 bd2 ba2k sqft220 Anita Ct, Newark, DE 19702Off Market
- $430,4003 bd3 ba2.9k sqft230 Anita Ct, Newark, DE 19702Off Market
- $407,2003 bd2 ba2k sqft431 Pierce Run, Newark, DE 19702Off Market
- $390,0003 bd4 ba2.6k sqft433 Pierce Run, Newark, DE 19702Sold
A local agent can set up tours, give advice and negotiate with sellers.
A local lender can help you make sure your offer is ready when you are.
Similar homes
- $469,5003 bd4 ba4k sqft4 Grand National Ln, Newark, DE 19702For Sale
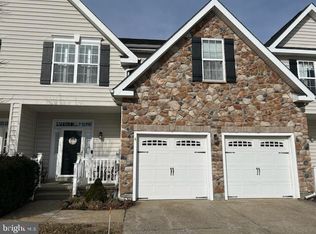
 MLS ID #DENC2096460, Patrice Joyner-Epps, BHHS Fox & Roach-Christiana. Bright MLS
 - $519,9004 bd3 ba2.3k sqft1 Woodland Run Dr, Newark, DE 19702For Sale
 MLS ID #DENC2106854, Mary Kate Johnston, RE/MAX Associates - Newark. Bright MLS
 - $450,0003 bd4 ba2.4k sqftNone Available, Bear, DE 19701For Sale
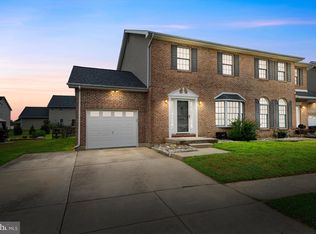 MLS ID #DENC2106326, Victoria Dickinson, Patterson-Schwartz - Greenville. Bright MLS
 - $535,0004 bd4 ba3k sqft818 N Aikens Tavern Ct, Newark, DE 19702For Sale
 MLS ID #DENC2107632, William Sladek, Redfin Corporation. Bright MLS
 - $430,0003 bd3 ba2.6k sqft442 Afton Dr, Middletown, DE 19709For SaleMLS ID #DENC2102282, Dawn Wilson, Real Broker, LLC. Bright MLS
- $425,0003 bd3 ba2.6k sqft546 Canal Dr, Middletown, DE 19709For SaleMLS ID #DENC2102872, Rakan Abu-Zahra, Keller Williams Realty Wilmington. Bright MLS
- $406,0004 bd2 ba1.9k sqft177 Rhythm Ct, Newark, DE 19713For SaleMLS ID #DENC2107642, Grace Casella, Crown Homes Real Estate. Bright MLS
- $475,0003 bd4 ba2.2k sqft12 Munro Rd, Newark, DE 19711For SaleMLS ID #DENC2106234, Lee Ann Salerno, RE/MAX Town & Country. Bright MLS
- $489,9004 bd3 ba2.1k sqft2 Martin Dr, Newark, DE 19713For SaleMLS ID #DENC2106900, Jim Rice, Real of Pennsylvania. Bright MLS
- $459,9003 bd3 ba1.6k sqft238 Cayman Ct, Wilmington, DE 19808For SaleMLS ID #DENC2107014, Jason Zang, RE/MAX Chesapeake. Bright MLS
- $439,0004 bd3 ba2.4k sqft106 Constitution Ter, Elkton, MD 21921For SaleMLS ID #MDCC2022380, Kristin Lewis, Integrity Real Estate. Bright MLS
- $305,0003 bd3 ba1.8k sqft4 Versailles Ct, Newark, DE 19702For SaleMLS ID #DENC2106296, Rob Bunis, Foraker Realty Co.. Bright MLS
- $429,9003 bd3 ba2.3k sqft13 Sycamore Ln, Bear, DE 19701For SaleMLS ID #DENC2099466, Dan Mawn, RE/MAX Associates - Newark. Bright MLS
- $450,0003 bd3 ba2.4k sqft262 Rossnakill Rd, Middletown, DE 19709For SaleMLS ID #DENC2107540, Melvin Sarpey, Crown Homes Real Estate. Bright MLS
- $450,0004 bd3 ba1.8k sqft805 Cornstalk Dr, New Castle, DE 19720For SaleMLS ID #DENC2106828, Rakan Abu-Zahra, Keller Williams Realty Wilmington. Bright MLS
- $445,0003 bd3 ba2.5k sqft376 Goodwick Dr, Middletown, DE 19709For SaleMLS ID #DENC2104592, Gina Spiese, Crown Homes Real Estate. Bright MLS
- $489,9003 bd3 ba3.2k sqft2332 E Palladio Pl, Middletown, DE 19709For SaleMLS ID #DENC2107462, Subrahamanya Danthuluri, Brokers Realty Group, LLC. Bright MLS
- $479,9002 bd2 ba1.8k sqftNone Available, Newark, DE 19702For SaleMLS ID #DENC2100758, Linda Felicetti, Patterson-Schwartz-Hockessin. Bright MLS
- $389,9993 bd4 ba2.3k sqft434 Wyatt Dr, Townsend, DE 19734For SaleMLS ID #DENC2107710, Maddie Justison, Crown Homes Real Estate. Bright MLS
- $489,9993 bd4 ba2.6k sqft13 Laurel Way, Bear, DE 19701For SaleMLS ID #DENC2099864, Sue Helmstadter, BHHS Fox & Roach - Hockessin. Bright MLS
