Welcome to 434 Wyatt Drive, Townsend, DE—a beautifully maintained 5-year-old end-unit townhome offering the perfect combination of space, style, and convenience in the award-winning Appoquinimink School District. Step inside to discover a bright, open floor plan featuring durable luxury vinyl plank flooring and a spacious kitchen designed for both everyday living and entertaining. The kitchen boasts an oversized center island, 42-inch cabinetry with convenient pull-out drawers, and a large eat-in dining area that easily accommodates family gatherings and holiday meals. The kitchen, complete with a large eat in section and pantry, flows directly into your upstairs living room with open railing for an airy feel. Directly off of the living room is the beautiful deck overlooking your private backyard. This creates the perfect flow for indoor and outdoor entertaining. Upstairs, you'll find comfortable living spaces, while the unique butterfly staircase leads to a finished walk-out basement with endless possibilities. The basement includes a plumbing rough-in for a half bath, and all bathroom fixtures are already on site—simply install them to complete the space. Sliding glass doors provide direct access to the patio, creating a seamless indoor-outdoor living experience. A two-car garage, driveway and over flow parking lots in the neighborhood provide plenty of room for parking and storage. The home also features leased solar panels at just $105 per month, helping keep monthly electric bills under $100—an incredible energy-saving benefit for the next owner. Ideally located with easy access to Route 1, commuting to Wilmington, Dover, and the Delaware beaches is quick and convenient while still enjoying the tranquility of a neighborhood setting. Some furniture items are negotiable.
For sale
$389,999
434 Wyatt Dr, Townsend, DE 19734
3beds
2,375sqft
:
Get pre-qualified$2,490/mo
Townhouse
Built in 2021
3,049 Square Feet Lot
$382,900 Zestimate®
$164/sqft
$29/mo HOA
What's special
Unique butterfly staircaseBright open floor planFinished walk-out basementOversized center islandTwo-car garage
- 4 days |
- 401 |
- 38 |
Likely to sell faster than
Zillow last checked:
Listing updated:
Listed by:
Maddie Justison 302-650-2944,
Crown Homes Real Estate (302) 504-6147
Source: Bright MLS,MLS#: DENC2107710
Facts & features
Interior
Bedrooms & bathrooms
- Bedrooms: 3
- Bathrooms: 4
- Full bathrooms: 2
- 1/2 bathrooms: 2
- Main level bathrooms: 4
- Main level bedrooms: 3
Basement
- Area: 0
Heating
- Forced Air, Natural Gas
Cooling
- Central Air, Electric
Appliances
- Included: Electric Water Heater
Features
- Basement: Full,Finished,Exterior Entry
- Has fireplace: No
Interior area
- Total structure area: 2,375
- Total interior livable area: 2,375 sqft
- Finished area above ground: 2,375
- Finished area below ground: 0
Property
Parking
- Total spaces: 4
- Parking features: Garage Faces Front, Free, Asphalt, Attached, Driveway, Off Street
- Attached garage spaces: 2
- Uncovered spaces: 2
Accessibility
- Accessibility features: None
Features
- Levels: Three
- Stories: 3
- Pool features: None
Lot
- Size: 3,049 Square Feet
Details
- Additional structures: Above Grade, Below Grade
- Parcel number: 14012.24252
- Zoning: S
- Special conditions: Standard
Construction
Type & style
- Home type: Townhouse
- Architectural style: Other
- Property subtype: Townhouse
Materials
- Vinyl Siding, Aluminum Siding
- Foundation: Concrete Perimeter
Condition
- New construction: No
- Year built: 2021
Utilities & green energy
- Sewer: Public Sewer
- Water: Public
Green energy
- Energy generation: PV Solar Array(s) Leased
Community & HOA
Community
- Subdivision: Preserve At Robinson Farms
HOA
- Has HOA: Yes
- HOA fee: $351 annually
Location
- Region: Townsend
Financial & listing details
- Price per square foot: $164/sqft
- Tax assessed value: $400,200
- Annual tax amount: $3,371
- Date on market: 7/26/2026
- Listing agreement: Exclusive Agency
- Listing terms: Conventional,Cash,FHA,VA Loan,USDA Loan
- Ownership: Fee Simple
Estimated market value
$382,900
$364,000 - $402,000
$2,907/mo
Price history
| Date | Event | Price |
|---|---|---|
| 7/26/2026 | Listed for sale | $389,999+16.2%$164/sqft |
Source:  Bright MLS #DENC2107710 Report a problem Bright MLS #DENC2107710 Report a problem | ||
| 11/30/2021 | Sold | $335,566$141/sqft |
Source: Public Record Report a problem | ||
Public tax history
| Year | Property taxes | Tax assessment |
|---|---|---|
| 2025 | -- | $400,200 +403.4% |
| 2024 | $3,327 +17.7% | $79,500 |
| 2023 | $2,827 +0.7% | $79,500 |
| 2022 | $2,806 +4074.2% | $79,500 +4084.2% |
| 2021 | $67 +1.2% | $1,900 |
| 2020 | $66 | $1,900 |
| 2019 | -- | -- |
Find assessor info on the county website
Monthly payment
Est. payment
Payment breakdown
Explore the cost of this home by adjusting the details. Changes won't be saved.Climate risks
Neighborhood: 19734
Nearby schools
GreatSchools rating
- NASpring Meadow Early Childhood CenterGrades: KDistance: 1.5 mi
- 7/10Cantwell Bridge Middle SchoolGrades: 6-8Distance: 1.7 mi
- 10/10Odessa High SchoolGrades: 9-12Distance: 1.7 mi
Schools provided by the listing agent
- District: Appoquinimink
Source: Bright MLS. This data may not be complete. We recommend contacting the local school district to confirm school assignments for this home.
- $410,8003 bd3 ba2.1k sqft436 Wyatt Dr, Townsend, DE 19734Off Market
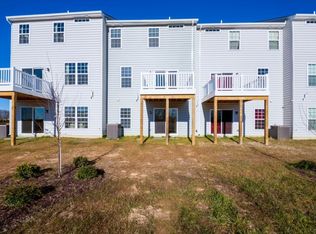
- $400,7003 bd3 ba2.1k sqft432 Wyatt Dr, Townsend, DE 19734Off Market

- $403,5003 bd2 ba2k sqft438 Wyatt Dr, Townsend, DE 19734Off Market
- $300,9003 bd3 ba2k sqft430 Wyatt Dr, Townsend, DE 19734Sold
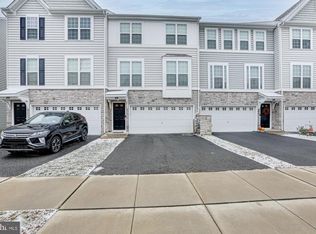
- $415,5003 bd3 ba2.3k sqft440 Wyatt Dr, Townsend, DE 19734Off Market
- $453,4893 bd3 ba2.1k sqft202 Case Rd, Townsend, DE 19734Sold
- $402,3003 bd3 ba2.3k sqft428 Wyatt Dr, Townsend, DE 19734Off Market
- $392,0003 bd2 ba2.1k sqft444 Wyatt Dr, Townsend, DE 19734Off Market
A local agent can set up tours, give advice and negotiate with sellers.
A local lender can help you make sure your offer is ready when you are.
Similar homes
- $399,9003 bd4 ba2k sqft1509 Paige Pl, Townsend, DE 19734For Sale

 MLS ID #DENC2104094, Carmen Franceschino, RE/MAX Preferred - Newtown Square. Bright MLS
 - $419,6793 bd3 ba1.8k sqft203 Case Rd, Townsend, DE 19734New Construction
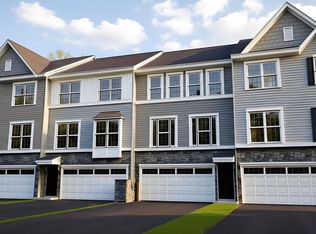 MLS ID #DENC2098476, Mr. Mark Handler, Mark L Handler Real Estate. Bright MLS
 - $448,8893 bd3 ba2.1k sqft199 Case Rd, Townsend, DE 19734New Construction
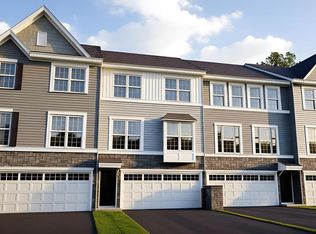 MLS ID #DENC2098444, Mr. Mark Handler, Mark L Handler Real Estate. Bright MLS
 - $525,0003 bd3 ba2.9k sqft1105 Kayla Ln, Townsend, DE 19734For Sale
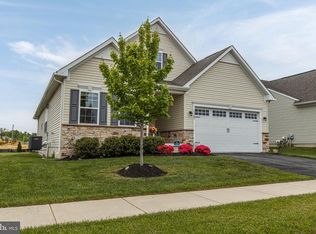 MLS ID #DENC2102346, Delisia Inge, BHHS Fox & Roach - Hockessin. Bright MLS
 - $530,0003 bd4 ba3.3k sqft929 Robinson Rd, Townsend, DE 19734For SaleMLS ID #DENC2104292, Melvin Sarpey, Crown Homes Real Estate. Bright MLS
- $480,0004 bd3 ba2.3k sqftNone Available, Townsend, DE 19734For SaleMLS ID #DENC2105876, David Landon, Patterson-Schwartz-Newark. Bright MLS
- $577,0004 bd3 ba2.7k sqftNone Available, Townsend, DE 19734For SaleMLS ID #DENC2103318, Justin Campbell, RE/MAX Associates - Newark. Bright MLS
- $359,9003 bd3 ba2.3k sqftNone Available, Smyrna, DE 19977New ConstructionBright MLS
- $514,5005 bd3 ba2.7k sqft137 Tweedsmere Dr, Townsend, DE 19734For SaleMLS ID #DENC2103796, Joe Anthony Jr, CG Realty, LLC. Bright MLS
- $445,0003 bd3 ba2.5k sqft376 Goodwick Dr, Middletown, DE 19709For SaleMLS ID #DENC2104592, Gina Spiese, Crown Homes Real Estate. Bright MLS
- $519,9003 bd2 ba1.5k sqft310 Ebenezer Church Rd, Townsend, DE 19734For SaleMLS ID #DENC2106774, Michelle Spicer, MASTEN REALTY LLC. Bright MLS
- $569,9004 bd3 ba2.7k sqft1115 E Founds St, Townsend, DE 19734For SaleMLS ID #DENC2105420, Charis Furrowh, Coldwell Banker Realty. Bright MLS
- $340,0003 bd3 ba1.9k sqftNone Available, Smyrna, DE 19977For SaleMLS ID #DEKT2048988, Margaret Poisson, Century 21 Gold Key-Dover. Bright MLS
- $425,0003 bd3 ba2.6k sqft546 Canal Dr, Middletown, DE 19709For SaleMLS ID #DENC2102872, Rakan Abu-Zahra, Keller Williams Realty Wilmington. Bright MLS
- $439,9003 bd3 ba2.1k sqft2-sty Colonial, Clayton, DE 19938For SaleMLS ID #DEKT2049066, Reid White, RE/MAX Point Realty. Bright MLS
- $370,0003 bd3 ba2.2k sqftNone, Smyrna, DE 19977For SaleMLS ID #DEKT2048408, Lindsey Cooke, Real Broker LLC. Bright MLS
- $415,0003 bd3 ba1.6k sqft6 Ashen Sky Ct, Bear, DE 19701For SaleMLS ID #DENC2105354, Dot Donovan, Keller Williams Realty Wilmington. Bright MLS
- $345,0003 bd3 ba1.4k sqftNone Available, Smyrna, DE 19977For SaleMLS ID #DEKT2048864, Nancy Good, RE/MAX Point Realty. Bright MLS
- $450,0003 bd3 ba2.4k sqft262 Rossnakill Rd, Middletown, DE 19709For SaleMLS ID #DENC2107540, Melvin Sarpey, Crown Homes Real Estate. Bright MLS
- $465,0004 bd2 ba1.9k sqft101 McCormick Blvd, Newark, DE 19702For SaleMLS ID #DENC2107916, Lauren Janes, Compass. Bright MLS
