Welcome to this spacious and beautifully designed home located in the highly sought-after Appoquinimink School District! Featuring 5 bedrooms plus a versatile flex room that could easily serve as a 6th bedroom, home office, playroom, or guest space, this home offers plenty of room to grow and fit your lifestyle. The heart of the home is the large open-concept kitchen complete with an oversized island, perfect for entertaining, meal prep, or gathering with family and friends. Upstairs, enjoy the convenience of second-floor laundry along with generously sized bedrooms and 2.5 bathrooms throughout the home. The partially finished basement adds even more living space with endless possibilities for a media room, gym, game room, or additional storage. With functional living spaces, modern conveniences, and room for everyone, this home combines comfort, flexibility, and location all in one.
For sale
Price cut: $3.8K (9/2)
$492,222
137 Tweedsmere Dr, Townsend, DE 19734
5beds
2,775sqft
Single Family Residence
Built in 2007
0.26 Acres Lot
$485,300 Zestimate®
$177/sqft
$140/mo HOA
What's special
Functional living spacesOversized islandModern conveniencesPartially finished basementSecond-floor laundryGenerously sized bedroomsVersatile flex room
- 97 days
- 1,345
- 76
Zillow last checked:
Listing updated:
Listed by:
Joe Anthony Jr 610-999-0890,
CG Realty, LLC 6105665182
Source: Bright MLS,MLS#: DENC2103796
Facts & features
Interior
Bedrooms & bathrooms
- Bedrooms: 5
- Bathrooms: 3
- Full bathrooms: 2
- 1/2 bathrooms: 1
- Main level bathrooms: 3
- Main level bedrooms: 5
Basement
- Area: 550
Heating
- Forced Air, Natural Gas
Cooling
- Central Air, Electric
Appliances
- Included: Gas Water Heater
Features
- Basement: Finished
- Has fireplace: No
Interior area
- Total structure area: 2,775
- Total interior livable area: 2,775 sqft
- Finished area above ground: 2,225
- Finished area below ground: 550
Property
Parking
- Total spaces: 2
- Parking features: Garage Faces Front, Attached
- Attached garage spaces: 2
Accessibility
- Accessibility features: None
Features
- Levels: Two
- Stories: 2
- Pool features: Community
Lot
- Size: 0.26 Acres
Details
- Additional structures: Above Grade, Below Grade
- Parcel number: 14008.33054
- Zoning: S
- Special conditions: Standard
Construction
Type & style
- Home type: SingleFamily
- Architectural style: Colonial
- Property subtype: Single Family Residence
Materials
- Vinyl Siding, Aluminum Siding
- Foundation: Concrete Perimeter
Condition
- New construction: No
- Year built: 2007
Utilities & green energy
- Sewer: Public Sewer
- Water: Public
Community & HOA
Community
- Subdivision: Odessa National
HOA
- Has HOA: Yes
- Amenities included: Golf Club, Golf Course Membership Available, Clubhouse, Fitness Center, Game Room, Jogging Path, Tennis Court(s), Tot Lots/Playground
- HOA fee: $420 quarterly
Location
- Region: Townsend
Financial & listing details
- Price per square foot: $177/sqft
- Tax assessed value: $478,000
- Annual tax amount: $4,164
- Date on market: 5/30/2026
- Listing agreement: Exclusive Right To Sell
- Ownership: Fee Simple
Estimated market value
$485,300
$461,000 - $510,000
$3,311/mo
Price history
| Date | Event | Price |
|---|---|---|
| 9/2/2026 | Price change | $492,222-0.8%$177/sqft |
Source:  Bright MLS #DENC2103796 Report a problem Bright MLS #DENC2103796 Report a problem | ||
| 8/29/2026 | Price change | $495,999-0.8%$179/sqft |
Source: Bright MLS #DENC2103796 Report a problem | ||
| 8/9/2026 | Price change | $499,999-2.8%$180/sqft |
Source: Bright MLS #DENC2103796 Report a problem | ||
| 7/19/2026 | Price change | $514,500-1%$185/sqft |
Source: Bright MLS #DENC2103796 Report a problem | ||
| 7/2/2026 | Price change | $519,500-1%$187/sqft |
Source: Bright MLS #DENC2103796 Report a problem | ||
| 6/16/2026 | Price change | $525,000-1.9%$189/sqft |
Source: Bright MLS #DENC2103796 Report a problem | ||
| 6/7/2026 | Price change | $535,000-1.8%$193/sqft |
Source: Bright MLS #DENC2103796 Report a problem | ||
| 6/2/2026 | Price change | $544,999-0.9%$196/sqft |
Source: Bright MLS #DENC2103796 Report a problem | ||
| 5/30/2026 | Listed for sale | $549,999+48.7%$198/sqft |
Source: Bright MLS #DENC2103796 Report a problem | ||
| 7/16/2020 | Sold | $369,900$133/sqft |
Source: Public Record Report a problem | ||
| 7/4/2020 | Pending sale | $369,900$133/sqft |
Source: Keller Williams Realty #DENC502274 Report a problem | ||
| 7/4/2020 | Price change | $369,900+2.8%$133/sqft |
Source: Keller Williams Realty #DENC502274 Report a problem | ||
| 6/7/2020 | Pending sale | $359,900$130/sqft |
Source: Keller Williams Realty #DENC502274 Report a problem | ||
| 6/2/2020 | Listed for sale | $359,900+37.9%$130/sqft |
Source: Keller Williams Realty #DENC502274 Report a problem | ||
| 3/17/2009 | Sold | $261,000-3.3%$94/sqft |
Source: Public Record Report a problem | ||
| 1/29/2009 | Price change | $269,900-5.3%$97/sqft |
Source: Patterson Schwartz #5459853 Report a problem | ||
| 12/13/2008 | Price change | $284,900-3.4%$103/sqft |
Source: Patterson Schwartz #5459853 Report a problem | ||
| 11/17/2008 | Price change | $294,900-4.8%$106/sqft |
Source: Patterson Schwartz #5459853 Report a problem | ||
| 10/23/2008 | Listed for sale | $309,900+4.6%$112/sqft |
Source: Patterson Schwartz #5459853 Report a problem | ||
| 10/10/2008 | Sold | $296,237-13%$107/sqft |
Source: Public Record Report a problem | ||
| 5/29/2007 | Sold | $340,365+548.9%$123/sqft |
Source: Public Record Report a problem | ||
| 2/26/2007 | Sold | $52,452$19/sqft |
Source: Public Record Report a problem | ||
Public tax history
| Year | Property taxes | Tax assessment |
|---|---|---|
| 2025 | -- | $478,000 +383.3% |
| 2024 | $4,274 +17% | $98,900 |
| 2023 | $3,654 -0.1% | $98,900 |
| 2022 | $3,659 +1.3% | $98,900 |
| 2021 | $3,613 +1.4% | $98,900 |
| 2020 | $3,563 +7.7% | $98,900 |
| 2019 | $3,307 +7.8% | $98,900 |
| 2017 | $3,067 +9.8% | $98,900 |
| 2016 | $2,794 | $98,900 |
| 2015 | $2,794 +2.6% | $98,900 |
| 2014 | $2,723 | $98,900 |
| 2013 | -- | $98,900 |
| 2012 | -- | $98,900 |
| 2011 | -- | $98,900 |
| 2010 | -- | $98,900 |
| 2009 | -- | $98,900 |
| 2008 | -- | $98,900 |
| 2007 | -- | $98,900 +952.1% |
| 2006 | -- | $9,400 |
| 2005 | -- | $9,400 |
| 2004 | -- | $9,400 |
| 2003 | -- | $9,400 |
| 2002 | -- | $9,400 |
Find assessor info on the county website
Monthly payment
Est. payment
Payment breakdown
Explore the cost of this home by adjusting the details. Changes won't be saved.Climate risks
Neighborhood: 19734
Nearby schools
Schools provided by the listing agent
- District: Appoquinimink
Source: Bright MLS. This data may not be complete. We recommend contacting the local school district to confirm school assignments for this home.

Similar homes
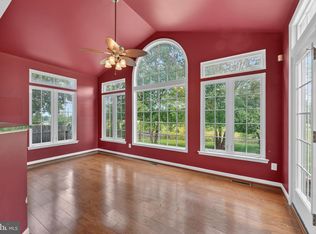
- $510,0004 bd4 ba2.9k sqft138 Tweedsmere Dr, Townsend, DE 19734For Sale
 MLS ID #DENC2103736, James Jung, Foraker Realty Co.. Bright MLS
 - $585,0004 bd3 ba2.4k sqft112 Olivine Cir, Townsend, DE 19734For Sale
 MLS ID #DENC2102250, Michele Endrich, BHHS Fox & Roach - Hockessin. Bright MLS
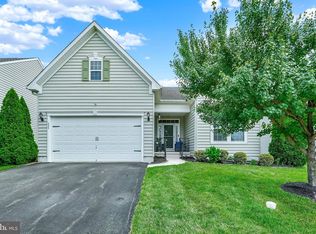
 - $510,0003 bd4 ba4k sqftNone Available, Townsend, DE 19734For Sale
 MLS ID #DENC2108310, Shonda Kelly, Empower Real Estate, LLC. Bright MLS
 - $635,0004 bd3 ba3.5k sqft549 Aviemore Dr, Townsend, DE 19734For Sale
 MLS ID #DENC2104456, Alexis Laursen, Long & Foster Real Estate, Inc.. Bright MLS
 - $575,0005 bd4 ba3.1k sqft200 Drawyers Dr, Middletown, DE 19709For SaleMLS ID #DENC2109334, Kieara Simmons, Keller Williams Realty Wilmington. Bright MLS
- $505,0003 bd3 ba2.3k sqftNone Available, Clayton, DE 19938For SaleMLS ID #DEKT2049414, Danielle Perry, RE/MAX Edge. Bright MLS
- $490,0004 bd4 ba2.4k sqftNone, Smyrna, DE 19977For SaleMLS ID #DEKT2049140, Bert Ferguson, Compass. Bright MLS
- $349,9003 bd3 ba2k sqftCapano Homes, Townsend, DE 19734For SaleMLS ID #DENC2104586, Lindsey Stineman, Foraker Realty Co.. Bright MLS
- $574,9994 bd3 ba2.4k sqft212 Saffron Cir, Middletown, DE 19709For SaleMLS ID #DENC2109020, Daniel Richardson, Crown Homes Real Estate. Bright MLS
- $595,0005 bd2 ba3.4k sqft408 Commodore Dr, Middletown, DE 19709For SaleMLS ID #DENC2107808, Amy Hurley, Foraker Realty Co.. Bright MLS
- $442,0004 bd3 ba2.4k sqftNone Available, Smyrna, DE 19977For SaleMLS ID #DEKT2049662, Theresa Russo, Patterson-Schwartz-Middletown. Bright MLS
- $469,9004 bd4 ba2.3k sqftNone Available, Clayton, DE 19938For SaleMLS ID #DEKT2049566, Jason Duncan, Foraker Realty Co.. Bright MLS
- $469,0004 bd3 ba2.6k sqftNone Available, Elkton, MD 21921For SaleMLS ID #MDCC2022902, Danielle Ward, Patterson-Schwartz-Newark. Bright MLS
- $638,0004 bd3 ba2.8k sqft211 E Crail Ct, Middletown, DE 19709For SaleMLS ID #DENC2103018, Brynn Beideman, RE/MAX Associates-Hockessin. Bright MLS
- $455,0004 bd3 ba2.4k sqftNone Available, Smyrna, DE 19977For SaleMLS ID #DEKT2049980, Joanne Scotti, Keller Williams Realty. Bright MLS
- $599,0004 bd6 ba2.4k sqft39 Pegasus Pl, Bear, DE 19701For SaleMLS ID #DENC2109610, Jason Gizzi, KW Empower. Bright MLS
- $508,9004 bd3 ba3.1k sqftNone Available, Wakefield Plan Smyrna, DE 19977New ConstructionMLS ID #DEKT2038186, Mr. Mark Handler, Mark L Handler Real Estate. Bright MLS
- $535,0003 bd3 ba3.3k sqft272 Anglesey Dr, Middletown, DE 19709For SaleMLS ID #DENC2107852, Rick Anibal, RE/MAX Advantage Realty. Bright MLS
- $515,0004 bd3 ba2.9k sqft2-sty Colonial, Dover, DE 19901For SaleMLS ID #DEKT2048162, Brandon Waterman, Empower Real Estate, LLC. Bright MLS
- $650,0004 bd3 ba2.7k sqft113 Windfield Ln, Middletown, DE 19709For SaleMLS ID #DENC2109434, Lisa Coleman, Thyme Real Estate Co LLC. Bright MLS
