Welcome to this beautifully refreshed home, ready for its next owner! Featuring freshly painted rooms throughout, a spacious basement that can easily be painted and customized or enjoyed as is, a roof that is only one year old, and a new air conditioning system, many of the major improvements have already been taken care of. This home is also one of the few in the community that was built with the desirable front porch option, adding extra charm and a welcoming outdoor space. The home comes with a golf membership and is situated in an exclusive, highly desirable community within a sought-after Appoquinimink school district. With its recent updates, fantastic location, unique features, and community amenities, this is a wonderful opportunity to make this home your own before it’s too late!
For sale
$510,000
138 Tweedsmere Dr, Townsend, DE 19734
4beds
2,950sqft
Single Family Residence
Built in 2007
10,019 Square Feet Lot
$-- Zestimate®
$173/sqft
$45/mo HOA
What's special
New air conditioning systemRecent updatesFreshly painted rooms throughoutSpacious basementDesirable front porch option
- 64 days
- 571
- 49
Zillow last checked:
Listing updated:
Listed by:
James Jung 631-559-8893,
Foraker Realty Co. (484) 406-3004,
Co-Listing Agent: Dahea Lee 267-738-1034,
Foraker Realty Co.
Source: Bright MLS,MLS#: DENC2103736
Facts & features
Interior
Bedrooms & bathrooms
- Bedrooms: 4
- Bathrooms: 4
- Full bathrooms: 2
- 1/2 bathrooms: 2
- Main level bathrooms: 1
Basement
- Area: 613
Heating
- Forced Air, Natural Gas
Cooling
- Central Air, Electric
Appliances
- Included: Electric Water Heater
Features
- Basement: Partially Finished
- Number of fireplaces: 1
Interior area
- Total structure area: 2,950
- Total interior livable area: 2,950 sqft
- Finished area above ground: 2,337
- Finished area below ground: 613
Property
Parking
- Total spaces: 2
- Parking features: Garage Faces Front, Attached, Driveway
- Attached garage spaces: 2
- Has uncovered spaces: Yes
Accessibility
- Accessibility features: None
Features
- Levels: Two
- Stories: 2
- Pool features: Community
Lot
- Size: 10,019 Square Feet
Details
- Additional structures: Above Grade, Below Grade
- Parcel number: 14008.33045
- Zoning: S
- Special conditions: Standard
Construction
Type & style
- Home type: SingleFamily
- Architectural style: Colonial
- Property subtype: Single Family Residence
Materials
- Vinyl Siding, Stone, Aluminum Siding
- Foundation: Concrete Perimeter
Condition
- New construction: No
- Year built: 2007
Utilities & green energy
- Sewer: Public Sewer
- Water: Public
Community & HOA
Community
- Subdivision: Odessa National
HOA
- Has HOA: Yes
- HOA fee: $135 quarterly
Location
- Region: Townsend
Financial & listing details
- Price per square foot: $173/sqft
- Tax assessed value: $483,300
- Annual tax amount: $4,211
- Date on market: 7/2/2026
- Listing agreement: Exclusive Agency
- Ownership: Fee Simple
Estimated market value
Not available
Estimated sales range
Not available
$3,439/mo
Price history
| Date | Event | Price |
|---|---|---|
| 8/21/2026 | Listed for sale | $510,000+21.1%$173/sqft |
Source:  Bright MLS #DENC2103736 Report a problem Bright MLS #DENC2103736 Report a problem | ||
| 6/11/2007 | Sold | $421,027+702.7%$143/sqft |
Source: Public Record Report a problem | ||
| 3/26/2007 | Sold | $52,452$18/sqft |
Source: Public Record Report a problem | ||
Public tax history
| Year | Property taxes | Tax assessment |
|---|---|---|
| 2025 | -- | $483,300 +341.4% |
| 2024 | $4,732 +17% | $109,500 |
| 2023 | $4,045 -0.1% | $109,500 |
| 2022 | $4,051 +1.3% | $109,500 |
| 2021 | $4,000 +1.4% | $109,500 |
| 2020 | $3,945 +7.7% | $109,500 |
| 2019 | $3,661 +7.8% | $109,500 |
| 2017 | $3,396 +9.8% | $109,500 |
| 2016 | $3,094 | $109,500 |
| 2015 | $3,094 +2.6% | $109,500 |
| 2014 | $3,014 | $109,500 |
| 2013 | -- | $109,500 |
| 2012 | -- | $109,500 |
| 2011 | -- | $109,500 |
| 2010 | -- | $109,500 |
| 2009 | -- | $109,500 |
| 2008 | -- | $109,500 |
| 2007 | -- | $109,500 +1090.2% |
| 2006 | -- | $9,200 |
| 2005 | -- | $9,200 |
| 2004 | -- | $9,200 |
| 2003 | -- | $9,200 |
| 2002 | -- | $9,200 |
Find assessor info on the county website
Monthly payment
Est. payment
Payment breakdown
Explore the cost of this home by adjusting the details. Changes won't be saved.Climate risks
Neighborhood: 19734
Nearby schools
Schools provided by the listing agent
- District: Appoquinimink
Source: Bright MLS. This data may not be complete. We recommend contacting the local school district to confirm school assignments for this home.

Similar homes
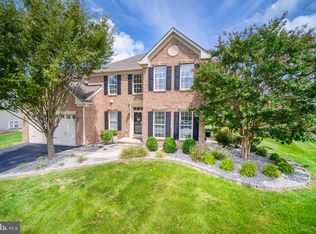
- $492,2225 bd3 ba2.7k sqft137 Tweedsmere Dr, Townsend, DE 19734For Sale
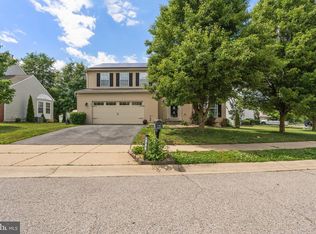
 MLS ID #DENC2103796, Joe Anthony Jr, CG Realty, LLC. Bright MLS
 - $510,0003 bd4 ba4k sqftNone Available, Townsend, DE 19734For Sale
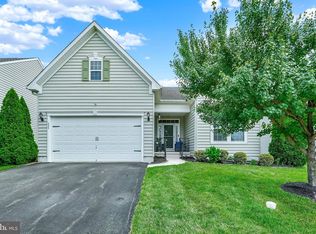 MLS ID #DENC2108310, Shonda Kelly, Empower Real Estate, LLC. Bright MLS
 - $495,0003 bd3 ba2.8k sqft444 Glenturret Way, Townsend, DE 19734For Sale
 MLS ID #DENC2106440, Dave O'Donnell, EXP Realty, LLC. Bright MLS
 - $585,0004 bd3 ba2.4k sqft112 Olivine Cir, Townsend, DE 19734For Sale
 MLS ID #DENC2102250, Michele Endrich, BHHS Fox & Roach - Hockessin. Bright MLS
 - $460,0004 bd3 ba2.5k sqft103 Green Meadow Cir, Townsend, DE 19734For SaleMLS ID #DENC2110186, Eric Buck, Long & Foster Real Estate, Inc.. Bright MLS
- $635,0004 bd3 ba3.5k sqft549 Aviemore Dr, Townsend, DE 19734For SaleMLS ID #DENC2104456, Alexis Laursen, Long & Foster Real Estate, Inc.. Bright MLS
- $619,9986 bd4 ba4.3k sqft412 Prestwick Pl, Townsend, DE 19734For SaleMLS ID #DENC2109024, Daniel Richardson, Crown Homes Real Estate. Bright MLS
- $575,0005 bd4 ba3.1k sqft200 Drawyers Dr, Middletown, DE 19709For SaleMLS ID #DENC2109334, Kieara Simmons, Keller Williams Realty Wilmington. Bright MLS
- $519,9003 bd4 ba2.9k sqft369 Northhampton Way, Middletown, DE 19709For SaleMLS ID #DENC2109876, Mario Ciccarelli, Empower Real Estate, LLC. Bright MLS
- $515,0004 bd3 ba1.7k sqftNone Available, Clayton, DE 19938For SaleMLS ID #DEKT2050146, Irma Rodriguez, Real Broker, LLC. Bright MLS
- $505,0003 bd3 ba2.3k sqftNone Available, Clayton, DE 19938For SaleMLS ID #DEKT2049414, Danielle Perry, RE/MAX Edge. Bright MLS
- $609,9004 bd4 ba3.6k sqft1228 Hook Dr, Middletown, DE 19709For SaleMLS ID #DENC2108972, Heather Jones, Crown Homes Real Estate. Bright MLS
- $490,0004 bd4 ba2.4k sqftNone, Smyrna, DE 19977For SaleMLS ID #DEKT2049140, Bert Ferguson, Compass. Bright MLS
- $515,0004 bd3 ba2.9k sqft2-sty Colonial, Dover, DE 19901For SaleMLS ID #DEKT2048162, Brandon Waterman, Empower Real Estate, LLC. Bright MLS
- $595,0005 bd2 ba3.4k sqft408 Commodore Dr, Middletown, DE 19709For SaleMLS ID #DENC2107808, Amy Hurley, Foraker Realty Co.. Bright MLS
- $599,0004 bd6 ba2.4k sqft39 Pegasus Pl, Bear, DE 19701For SaleMLS ID #DENC2109610, Jason Gizzi, KW Empower. Bright MLS
- $560,0004 bd3 ba3.5k sqftNone, Smyrna, DE 19977For SaleMLS ID #DEKT2050004, Jemimah Chuks, EXP Realty, LLC. Bright MLS
- $349,9003 bd3 ba2k sqftCapano Homes, Townsend, DE 19734For SaleMLS ID #DENC2104586, Lindsey Stineman, Foraker Realty Co.. Bright MLS
- $638,0004 bd3 ba2.8k sqft211 E Crail Ct, Middletown, DE 19709For SaleMLS ID #DENC2103018, Brynn Beideman, RE/MAX Associates-Hockessin. Bright MLS
- $509,9004 bd3 ba1.9k sqft21 Orchid Dr, Bear, DE 19701For SaleMLS ID #DENC2109802, S Walton Simpson, Walt Simpson Realty. Bright MLS
