Skip main navigation
Off market
  • $577,100

    140 Tweedsmere Dr, Townsend, DE 19734

    4beds
    4,519sqft
    SingleFamily
    Built in 2008
    10,018 Square Feet Lot
    $577,100 Zestimate®
    $128/sqft
    $3,700 Estimated rent

    Home value

    $577,100

    $548,000 - $612,000

    $3,700/mo

    Zestimate® history
    Loading
    Loading...

    Owner options

    List your home for rent

    $3,700/mo

    Rent Zestimate®

    Find your next renter with Zillow Rental Manager. Plus, with online applications, you can quickly screen prospective tenants – for free.

    Learn more

    $3,700/mo

    Rent Zestimate®

    Refinance and save

    $3,562/mo

    Est. payment

    Refinancing to a lower rate could help reduce your monthly payments and save thousands over the life of the loan.

    See today's rates

    $3,562/mo

    Est. payment

    Explore your selling options

    Work with a Zillow partner agent

    Leverage their expertise and Zillow's premium Showcase listings to get your home seen by more buyers.

    Get started

    List with your own agent

    Get your home in front of millions of buyers by listing it on Zillow.

    Learn how to do it

    Sell it yourself

    Take full control of how buyers see your home on Zillow by listing For Sale by Owner (FSBO).

    List your home

    What's special

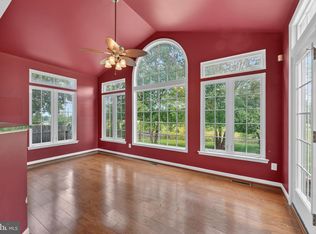

    Welcome to 140 Tweedsmere Dr, in the highly sough out neighborhood of Odessa National! If you are looking for WOW factor, you will find it here! The attention to detail is at every corner of this home! The curb appeal wins you over right away, with the full brick facade, and black shutters. The two car garage is oversized, and can fit two large vehicles comfortably. The main level is HUGE, and meticulously maintained! The foyer is a soaring two story with wood floors. The half bath is to the left as you come into the foyer. The large office is to your right of the foyer. One of the many great features is the offset (tucked away to the right of the home) open staircase to the second floor, and the basement. You will appreciate the chair railings, and crown moulding in almost every room! The family room is a quaint room, with wood floors, and a ceiling fan. The kitchen will be a favorite for sure, with the expansive cabinetry, granite countertops, stainless steal appliances, double oven, gas cooking, pantry, large island, tile flooring, and an amazing view of the golf course from the sunroom! The sunroom is filled with windows that bring in tons of natural light! The living room is an open concept with the kitchen. The living room has wood floors, a gas fireplace with a beautiful mantel and transom window. You can access the backyard through the sunroom. There is a beautiful paver stone patio in the backyard that is perfect for entertaining, or just enjoying the peace and quiet (again golf course and tree lined view)! Upstairs consists of four very generous sized bedrooms, and two full bathrooms. The owners suite is HUGE with a sitting room, and TWO walk-in closets that have (California style closet) built ins. The owners suite has it's own bathroom with an upgraded double sink vanity, large soaking tub, glass encased tiled shower, tile flooring, and linen closet. Last but not least, the fully finished basement! The basement offers so much space, and entertainment! There is a bar area with upgraded counters, plenty of cabinet space, sitting area for bar stools, a mini fridge, and wine fridge. There is a large family room that can be utilized in so many ways! The basement also has a large media room, exercise room, and still has plenty of storage! 140 Tweedsmere has everything and more! As a new owner, you have access to the club house, restaurant (with 15% off), pool, tennis courts, exercise room, and four rounds of golf! Schedule your tour now, and be in in time for the holiday season!

    This property is off market, which means it's not currently listed for sale or rent on Zillow. This may be different from what's available on other websites or public sources.
    Facts & features

    Interior

    Bedrooms & bathrooms
    • Bedrooms: 4
    • Bathrooms: 3
    • Full bathrooms: 2
    • 1/2 bathrooms: 1
    Heating
    • Forced air
    Cooling
    • Central
    Appliances
    • Included: Dishwasher, Dryer, Freezer, Garbage disposal, Microwave, Range / Oven, Refrigerator, Washer
    Features
    • Ceiling Fan(s), Kitchen Island, Window Treatments, Pantry, Recessed Lighting, Walk-In Closet(s), Built-Ins, Dining Area, Soaking Tub, Crown Molding, Carpet, Open Floorplan, Wood Floors, Bar, Attic, Master Bath(s), Breakfast Area, Upgraded Countertops, Kitchen - Gourmet, Family Room Off Kitchen, Chair Railings, Combination Kitchen/Dining, Tub Shower
    • Flooring: Hardwood
    • Basement: Finished
    • Has fireplace: Yes
    Interior area
    • Total interior livable area: 4,519 sqft
    • Finished area below ground: 1344

    Property

    Parking
    • Total spaces: 4
    • Parking features: Garage - Attached
    Features
    • Exterior features: Vinyl, Brick
    • Pool features: Community
    Lot
    • Size: 10,018 Square Feet
    Details
    • Parcel number: 1400833044
    • Special conditions: Standard

    Construction

    Type & style
    • Home type: SingleFamily
    • Architectural style: Colonial
    Materials
    • Foundation: Crawl/Raised
    • Roof: Asphalt
    Condition
    • Year built: 2008

    Community & HOA

    HOA
    • Has HOA: Yes
    • HOA fee: $100 monthly
    Location
    • Region: Townsend

    Financial & listing details

    • Price per square foot: $128/sqft
    • Tax assessed value: $507,900

    Price history

    DateEventPrice
    9/30/2020Sold$425,110+0%$94/sqft
    Source: Public Record Report a problem
    8/26/2020Pending sale$425,101+3.7%$94/sqft
    Source: Keller Williams Real Estate-Newark #DENC507772 Report a problem
    8/24/2020Listed for sale$410,000-0.6%$91/sqft
    Source: Keller Williams Real Estate-Newark #DENC507772 Report a problem
    4/2/2008Sold$412,525+646.7%$91/sqft
    Source: Public Record Report a problem
    1/15/2008Sold$55,244$12/sqft
    Source: Public Record Report a problem

    Public tax history

    YearProperty taxesTax assessment
    2025-- $507,900 +350.7%
    2024$4,870 +17%$112,700
    2023$4,163 -0.1%$112,700
    2022$4,170 +1.3%$112,700
    2021$4,117 +1.4%$112,700
    2020$4,060 +7.7%$112,700
    2019$3,768 +7.8%$112,700
    2017$3,495 +9.8%$112,700
    2016$3,184 $112,700
    2015$3,184 +2.6%$112,700
    2014$3,103 $112,700
    2013-- $112,700
    2012-- $112,700
    2011-- $112,700
    2010-- $112,700
    2009-- $112,700
    2008-- $112,700 +1125%
    2007-- $9,200
    2006-- $9,200
    2005-- $9,200
    2004-- $9,200
    2003-- $9,200
    2002-- $9,200
    Find assessor info on the county website

    Neighborhood: 19734

    Nearby schools

    GreatSchools rating
    Schools provided by the listing agent
    • District: APPOQUINIMINK

    Source: The MLS. This data may not be complete. We recommend contacting the local school district to confirm school assignments for this home.

    Get a cash offer in 3 minutes
    Find out how much your home could sell for in as little as 3 minutes with a no-obligation cash offer.
    Estimated market value
    $577,100
    Get a cash offer in 3 minutes
    Find out how much your home could sell for in as little as 3 minutes with a no-obligation cash offer.
    Estimated market value
    $577,100