**Beautiful End-Unit Townhome in Smyrna with Numerous Upgrades!** Welcome home to this beautifully maintained end-unit townhome offering a spacious, open-concept floor plan filled with natural light. The main level features **brand-new hardwood floors throughout**, 9-foot ceilings, a convenient half bath, and a large kitchen that flows seamlessly into the family room—perfect for both everyday living and entertaining. Upstairs, you'll find three generously sized bedrooms, including a spacious primary suite with a huge walk-in closet and a luxurious en-suite bath featuring a double vanity, soaking tub, and separate walk-in shower. A second full bathroom and conveniently located laundry room complete the upper level. The finished basement adds even more living space with an egress window, making it ideal for a recreation room, home office, or gym. An unfinished area provides plenty of additional storage. Step outside to enjoy the **new deck**, perfect for relaxing or entertaining, along with a nicely sized yard that offers more outdoor space than many townhomes. Additional updates include a **new air conditioning unit installed in July 2023**, along with many other thoughtful improvements throughout the home. Ideally located near Route 13, Route 1, shopping, dining, and everyday conveniences, this move-in-ready home has it all. Schedule your private tour today!
Under contract
$340,000
25 Van Buren Ct, Smyrna, DE 19977
3beds
1,931sqft
:
Get pre-qualified$2,044/mo
Townhouse
Built in 2006
6,534 Square Feet Lot
$339,900 Zestimate®
$176/sqft
$-- HOA
What's special
Filled with natural lightSpacious primary suiteConvenient half bathLuxurious en-suite bathDouble vanityThree generously sized bedroomsConveniently located laundry room
- 17 days |
- 868 |
- 106 |
Likely to sell faster than
Zillow last checked:
Listing updated:
Listed by:
Margaret Poisson 302-399-6835,
Century 21 Gold Key-Dover 3022135397
Source: Bright MLS,MLS#: DEKT2048988
Facts & features
Interior
Bedrooms & bathrooms
- Bedrooms: 3
- Bathrooms: 3
- Full bathrooms: 2
- 1/2 bathrooms: 1
- Main level bathrooms: 1
Basement
- Area: 0
Heating
- Forced Air, Electric
Cooling
- Central Air, Electric
Appliances
- Included: Microwave, Cooktop, Dishwasher, Disposal, Oven, Refrigerator, Energy Efficient Appliances, Electric Water Heater
- Laundry: Upper Level
Features
- Basement: Full,Finished
- Has fireplace: No
Interior area
- Total structure area: 1,931
- Total interior livable area: 1,931 sqft
- Finished area above ground: 1,931
Video & virtual tour
Property
Parking
- Total spaces: 1
- Parking features: Garage Faces Front, Attached, Driveway, On Street
- Attached garage spaces: 1
- Has uncovered spaces: Yes
Accessibility
- Accessibility features: None
Features
- Levels: Two
- Stories: 2
- Pool features: None
Lot
- Size: 6,534 Square Feet
- Dimensions: 22.26 x 129.59
Details
- Additional structures: Above Grade
- Parcel number: DC1701013032704000
- Zoning: C-C
- Special conditions: Standard
Construction
Type & style
- Home type: Townhouse
- Architectural style: Traditional
- Property subtype: Townhouse
Materials
- Brick
- Foundation: Block
- Roof: Shingle
Condition
- New construction: No
- Year built: 2006
Utilities & green energy
- Sewer: Public Sewer
- Water: Public
Community & HOA
Community
- Subdivision: Mount Vernon Proper
HOA
- Has HOA: No
- Services included: Common Area Maintenance, Maintenance Grounds, Snow Removal
Location
- Region: Smyrna
Financial & listing details
- Price per square foot: $176/sqft
- Tax assessed value: $286,600
- Annual tax amount: $1,201
- Date on market: 7/23/2026
- Listing agreement: Exclusive Right To Sell
- Listing terms: Cash,Conventional,FHA,VA Loan
- Exclusions: All Personal Property.
- Ownership: Fee Simple
Estimated market value
$339,900
$323,000 - $357,000
$2,252/mo
Price history
| Date | Event | Price |
|---|---|---|
| 8/3/2026 | Contingent | $340,000$176/sqft |
Source:  Bright MLS #DEKT2048988 Report a problem Bright MLS #DEKT2048988 Report a problem | ||
| 7/23/2026 | Listed for sale | $340,000+8.3%$176/sqft |
Source: Bright MLS #DEKT2048988 Report a problem | ||
| 11/30/2023 | Sold | $314,000$163/sqft |
Source: Bright MLS #DEKT2020474 Report a problem | ||
| 11/10/2023 | Pending sale | $314,000$163/sqft |
Source: Bright MLS #DEKT2020474 Report a problem | ||
| 10/30/2023 | Listed for sale | $314,000$163/sqft |
Source: Bright MLS #DEKT2020474 Report a problem | ||
| 9/6/2023 | Pending sale | $314,000$163/sqft |
Source: Bright MLS #DEKT2020474 Report a problem | ||
| 8/29/2023 | Price change | $314,000+4.7%$163/sqft |
Source: Bright MLS #DEKT2020474 Report a problem | ||
| 6/20/2023 | Pending sale | $299,900$155/sqft |
Source: Bright MLS #DEKT2020474 Report a problem | ||
| 6/15/2023 | Listed for sale | $299,900+1.7%$155/sqft |
Source: Bright MLS #DEKT2020474 Report a problem | ||
| 10/17/2022 | Listing removed | $295,000$153/sqft |
Source: Bright MLS #DEKT2014254 Report a problem | ||
| 9/23/2022 | Listed for sale | $295,000+32.9%$153/sqft |
Source: Bright MLS #DEKT2014254 Report a problem | ||
| 12/21/2018 | Sold | $222,000+1.4%$115/sqft |
Source: Public Record Report a problem | ||
| 11/2/2018 | Listed for sale | $219,000-13.7%$113/sqft |
Source: KW Real Estate-Media #DEKT101426 Report a problem | ||
| 1/5/2006 | Sold | $253,758$131/sqft |
Source: Public Record Report a problem | ||
Public tax history
| Year | Property taxes | Tax assessment |
|---|---|---|
| 2025 | $1,195 | $285,000 |
| 2024 | -- | $285,000 +471.1% |
| 2023 | $1,326 +4.9% | $49,900 |
| 2022 | $1,264 +2% | $49,900 |
| 2021 | $1,239 +14.4% | $49,900 |
| 2020 | $1,083 -1% | $49,900 |
| 2019 | $1,093 0% | $49,900 |
| 2018 | $1,094 | $49,900 +0.4% |
| 2017 | $1,094 -0.7% | $49,700 |
| 2016 | $1,101 -0.4% | $49,700 |
| 2015 | $1,106 +6.9% | $49,700 |
| 2014 | $1,034 | $49,700 |
| 2012 | -- | $49,700 |
| 2011 | -- | $49,700 |
| 2010 | -- | $49,700 -3.9% |
| 2009 | -- | $51,700 |
| 2008 | -- | $51,700 |
| 2007 | -- | $51,700 +12825% |
| 2005 | -- | $400 |
Find assessor info on the county website
Monthly payment
Est. payment
Payment breakdown
Explore the cost of this home by adjusting the details. Changes won't be saved.Climate risks
Neighborhood: 19977
Nearby schools
GreatSchools rating
- 6/10Moore (John Bassett) SchoolGrades: 4-6Distance: 0.3 mi
- 5/10Smyrna Middle SchoolGrades: 7-8Distance: 0.9 mi
- 7/10Smyrna High SchoolGrades: 9-12Distance: 1.1 mi
Schools provided by the listing agent
- High: Smyrna
- District: Smyrna
Source: Bright MLS. This data may not be complete. We recommend contacting the local school district to confirm school assignments for this home.
- $321,6003 bd3 ba1.8k sqft21 Van Buren Ct, Smyrna, DE 19977Off Market
- $310,0003 bd3 ba2.2k sqft17 Van Buren Ct, Smyrna, DE 19977Sold
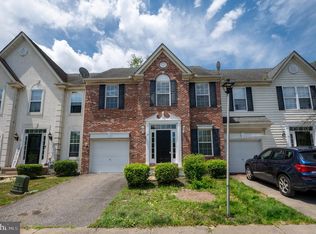
- $310,3003 bd3 ba1.7k sqft13 Van Buren Ct, Smyrna, DE 19977Off Market
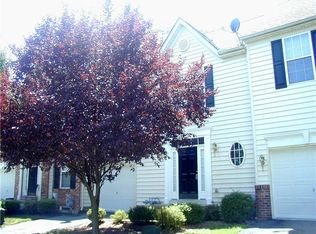
- $240,2003 bd1 ba1.4k sqft24 E Commerce St, Smyrna, DE 19977Off Market
- $313,1003 bd2 ba1.8k sqft9 Van Buren Ct, Smyrna, DE 19977Off Market
- $285,7003 bd2 ba1.6k sqft28 E Commerce St, Smyrna, DE 19977Off Market
- $236,0003 bd1 ba1.2k sqft22 E Commerce St, Smyrna, DE 19977Off Market
- $800-- bd-- ba-- sqftVan Buren Ct, Smyrna, DE 19977Off Market
A local agent can set up tours, give advice and negotiate with sellers.
A local lender can help you make sure your offer is ready when you are.
Similar homes
- $345,0003 bd3 ba1.5k sqftNone Available, Smyrna, DE 19977For Sale

 MLS ID #DEKT2047856, Michael Kelczewski, Century 21 Emerald. Bright MLS
 - $345,0003 bd3 ba1.4k sqftNone Available, Smyrna, DE 19977For Sale
 MLS ID #DEKT2048864, Nancy Good, RE/MAX Point Realty. Bright MLS
 - $369,9993 bd2 ba1.1k sqftNone Available, Smyrna, DE 19977For Sale
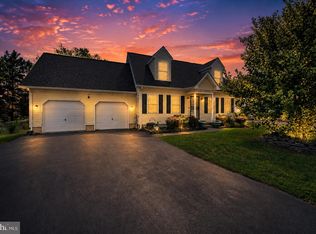 MLS ID #DEKT2048664, Daniel Richardson, Crown Homes Real Estate. Bright MLS
 - $365,0003 bd3 ba2.2k sqftNone, Smyrna, DE 19977For Sale
 MLS ID #DEKT2048408, Lindsey Cooke, Real Broker LLC. Bright MLS
 - $414,9003 bd3 ba2.8k sqftNone, Smyrna, DE 19977For SaleMLS ID #DEKT2049544, Maria Ruckle, Empower Real Estate, LLC. Bright MLS
- $424,9003 bd3 ba1.8k sqft2 Story, Smyrna, DE 19977For SaleMLS ID #DEKT2049592, Lorena Testardi, Tesla Realty Group, LLC. Bright MLS
- $424,9003 bd2 ba2.3k sqftNone, Smyrna, DE 19977For SaleMLS ID #DEKT2048846, Jon Unrath, Keller Williams Real Estate - Media. Bright MLS
- $375,0003 bd2 ba1.7k sqftNone Available, Smyrna, DE 19977For SaleMLS ID #DEKT2048594, Scott Farnan, BHHS Fox & Roach - Hockessin. Bright MLS
- $469,9993 bd2 ba1.9k sqftNone Available, Smyrna, DE 19977For SaleMLS ID #DEKT2049560, Darlene Morton, Maverick Realty, LLC. Bright MLS
- $455,0003 bd3 ba2.2k sqftNone, Smyrna, DE 19977For SaleMLS ID #DEKT2048544, Kristina Rice, Real Broker LLC. Bright MLS
- $465,0003 bd3 ba2.5k sqftNone Available, Smyrna, DE 19977For SaleMLS ID #DEKT2049396, Cat Casmay, Sky Realty. Bright MLS
- $429,9004 bd3 ba2.2k sqftNone Available, Smyrna, DE 19977For SaleMLS ID #DEKT2048558, Dan Stein, Coldwell Banker Realty. Bright MLS
- $490,0004 bd4 ba2.4k sqftNone, Smyrna, DE 19977For SaleMLS ID #DEKT2049140, Bert Ferguson, Compass. Bright MLS
- $399,9002 bd2 ba1.6k sqftNone, Smyrna, DE 19977For SaleMLS ID #DEKT2040912, Liz Page-Kramer, EXP Realty, LLC. Bright MLS
- $425,0003 bd3 ba1.8k sqftNone Available, Smyrna, DE 19977For SaleMLS ID #DEKT2044602, Charlie Graef, RE/MAX Associates-Hockessin. Bright MLS
- $340,0004 bd3 ba1.8k sqftNone, Dover, DE 19904For SaleMLS ID #DEKT2048754, Rosalia Martinez, Keller Williams Realty Central-Delaware. Bright MLS
- $399,9002 bd2 ba1.8k sqftNone, Smyrna, DE 19977For SaleMLS ID #DEKT2047682, Debbie Shearer, RE/MAX Advantage Realty. Bright MLS
- $439,9003 bd3 ba2.1k sqft2-sty Colonial, Clayton, DE 19938For SaleMLS ID #DEKT2049066, Reid White, RE/MAX Point Realty. Bright MLS
- $479,9004 bd4 ba2.3k sqftNone Available, Clayton, DE 19938For SaleMLS ID #DEKT2049566, Jason Duncan, Foraker Realty Co.. Bright MLS
- $395,0002 bd2 ba1.3k sqftNone Available, Smyrna, DE 19977For SaleMLS ID #DEKT2048344, Marsela Leonard, Real Broker LLC. Bright MLS
