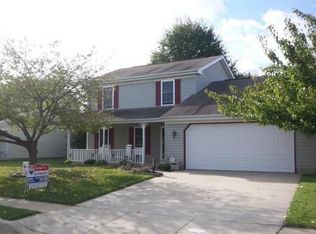
***Back on the market at no fault of sellers! Welcome home to this charming two story home in the desirable Presidential Court community! Perfectly located in the heart of Dover, you'll love being just a short walk from shopping, restaurants, and everyday conveniences. From the moment you arrive, the inviting front porch welcomes you and is the perfect place to enjoy your morning coffee or relax after a long day. The fenced backyard offers plenty of space for kids, pets, gardening, or entertaining family and friends. You'll also appreciate the extra storage in the attached garage and the attic with pull down stairs. Inside, you'll find a flexible floor plan designed for both everyday living and entertaining. The spacious first floor room can be used as a bedroom, home office, or formal living room to fit your needs. The kitchen opens to the cozy family room, making it easy to stay connected while preparing meals or visiting with guests, while the dining room is perfect for holiday dinners and special gatherings. Upstairs, you'll find three generously sized bedrooms, including a relaxing primary suite with a walk in closet and private bath. Freshly painted and lovingly cared for, this home is truly move in ready. If you've been searching for a home that offers comfort, space, and a fantastic location, this is one you won't want to miss. Schedule your private tour today and see all this wonderful home has to offer!
For sale
$340,000
1224 Andrew Dr, Dover, DE 19904
4beds
1,801sqft
Single Family Residence
Built in 1993
7,710 Square Feet Lot
$-- Zestimate®
$189/sqft
$-- HOA
What's special
Three generously sized bedroomsInviting front porch
- 30 days
- 1,539
- 168
Likely to sell faster than
Zillow last checked:
Listing updated:
Listed by:
Rosalia Martinez 302-382-3484,
Keller Williams Realty Central-Delaware 3026770020,
Co-Listing Agent: David F Martinez 302-677-0037,
Keller Williams Realty Central-Delaware
Source: Bright MLS,MLS#: DEKT2048754
Facts & features
Interior
Bedrooms & bathrooms
- Bedrooms: 4
- Bathrooms: 3
- Full bathrooms: 2
- 1/2 bathrooms: 1
- Main level bathrooms: 1
- Main level bedrooms: 1
Rooms
- Room types: Living Room, Dining Room, Primary Bedroom, Bedroom 2, Bedroom 3, Bedroom 4, Kitchen, Attic
Primary bedroom
- Level: Unspecified
Primary bedroom
- Level: Upper
- Area: 154 Square Feet
- Dimensions: 11 X 14
Bedroom 2
- Level: Upper
- Area: 121 Square Feet
- Dimensions: 11 X 11
Bedroom 3
- Level: Upper
- Area: 121 Square Feet
- Dimensions: 11 X 11
Bedroom 4
- Level: Main
- Area: 240 Square Feet
- Dimensions: 15 X 16
Other
- Features: Attic - Pull-Down Stairs
- Level: Unspecified
Dining room
- Level: Main
- Area: 156 Square Feet
- Dimensions: 12 X 13
Kitchen
- Features: Kitchen - Electric Cooking
- Level: Main
- Area: 169 Square Feet
- Dimensions: 13 X 13
Living room
- Features: Fireplace - Other
- Level: Main
- Area: 234 Square Feet
- Dimensions: 13 X 18
Heating
- Other, Electric
Cooling
- Attic Fan, Ductless, Electric
Appliances
- Included: Built-In Range, Dishwasher, Disposal, Oven/Range - Electric, Refrigerator, Water Heater, Electric Water Heater
- Laundry: Main Level
Features
- Dining Area, Formal/Separate Dining Room, Cathedral Ceiling(s)
- Flooring: Carpet, Vinyl
- Windows: Screens
- Has basement: No
- Number of fireplaces: 1
Interior area
- Total structure area: 1,801
- Total interior livable area: 1,801 sqft
- Finished area above ground: 1,801
- Finished area below ground: 0
Property
Parking
- Total spaces: 5
- Parking features: Garage Faces Front, Garage Door Opener, Inside Entrance, Concrete, Attached, Driveway, Off Street
- Attached garage spaces: 1
- Uncovered spaces: 4
Accessibility
- Accessibility features: None
Features
- Levels: Two
- Stories: 2
- Patio & porch: Porch
- Exterior features: Sidewalks, Street Lights
- Pool features: None
Lot
- Size: 7,710 Square Feet
- Dimensions: 70.00 x 110.00
- Features: Level, Front Yard, Rear Yard, SideYard(s)
Details
- Additional structures: Above Grade, Below Grade
- Parcel number: ED0507606075000000
- Zoning: RG2
- Special conditions: Standard
Construction
Type & style
- Home type: SingleFamily
- Architectural style: Contemporary
- Property subtype: Single Family Residence
Materials
- Stick Built, Vinyl Siding
- Foundation: Permanent, Slab
- Roof: Pitched,Shingle
Condition
- New construction: No
- Year built: 1993
Utilities & green energy
- Electric: Circuit Breakers
- Sewer: Public Sewer
- Water: Public
Community & HOA
Community
- Subdivision: Presidents Way
HOA
- Has HOA: No
Location
- Region: Dover
Financial & listing details
- Price per square foot: $189/sqft
- Tax assessed value: $300,300
- Annual tax amount: $1,780
- Date on market: 8/5/2026
- Listing agreement: Exclusive Right To Sell
- Listing terms: Cash,Conventional,FHA 203(b),VA Loan
- Inclusions: Kitchen Appliances
- Exclusions: Curtains / Valances
- Ownership: Fee Simple
Estimated market value
Not available
Estimated sales range
Not available
Not available
Price history
| Date | Event | Price |
|---|---|---|
| 9/1/2026 | Listed for sale | $340,000$189/sqft |
Source:  Bright MLS #DEKT2048754 Report a problem Bright MLS #DEKT2048754 Report a problem | ||
| 8/16/2026 | Contingent | $340,000$189/sqft |
Source: Bright MLS #DEKT2048754 Report a problem | ||
| 8/5/2026 | Listed for sale | $340,000+190.6%$189/sqft |
Source: Bright MLS #DEKT2048754 Report a problem | ||
| 12/1/1998 | Sold | $117,000$65/sqft |
Source: Agent Provided Report a problem | ||
Public tax history
| Year | Property taxes | Tax assessment |
|---|---|---|
| 2025 | $1,765 +3.5% | $300,300 |
| 2024 | $1,705 +13.8% | $300,300 +490% |
| 2023 | $1,498 +3.4% | $50,900 |
| 2022 | $1,449 +3.8% | $50,900 |
| 2021 | $1,395 +3.5% | $50,900 |
| 2020 | $1,348 +5.8% | $50,900 |
| 2019 | $1,274 +9.5% | $50,900 |
| 2018 | $1,163 | $50,900 |
| 2017 | $1,163 +1.3% | $50,900 |
| 2016 | $1,148 +0.1% | $50,900 |
| 2015 | $1,147 -0.3% | $50,900 |
| 2014 | $1,150 | $50,900 |
| 2012 | -- | $50,900 |
| 2011 | -- | $50,900 -6.1% |
| 2010 | -- | $54,200 -0.2% |
| 2009 | -- | $54,300 |
| 2008 | -- | $54,300 |
| 2007 | -- | $54,300 |
| 2005 | -- | $54,300 |
| 2004 | -- | $54,300 |
| 2002 | -- | $54,300 |
| 2001 | -- | $54,300 |
| 2000 | $683 | $54,300 |
Find assessor info on the county website
Monthly payment
Est. payment
Payment breakdown
Explore the cost of this home by adjusting the details. Changes won't be saved.Climate risks
Neighborhood: 19904
Nearby schools
Schools provided by the listing agent
- District: Capital
Source: Bright MLS. This data may not be complete. We recommend contacting the local school district to confirm school assignments for this home.

Similar homes
- $365,0004 bd3 ba1.7k sqftNone, Dover, DE 19904For Sale

 MLS ID #DEKT2049844, Aaron Layton, Bryan Realty Group. Bright MLS
 - $355,0003 bd3 ba1.9k sqftNone Available, Dover, DE 19904For Sale
 MLS ID #DEKT2049350, Tracey Ann Amore, BHHS Fox & Roach-Greenville. Bright MLS
 - $375,0004 bd3 ba2.1k sqftNone, Dover, DE 19904For Sale
 MLS ID #DEKT2047936, Andrew Bryan, Bryan Realty Group. Bright MLS
 - $295,0003 bd2 ba1.5k sqftNone, Dover, DE 19904For Sale
 MLS ID #DEKT2046158, Monica Arseneau, Northrop Realty. Bright MLS
 - $335,0004 bd2 ba1.6k sqftNone, Dover, DE 19901For SaleMLS ID #DEKT2049684, Paula Cashion, Coldwell Banker Realty. Bright MLS
- $349,9004 bd3 ba1.8k sqftNone Available, Dover, DE 19901For SaleMLS ID #DEKT2049812, Shane Pezick, RE/MAX Associates-Wilmington. Bright MLS
- $414,9994 bd3 ba2.2k sqftNone Available, Dover, DE 19904For SaleMLS ID #DEKT2048730, Kathy Ieradi, Keller Williams Realty. Bright MLS
- $285,0003 bd2 ba1.8k sqftNone Available, Dover, DE 19904For SaleMLS ID #DEKT2049796, Brandon Hohrein, Keller Williams Realty Central-Delaware. Bright MLS
- $384,9004 bd3 ba2.1k sqftNone Available, Dover, DE 19901For SaleMLS ID #DEKT2048468, Russell Griffin, Keller Williams Realty. Bright MLS
- $295,0004 bd2 ba1.2k sqftNone Available, Dover, DE 19904For SaleMLS ID #DEKT2049398, Erin Baker, Keller Williams Realty. Bright MLS
- $470,0004 bd3 ba2.6k sqftNone Available, Dover, DE 19904For SaleMLS ID #DEKT2049134, Pete Shade, Burns & Ellis Realtors. Bright MLS
- $375,0003 bd3 ba1.9k sqftNone, Dover, DE 19904New ConstructionMLS ID #DEKT2048034, Jennifer Hall, The Moving Experience Delaware Inc. Bright MLS
- $315,0003 bd2 ba1.3k sqftNone Available, Dover, DE 19901For SaleMLS ID #DEKT2049084, Pete Shade, Burns & Ellis Realtors. Bright MLS
- $429,0004 bd3 ba2.2k sqftNone, Dover, DE 19904For SaleMLS ID #DEKT2046124, Jared Rowley, Samson Properties of DE, LLC. Bright MLS
- $399,9994 bd3 ba1.8k sqftNone, Dover, DE 19901For SaleMLS ID #DEKT2049810, Nigel James Pokoy, Compass. Bright MLS
- $325,0003 bd2 ba1.1k sqftNone, Camden Wyoming, DE 19934For SaleMLS ID #DEKT2049286, Todd Stonesifer, The Moving Experience Delaware Inc. Bright MLS
- $369,9994 bd3 ba1.6k sqftNone, Camden Wyoming, DE 19934For SaleMLS ID #DEKT2050086, Jeff Foust, Myers Realty. Bright MLS
- $300,0003 bd2 ba1.2k sqftNone, Dover, DE 19904For SaleMLS ID #DEKT2049360, Bert Ferguson, Compass. Bright MLS
- $265,0003 bd2 ba1k sqftNone Available, Dover, DE 19904For SaleMLS ID #DEKT2049122, J Martin Orlando, Bryan Realty Group. Bright MLS
- $479,0004 bd3 ba2.4k sqftNone, Dover, DE 19901For SaleMLS ID #DEKT2050044, Nick MacDonald, Iron Valley Real Estate Premier. Bright MLS
