Welcome home to 1228 Andrew. This may be just what you have been waiting for! As you pull up, you will notice beautiful shrubbery planted by the inviting front porch. You have an attached garage and driveway for off street parking needs. As you walk in , you will notice the welcoming feeling with the open concept foyer, living room, dining, and kitchen. You also have a very spacious family room with vaulted ceilings, an updated kitchen with granite counters, laundry room, and spacious powder room to finish off the main level. Upstairs you will find 3 bedrooms. All 3 bedrooms are spacious. The primary suite has an updated attached bathroom with walk in shower and tiled walls and floors. Outside in the backyard is an Amish built patio that was built with concrete underneath so you will never have weeds come through. With plenty of room, you will have no problem entertaining, with a fully fenced yard, you will find security and privacy to enjoy for years to come. Schedule your appointment before it's too late.
Sold for $340,000
$340,000
1228 Andrew Dr, Dover, DE 19904
3beds
1,801sqft
Single Family Residence
Built in 1992
7,700 Square Feet Lot
$341,800 Zestimate®
$189/sqft
$2,127 Estimated rent
Home value
$341,800
$325,000 - $359,000
$2,127/mo
Zestimate® history
Owner options
List your home for rent
$2,127/mo
Rent Zestimate®
Find your next renter with Zillow Rental Manager. Plus, with online applications, you can quickly screen prospective tenants – for free.
$2,127/mo
Rent Zestimate®
Refinance and save
$1,980/mo
Est. payment
Refinancing to a lower rate could help reduce your monthly payments and save thousands over the life of the loan.
$1,980/mo
Est. payment
Explore your selling options
Work with a Zillow partner agent
Leverage their expertise and Zillow's premium Showcase listings to get your home seen by more buyers.
Get startedList with your own agent
Get your home in front of millions of buyers by listing it on Zillow.
Learn how to do itSell it yourself
Take full control of how buyers see your home on Zillow by listing For Sale by Owner (FSBO).
List your homeWhat's special
Laundry roomSpacious powder room
Zillow last checked:
Listing updated:
Listed by:
John Quick 302-824-1659,
Crown Homes Real Estate
Bought with:
Ashley Lyon, RS-0023624
Keller Williams Realty Central-Delaware
Source: Bright MLS,MLS#: DEKT2047410
Facts & features
Interior
Bedrooms & bathrooms
- Bedrooms: 3
- Bathrooms: 3
- Full bathrooms: 2
- 1/2 bathrooms: 1
- Main level bathrooms: 1
Rooms
- Room types: Living Room, Dining Room, Primary Bedroom, Bedroom 2, Kitchen, Family Room, Bedroom 1, Attic
Primary bedroom
- Level: Upper
- Area: 165 Square Feet
- Dimensions: 15 X 11
Primary bedroom
- Level: Unspecified
Bedroom 1
- Level: Upper
- Area: 132 Square Feet
- Dimensions: 12 X 11
Bedroom 2
- Level: Upper
- Area: 121 Square Feet
- Dimensions: 11 X 11
Other
- Features: Attic - Pull-Down Stairs
- Level: Unspecified
Dining room
- Level: Main
- Area: 168 Square Feet
- Dimensions: 14 X 12
Family room
- Level: Main
- Area: 255 Square Feet
- Dimensions: 17 X 15
Kitchen
- Features: Kitchen - Electric Cooking, Pantry
- Level: Main
- Area: 169 Square Feet
- Dimensions: 13 X 13
Living room
- Level: Main
- Area: 252 Square Feet
- Dimensions: 18 X 14
Heating
- Forced Air, Natural Gas
Cooling
- Central Air, Electric
Appliances
- Included: Dishwasher, Disposal, ENERGY STAR Qualified Refrigerator, Oven/Range - Gas, Gas Water Heater
- Laundry: Main Level
Features
- Primary Bath(s), Butlers Pantry, Ceiling Fan(s), Eat-in Kitchen, Cathedral Ceiling(s)
- Flooring: Luxury Vinyl, Carpet
- Has basement: No
- Has fireplace: No
Interior area
- Total structure area: 1,801
- Total interior livable area: 1,801 sqft
- Finished area above ground: 1,801
- Finished area below ground: 0
Property
Parking
- Total spaces: 1
- Parking features: Inside Entrance, Garage Door Opener, Driveway, Attached, Other
- Attached garage spaces: 1
- Has uncovered spaces: Yes
Accessibility
- Accessibility features: None
Features
- Levels: Two
- Stories: 2
- Patio & porch: Porch
- Exterior features: Sidewalks, Street Lights
- Pool features: None
Lot
- Size: 7,700 Square Feet
- Features: Level, Open Lot, Front Yard, Rear Yard, SideYard(s)
Details
- Additional structures: Above Grade, Below Grade
- Parcel number: 76.06 ED 5 7 49
- Zoning: RG2
- Special conditions: Standard
Construction
Type & style
- Home type: SingleFamily
- Architectural style: Colonial
- Property subtype: Single Family Residence
Materials
- Vinyl Siding
- Foundation: Slab
- Roof: Pitched
Condition
- New construction: No
- Year built: 1992
Utilities & green energy
- Electric: Underground, Circuit Breakers
- Sewer: Public Sewer
- Water: Public
- Utilities for property: Cable Connected
Community & HOA
Community
- Subdivision: Presidents Way
HOA
- Has HOA: No
Location
- Region: Dover
Financial & listing details
- Price per square foot: $189/sqft
- Tax assessed value: $298,100
- Annual tax amount: $1,075
- Date on market: 5/28/2026
- Listing agreement: Exclusive Right To Sell
- Listing terms: Conventional,VA Loan,FHA 203(b)
- Exclusions: None
- Ownership: Fee Simple
Price history
| Date | Event | Price |
|---|---|---|
| 7/22/2026 | Sold | $340,000-1.4%$189/sqft |
Source:  Bright MLS #DEKT2047410 Report a problem Bright MLS #DEKT2047410 Report a problem | ||
| 6/18/2026 | Pending sale | $345,000$192/sqft |
Source: Bright MLS #DEKT2047410 Report a problem | ||
| 5/28/2026 | Listed for sale | $345,000$192/sqft |
Source: Bright MLS #DEKT2047410 Report a problem | ||
| 3/24/2021 | Listing removed | -- |
Source: Owner Report a problem | ||
| 9/6/2018 | Listing removed | $1,300$1/sqft |
Source: Owner Report a problem | ||
| 8/28/2018 | Listed for rent | $1,300$1/sqft |
Source: Owner Report a problem | ||
Public tax history
| Year | Property taxes | Tax assessment |
|---|---|---|
| 2025 | $1,752 +3.5% | $298,100 |
| 2024 | $1,692 +15.9% | $298,100 +501% |
| 2023 | $1,460 +3.4% | $49,600 |
| 2022 | $1,412 +3.8% | $49,600 |
| 2021 | $1,360 +3.5% | $49,600 |
| 2020 | $1,313 +5.8% | $49,600 |
| 2019 | $1,241 +9.6% | $49,600 |
| 2018 | $1,133 | $49,600 |
| 2017 | $1,133 +1.3% | $49,600 |
| 2016 | $1,118 +0.1% | $49,600 |
| 2015 | $1,117 -0.3% | $49,600 |
| 2014 | $1,120 | $49,600 |
| 2012 | -- | $49,600 |
| 2011 | -- | $49,600 -3.9% |
| 2010 | -- | $51,600 -0.2% |
| 2009 | -- | $51,700 |
| 2008 | -- | $51,700 |
| 2007 | -- | $51,700 |
| 2005 | -- | $51,700 |
| 2004 | -- | $51,700 |
| 2002 | -- | $51,700 |
| 2001 | -- | $51,700 |
| 2000 | $651 | $51,700 |
Find assessor info on the county website
Neighborhood: 19904
Nearby homes
- $324,3003 bd2 ba1.8k sqft1224 Andrew Dr, Dover, DE 19904Off Market
- $324,6003 bd2 ba1.8k sqft1232 Andrew Dr, Dover, DE 19904Off Market
- $331,2003 bd2 ba1.8k sqft1218 Andrew Dr, Dover, DE 19904Off Market
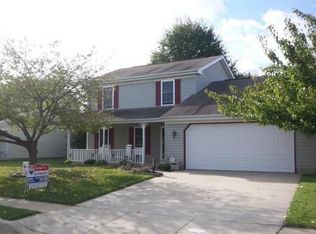
- $371,0003 bd3 ba1.8k sqft1229 Andrew Dr, Dover, DE 19904Sold
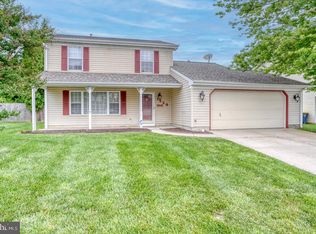
- $353,0003 bd3 ba1.8k sqft1240 Andrew Dr, Dover, DE 19904Sold
- $322,9003 bd2 ba1.8k sqft1225 Andrew Dr, Dover, DE 19904Off Market
- $2,290,000-- bd-- ba27k sqft321 Independence Blvd, Dover, DE 19904Off Market
- $357,1003 bd2 ba1.8k sqft1233 Andrew Dr, Dover, DE 19904Off Market
Nearby schools
GreatSchools rating
- 1/10William Henry Middle SchoolGrades: 5Distance: 0.6 mi
- NAKent County Community SchoolGrades: PK-12Distance: 0.6 mi
- NADover High SchoolGrades: 9-12Distance: 1.2 mi
Schools provided by the listing agent
- High: Dover
- District: Capital
Source: Bright MLS. This data may not be complete. We recommend contacting the local school district to confirm school assignments for this home.
Get a cash offer in 3 minutes
Find out how much your home could sell for in as little as 3 minutes with a no-obligation cash offer.
Estimated market value
$341,800
Get a cash offer in 3 minutes
Find out how much your home could sell for in as little as 3 minutes with a no-obligation cash offer.
Estimated market value
$341,800
- Delaware
- Kent County
- Dover
- 19904
- 1228 Andrew Dr
Nearby cities
Nearby neighborhoods
Nearby zip codes
Other Dover Topics
