Welcome to 929 Robinson Rd, featuring the highly desirable Bramante Cape Cod model by Ryan Homes, offering over 3,350 square feet of living space on a spacious corner lot in an established active-adult community. This beautifully designed home features an open-concept layout with hardwood flooring, recessed lighting, and generous living spaces throughout. The main level offers a spacious living room, formal dining area, private home office, and an impressive kitchen with granite countertops, tall cabinetry, tile backsplash, pantry, and a large center island. Just off the kitchen, an enclosed porch provides the perfect space to relax and unwind. Enjoy the convenience of main-level living, featuring a spacious owner's suite with a tray ceiling, walk-in closet, and private bathroom with double vanity and walk-in shower. A second bedroom, full bathroom, and dedicated laundry room complete the main level. Upstairs, you'll find a versatile loft, an additional bedroom, full bathroom, and unfinished space offering potential for future expansion or storage. The partially finished basement provides even more living space, complete with a full bathroom and additional storage areas. Additional highlights include a two-car garage, security system pre-wiring, generous yard space, and a desirable corner-lot location. Conveniently located near Route 13, Route 301, I-95, Odessa National Golf Club, shopping, dining, and major commuter routes. With its spacious layout, flexible living areas, and convenient location, 929 Robinson Rd offers the perfect combination of comfort and functionality. Schedule your tour today!
For sale
$480,000
929 Robinson Rd, Townsend, DE 19734
3beds
3,350sqft
Single Family Residence
Built in 2018
8,712 Square Feet Lot
$-- Zestimate®
$143/sqft
$105/mo HOA
What's special
Private home officeDesirable corner-lot locationSpacious corner lotVersatile loftGenerous yard spaceRecessed lightingFormal dining area
- --
- on Zillow
- 228
- views
- 13
- saves
Likely to sell faster than
Zillow last checked:
Listing updated:
Listed by:
Melvin Sarpey 302-312-6042,
Crown Homes Real Estate (302) 504-6147,
Co-Listing Agent: Dorothy Sarpey 302-345-6122,
Crown Homes Real Estate
Source: Bright MLS,MLS#: DENC2113886
Facts & features
Interior
Bedrooms & bathrooms
- Bedrooms: 3
- Bathrooms: 4
- Full bathrooms: 4
- Main level bathrooms: 2
- Main level bedrooms: 2
Basement
- Area: 0
Heating
- Central, Natural Gas
Cooling
- Central Air, Electric
Appliances
- Included: Gas Water Heater
Features
- Basement: Full
- Has fireplace: No
Interior area
- Total structure area: 3,350
- Total interior livable area: 3,350 sqft
- Finished area above ground: 3,350
- Finished area below ground: 0
Property
Parking
- Total spaces: 2
- Parking features: Garage Faces Front, Attached, Driveway
- Attached garage spaces: 2
- Has uncovered spaces: Yes
Accessibility
- Accessibility features: Accessible Entrance
Features
- Levels: Two
- Stories: 2
- Pool features: None
Lot
- Size: 8,712 Square Feet
Details
- Additional structures: Above Grade, Below Grade
- Parcel number: 14012.22106
- Zoning: S
- Special conditions: Standard
Construction
Type & style
- Home type: SingleFamily
- Architectural style: Cape Cod
- Property subtype: Single Family Residence
Materials
- Vinyl Siding, Aluminum Siding
- Foundation: Concrete Perimeter
Condition
- New construction: No
- Year built: 2018
Utilities & green energy
- Sewer: Public Sewer
- Water: Public
Community & HOA
Community
- Senior community: Yes
- Subdivision: Preserve At Robinson Farms
HOA
- Has HOA: Yes
- HOA fee: $105 monthly
- HOA name: INVESTMENT PROPERTY SERVICES
Location
- Region: Townsend
Financial & listing details
- Price per square foot: $143/sqft
- Tax assessed value: $606,100
- Annual tax amount: $5,105
- Date on market: 10/29/2026
- Listing agreement: Exclusive Right To Sell
- Listing terms: Cash,FHA,VA Loan,Conventional
- Inclusions: Washer, Dryer, Microwave,
- Ownership: Fee Simple
Estimated market value
Not available
Estimated sales range
Not available
$3,753/mo
Price history
| Date | Event | Price |
|---|---|---|
| 10/23/2026 | Listing removed | $495,000$148/sqft |
Source:  Bright MLS #DENC2109548 Report a problem | ||
| 10/16/2026 | Price change | $495,000-1%$148/sqft |
Source: Bright MLS #DENC2109548 Report a problem | ||
| 9/9/2026 | Price change | $500,000-2%$149/sqft |
Source: Bright MLS #DENC2109548 Report a problem | ||
| 8/20/2026 | Listed for sale | $510,000-1.9%$152/sqft |
Source: Bright MLS #DENC2109548 Report a problem | ||
| 8/18/2026 | Listing removed | $520,000$155/sqft |
Source: Bright MLS #DENC2104292 Report a problem | ||
| 8/11/2026 | Price change | $520,000-1.9%$155/sqft |
Source: Bright MLS #DENC2104292 Report a problem | ||
| 7/24/2026 | Price change | $530,000-1.9%$158/sqft |
Source: Bright MLS #DENC2104292 Report a problem | ||
| 7/1/2026 | Price change | $540,000-3.6%$161/sqft |
Source: Bright MLS #DENC2104292 Report a problem | ||
| 6/2/2026 | Listed for sale | $560,000-3.4%$167/sqft |
Source: Bright MLS #DENC2104292 Report a problem | ||
| 5/29/2026 | Listing removed | $580,000$173/sqft |
Source: Bright MLS #DENC2097602 Report a problem | ||
| 5/8/2026 | Price change | $580,000-2.5%$173/sqft |
Source: Bright MLS #DENC2097602 Report a problem | ||
| 3/10/2026 | Price change | $595,000-2.5%$178/sqft |
Source: Bright MLS #DENC2097602 Report a problem | ||
| 2/28/2026 | Listed for sale | $610,000+61.7%$182/sqft |
Source: Bright MLS #DENC2097602 Report a problem | ||
| 12/19/2018 | Sold | $377,327$113/sqft |
Source: Public Record Report a problem | ||
Public tax history
| Year | Property taxes | Tax assessment |
|---|---|---|
| 2025 | $5,105 +24.5% | $606,100 +518.5% |
| 2024 | $4,101 +17.7% | $98,000 |
| 2023 | $3,485 -0.7% | $98,000 |
| 2022 | $3,510 +1.2% | $98,000 |
| 2021 | $3,467 +1.2% | $98,000 |
| 2020 | $3,427 -6.3% | $98,000 |
| 2019 | $3,657 +3224.1% | $98,000 +2548.6% |
| 2017 | $110 +9% | $3,700 |
| 2016 | $101 | $3,700 |
| 2015 | $101 +2.8% | $3,700 |
| 2014 | $98 | $3,700 |
| 2013 | -- | $3,700 |
| 2012 | -- | $3,700 |
| 2011 | -- | -- |
Find assessor info on the county website
Monthly payment
Est. payment
Payment breakdown
Explore the cost of this home by adjusting the details. Changes won't be saved.Climate risks
Neighborhood: 19734
Nearby schools
Schools provided by the listing agent
- District: Appoquinimink
Source: Bright MLS. This data may not be complete. We recommend contacting the local school district to confirm school assignments for this home.
Similar homes
- $454,9003 bd2 ba2.4k sqft1056 Robinson Rd, Townsend, DE 19734New Construction

 MLS ID #DENC2110972, Rob Allen, Mark L Handler Real Estate. Bright MLS
- $525,0003 bd4 ba3.5k sqft435 Glenturret Way, Townsend, DE 19734For Sale
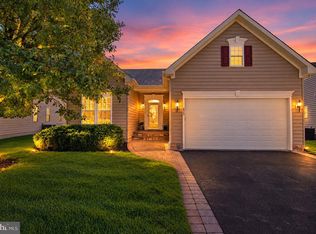 MLS ID #DENC2110666, Renee Wolhar, Long & Foster Real Estate, Inc.. Bright MLS
- $530,9003 bd2 ba2.4k sqft446 Bellflower Way, Townsend, DE 19734New Construction
 MLS ID #DENC2110908, Rob Allen, Mark L Handler Real Estate. Bright MLS
- $578,5006 bd4 ba4.4k sqftNone Available, Townsend, DE 19734For Sale
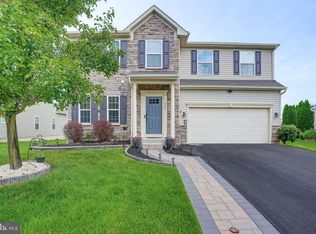 MLS ID #DENC2110274, Vicki Feeney, Patterson-Schwartz-Middletown. Bright MLS
- $569,9996 bd4 ba4.3k sqft412 Prestwick Pl, Townsend, DE 19734For SaleMLS ID #DENC2109024, Daniel Richardson, Crown Homes Real Estate. Bright MLS
- $527,9903 bd2 ba1.9k sqft1003 Robinson Rd, Townsend, DE 19734New ConstructionMLS ID #DENC2102640, Rob Allen, Mark L Handler Real Estate. Bright MLS
- $558,9004 bd3 ba2.2k sqft1303 Caldwell Corner Model Rd, Townsend, DE 19734New ConstructionMLS ID #DENC2109324, Angela Lewis Clement, EXP Realty, LLC. Bright MLS
- $510,0003 bd3 ba2.4k sqft729 Flint Dr, Middletown, DE 19709For SaleMLS ID #DENC2113734, Nicole Duncan, Real Broker LLC. Bright MLS
- $453,3574 bd4 ba2.1k sqft195 Case Rd, Townsend, DE 19734New ConstructionMLS ID #DENC2091492, Rob Allen, Mark L Handler Real Estate. Bright MLS
- $643,0004 bd3 ba3.4k sqft42 Watson Ln, Middletown, DE 19709For SaleMLS ID #DENC2114326, Melvin Sarpey, Crown Homes Real Estate. Bright MLS
- $444,8893 bd3 ba2.1k sqft199 Case Rd, Townsend, DE 19734New ConstructionMLS ID #DENC2098444, Rob Allen, Mark L Handler Real Estate. Bright MLS
- $450,0003 bd3 ba3.8k sqft215 Tina Marie Ln, Smyrna, DE 19977For SaleMLS ID #DENC2105628, Andy Mulrine, RE/MAX Associates-Hockessin. Bright MLS
- $489,9004 bd3 ba2.7k sqft336 Bay Club Pkwy, North East, MD 21901For SaleMLS ID #MDCC2023722, Laura Snyder, American Premier Realty, LLC. Bright MLS
- $515,0002 bd3 ba2.4k sqft211 Anglesey Dr, Middletown, DE 19709For SaleMLS ID #DENC2109526, Lorie Rivera-Fabbri, Keys & Deeds Realty. Bright MLS
- $389,9003 bd3 ba1.8k sqft206 Case Rd, Townsend, DE 19734New ConstructionMLS ID #DENC2090754, Rob Allen, Mark L Handler Real Estate. Bright MLS
- $508,9004 bd3 ba3.1k sqftNone Available, Plan Smyrna, DE 19977New ConstructionMLS ID #DEKT2050486, Rob Allen, Mark L Handler Real Estate. Bright MLS
- $450,0004 bd3 ba3k sqftNone Available, Clayton, DE 19938For SaleMLS ID #DEKT2050908, Michelle Rawley, Bryan Realty Group. Bright MLS
- $595,0004 bd4 ba3.6k sqft1228 Hook Dr, Middletown, DE 19709For SaleMLS ID #DENC2108972, Heather Jones, Crown Homes Real Estate. Bright MLS
- $469,9002 bd2 ba1.7k sqft623 Garden Gate Dr, Middletown, DE 19709For SaleMLS ID #DENC2108110, Jason Golden, Coldwell Banker Realty. Bright MLS
- $499,0003 bd3 ba3.3k sqft2228 Winchelsea Pkwy, Middletown, DE 19709New ConstructionBright MLS
