Welcome to 376 Goodwick Drive in the Highly Desirable Preserve at Deep Creek Community in Middletown! Built in 2020, This Beautifully Maintained Townhome Offers 3 Bedrooms, 2.5 Bathrooms, and Approximately 2,575 Square Feet of Thoughtfully Designed Living Space. Step Inside to an Open-Concept Floor Plan Filled With Natural Light, Creating the Perfect Setting for Both Everyday Living and Entertaining. The Spacious Kitchen Flows Seamlessly into the Dining and Living Areas, While the Finished Basement Provides Flexible Space for a Home Office, Media Room, Fitness Area, or Playroom. Upstairs, the Generously Sized Primary Suite Features a Walk-In Closet and Private En-Suite Bath, Complemented by Two Additional Bedrooms and a Full Bathroom. Enjoy a Low-Maintenance Lifestyle With HOA Services That Include Common Area Maintenance, Lawn Maintenance, Snow Removal, and Access to Outstanding Community Amenities. Residents of The Preserve at Deep Creek Have Access to a Swimming Pool, Fitness Center, Clubhouse, Community Center, Recreational Center, Basketball Courts, Billiard Room, Meeting Room, Party Room, Picnic Area, Dog Park, Tot Lots/Playground, and Beautifully Maintained Common Grounds, Offering Something for Every Lifestyle. A One-Car Attached Garage Adds Everyday Convenience, While the Home's Location Within the Highly Sought-After Appoquinimink School District Places You Just Minutes from Shopping, Dining, Parks, and Major Commuting Routes. This Move-In-Ready Home Offers the Perfect Combination of Comfort, Convenience, Modern Living, and Exceptional Community Amenities. Don't Miss Your Opportunity to Own in One of Middletown's Most Popular Communities!
For sale
$445,000
376 Goodwick Dr, Middletown, DE 19709
3beds
2,575sqft
:
Get pre-qualified$2,875/mo
Townhouse
Built in 2020
2,575 Square Feet Lot
$433,400 Zestimate®
$173/sqft
$128/mo HOA
What's special
Picnic areaBasketball courtsBeautifully maintained common groundsDog parkGenerously sized primary suitePrivate en-suite bathWalk-in closet
- 15 days |
- 976 |
- 57 |
Likely to sell faster than
Zillow last checked:
Listing updated:
Listed by:
Gina Spiese 302-463-7021,
Crown Homes Real Estate (302) 504-6147
Source: Bright MLS,MLS#: DENC2104592
Facts & features
Interior
Bedrooms & bathrooms
- Bedrooms: 3
- Bathrooms: 3
- Full bathrooms: 2
- 1/2 bathrooms: 1
- Main level bathrooms: 1
Heating
- Forced Air, Natural Gas
Cooling
- Central Air, Electric
Appliances
- Included: Gas Water Heater
- Laundry: Upper Level
Features
- Basement: Finished
- Has fireplace: No
Interior area
- Total structure area: 2,575
- Total interior livable area: 2,575 sqft
- Finished area above ground: 2,575
Property
Parking
- Total spaces: 2
- Parking features: Storage, Covered, Garage Faces Front, Garage Door Opener, Attached, Driveway, Off Street
- Attached garage spaces: 1
- Uncovered spaces: 1
Accessibility
- Accessibility features: None
Features
- Levels: Three
- Stories: 3
- Pool features: Community
- Has view: Yes
- View description: Pond
- Has water view: Yes
- Water view: Pond
Lot
- Size: 2,575 Square Feet
Details
- Additional structures: Above Grade
- Parcel number: 23045.00222
- Zoning: 23R-3
- Special conditions: Standard
Construction
Type & style
- Home type: Townhouse
- Architectural style: Colonial,Contemporary,Traditional
- Property subtype: Townhouse
Materials
- Vinyl Siding
- Foundation: Slab
Condition
- New construction: No
- Year built: 2020
Utilities & green energy
- Sewer: Public Sewer
- Water: Public
Community & HOA
Community
- Features: Pool
- Subdivision: Preserve At Deep Crk
HOA
- Has HOA: Yes
- Amenities included: Basketball Court, Billiard Room, Clubhouse, Common Grounds, Community Center, Dog Park, Fitness Center, Meeting Room, Party Room, Picnic Area, Recreation Facilities, Pool, Tot Lots/Playground
- Services included: Common Area Maintenance, Maintenance Grounds, Pool(s), Recreation Facility, Snow Removal
- HOA fee: $128 monthly
- HOA name: PREMIER COMMUNITY ASSOCIATION MGMT
Location
- Region: Middletown
Financial & listing details
- Price per square foot: $173/sqft
- Tax assessed value: $388,400
- Annual tax amount: $4,033
- Date on market: 7/8/2026
- Listing agreement: Exclusive Right To Sell
- Listing terms: Conventional,FHA,VA Loan,Cash
- Ownership: Fee Simple
Estimated market value
$433,400
$412,000 - $455,000
$2,916/mo
Price history
| Date | Event | Price |
|---|---|---|
| 7/8/2026 | Listed for sale | $445,000+45.8%$173/sqft |
Source:  Bright MLS #DENC2104592 Report a problem Bright MLS #DENC2104592 Report a problem | ||
| 8/20/2020 | Sold | $305,260$119/sqft |
Source: Public Record Report a problem | ||
Public tax history
| Year | Property taxes | Tax assessment |
|---|---|---|
| 2025 | -- | $388,400 +402.5% |
| 2024 | $2,847 +19.6% | $77,300 |
| 2023 | $2,381 +0.2% | $77,300 |
| 2022 | $2,377 +2.2% | $77,300 +1882.1% |
| 2021 | $2,325 +1905.7% | $3,900 |
| 2020 | $116 +7.9% | $3,900 |
| 2019 | $107 +8.5% | $3,900 |
| 2017 | $99 -1.6% | $3,900 |
| 2016 | $101 | $3,900 +5.4% |
| 2015 | $101 +806.2% | $3,700 |
| 2014 | $11 | $3,700 |
| 2013 | -- | $3,700 |
Find assessor info on the county website
Monthly payment
Est. payment
Payment breakdown
Explore the cost of this home by adjusting the details. Changes won't be saved.Climate risks
Neighborhood: 19709
Nearby schools
GreatSchools rating
- 7/10Bunker Hill Elementary SchoolGrades: 1-5Distance: 2 mi
- 5/10Meredith (Everett) Middle SchoolGrades: 6-8Distance: 1.4 mi
- NAAppoquinimink High SchoolGrades: 9-12Distance: 2 mi
Schools provided by the listing agent
- District: Appoquinimink
Source: Bright MLS. This data may not be complete. We recommend contacting the local school district to confirm school assignments for this home.
- $434,4003 bd3 ba2.5k sqft374 Goodwick Dr, Middletown, DE 19709Off Market
- $458,8003 bd2 ba2.5k sqft378 Goodwick Dr, Middletown, DE 19709Off Market
- $431,0003 bd3 ba2.5k sqft372 Goodwick Dr, Middletown, DE 19709Off Market
- $428,1003 bd2 ba2.5k sqft370 Goodwick Dr, Middletown, DE 19734Off Market
- $465,6003 bd3 ba2.5k sqft382 Goodwick Dr, Middletown, DE 19709Off Market
- $449,2003 bd3 ba2.5k sqft368 Goodwick Dr, Middletown, DE 19709Off Market
- $393,4003 bd3 ba2.1k sqft384 Goodwick Dr, Middletown, DE 19709Off Market
- $436,3003 bd3 ba2.5k sqft386 Goodwick Dr, Middletown, DE 19709Off Market
A local agent can set up tours, give advice and negotiate with sellers.
A local lender can help you make sure your offer is ready when you are.
Similar homes
- $450,0003 bd3 ba2.4k sqft262 Rossnakill Rd, Middletown, DE 19709For Sale
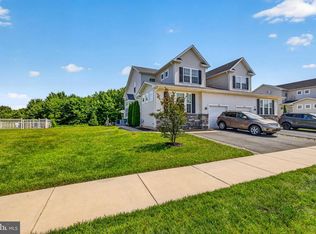
 MLS ID #DENC2107540, Melvin Sarpey, Crown Homes Real Estate. Bright MLS
 - $463,2453 bd4 ba2.3k sqft6605 Harko Dr, Middletown, DE 19709New Construction
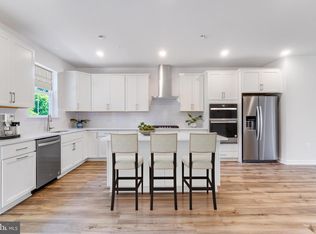 Bright MLS
 - $515,0003 bd3 ba2.2k sqft32 W Minglewood Dr, Middletown, DE 19709For Sale
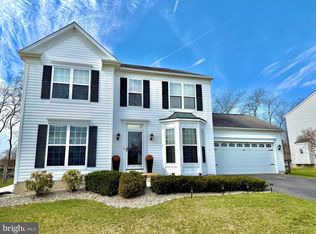 MLS ID #DENC2099330, Scott Farnan, BHHS Fox & Roach - Hockessin. Bright MLS
 - $440,0003 bd3 ba2.6k sqft442 Afton Dr, Middletown, DE 19709For Sale
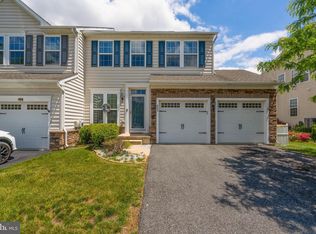 MLS ID #DENC2102282, Dawn Wilson, Real Broker, LLC. Bright MLS
 - $425,0003 bd3 ba2.6k sqft546 Canal Dr, Middletown, DE 19709For SaleMLS ID #DENC2102872, Rakan Abu-Zahra, Keller Williams Realty Wilmington. Bright MLS
- $497,0003 bd2 ba2k sqftNone Available, Middletown, DE 19709For SaleMLS ID #DENC2102684, Kat Pigliacampi, Patterson-Schwartz-Hockessin. Bright MLS
- $644,9994 bd3 ba2.8k sqft211 E Crail Ct, Middletown, DE 19709For SaleMLS ID #DENC2103018, Brynn Beideman, RE/MAX Associates-Hockessin. Bright MLS
- $389,9003 bd3 ba1.9k sqft969 Lissicasey Loop, Middletown, DE 19709For SaleMLS ID #DENC2105982, Andrea Harrington, Compass. Bright MLS
- $484,0003 bd4 ba2.4k sqft427 Swede Landing Ln, Middletown, DE 19709For SaleMLS ID #DENC2103432, Dennis P Snavely, RE/MAX Elite. Bright MLS
- $495,0002 bd2 ba1.6k sqft1426 Whispering Woods Rd, Middletown, DE 19709For SaleMLS ID #DENC2103400, Corey Harris, Crown Homes Real Estate. Bright MLS
- $479,9003 bd3 ba2.4k sqft557 Lewes Landing Rd, Middletown, DE 19709For SaleMLS ID #DENC2105044, Hovik Nazarian, Long & Foster Real Estate, Inc.. Bright MLS
- $377,0003 bd3 ba1.7k sqft117 Redden Ln, Middletown, DE 19709For SaleMLS ID #DENC2105396, Nicole Larue, Barksdale & Affiliates Realty. Bright MLS
- $579,9003 bd3 ba2.3k sqft529 Contemplation Way, Middletown, DE 19709For SaleMLS ID #DENC2105858, Mr. Earl Endrich, BHHS Fox & Roach - Hockessin. Bright MLS
- $440,0003 bd4 ba1.7k sqft409 Galway Ct, Middletown, DE 19709For SaleMLS ID #DENC2100606, Jack Keating, RE/MAX Elite. Bright MLS
- $459,9003 bd3 ba1.9k sqft718 Kalmar Ln, Middletown, DE 19709For SaleMLS ID #DENC2104102, Lauren Janes, Compass. Bright MLS
- $474,0003 bd3 ba1.9k sqft715 Kalmar Ln, Middletown, DE 19709For SaleMLS ID #DENC2104678, Ashley Lyon, Keller Williams Realty Central-Delaware. Bright MLS
- $544,9003 bd2 ba2.8k sqft305 White Pine Dr, Middletown, DE 19709For SaleMLS ID #DENC2103386, Jazmin Montalvo, Keller Williams Realty Wilmington. Bright MLS
- $442,0004 bd3 ba1.9k sqft345 Sunnyside Ln, Townsend, DE 19734For SaleMLS ID #DENC2103276, Denine Taraskus, Weichert Realtors Cornerstone. Bright MLS
- $439,9003 bd4 ba3.1k sqftNone Available, Newark, DE 19702For SaleMLS ID #DENC2104862, David Landon, Patterson-Schwartz-Newark. Bright MLS
- $480,0004 bd3 ba2.3k sqftNone Available, Townsend, DE 19734For SaleMLS ID #DENC2105876, David Landon, Patterson-Schwartz-Newark. Bright MLS
