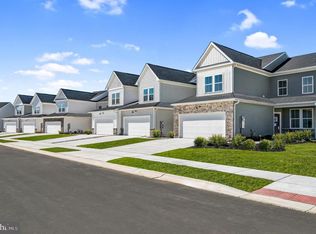
September Move-In | Modern 3-Level Living | Deck Included. Welcome to Freestone Village in Middletown—where style, space, and everyday convenience come together. This thoughtfully designed three-story home offers a layout that fits the way you live today, with room to spread out and spaces that feel both open and connected. The main living level features a bright Great Room, dining area, and gourmet kitchen that flow seamlessly together—perfect for everything from busy mornings to relaxed evenings at home. The kitchen shines with hazelnut cabinetry, carrara breve quartz countertops, arctic white 3x6 tile backsplash, and stainless steel appliances, and even includes a washer, dryer, and refrigerator for added convenience. Step outside from the dining area to the composite deck, an ideal spot for morning coffee or easy entertaining. Upstairs, all three bedrooms are tucked away for privacy, offering a peaceful retreat at the end of the day. The lower level features a spacious recreation room and a convenient powder room, giving you flexible space for a home office, gym, or media room. With an August move-in, modern finishes, and low-maintenance living in Appoquinimink School District, this is the kind of opportunity buyers don’t wait on—be sure to take a closer look. Pictures are of model home from a sister community and for representational purposes only. There is a sales trailer on-site. Please see New Home Consultant for details. Taxes to be assessed after settlement. Realtor representation must be acknowledged on the first interaction with Lennar, and the agent must accompany their client on the first visit.
Pending
Price cut: $5.8K (7/27)
$463,245
6605 Harko Dr, Middletown, DE 19709
3beds
2,361sqft
:
Get pre-qualified$2,945/mo
Townhouse
Built in 2026
2,614 Square Feet Lot
$455,700 Zestimate®
$196/sqft
$52/mo HOA
What's special
Modern finishesStainless steel appliancesDining areaSpacious recreation roomCarrara breve quartz countertopsGourmet kitchenBright great room
- 64 days |
- 261 |
- 18 |
Zillow last checked:
Listing updated:
Listed by:
David Vasso 610-606-1644,
Atlantic Five Realty 8564243339
Source: Bright MLS,MLS#: DENC2104508
Facts & features
Interior
Bedrooms & bathrooms
- Bedrooms: 3
- Bathrooms: 4
- Full bathrooms: 2
- 1/2 bathrooms: 2
- Main level bathrooms: 1
Rooms
- Room types: Recreation Room
Recreation room
- Level: Lower
Heating
- Forced Air, Natural Gas
Cooling
- Central Air, Electric
Appliances
- Included: Washer, Dryer, Refrigerator, Tankless Water Heater
Features
- Open Floorplan, Kitchen - Gourmet
- Has basement: No
- Has fireplace: No
Interior area
- Total structure area: 2,361
- Total interior livable area: 2,361 sqft
- Finished area above ground: 2,361
- Finished area below ground: 0
Video & virtual tour
Property
Parking
- Total spaces: 2
- Parking features: Garage Faces Front, Attached, Driveway
- Attached garage spaces: 1
- Uncovered spaces: 1
Accessibility
- Accessibility features: None
Features
- Levels: Three
- Stories: 3
- Pool features: None
Lot
- Size: 2,614 Square Feet
Details
- Additional structures: Above Grade, Below Grade
- Parcel number: 23067.00037
- Zoning: RESIDENTIAL
- Special conditions: Standard
Construction
Type & style
- Home type: Townhouse
- Architectural style: Traditional
- Property subtype: Townhouse
Materials
- Vinyl Siding
- Foundation: Concrete Perimeter
Condition
- Excellent
- New construction: Yes
- Year built: 2026
Details
- Builder model: Harley
Utilities & green energy
- Sewer: Public Sewer
- Water: Public
Community & HOA
Community
- Subdivision: Freestone Village
HOA
- Has HOA: Yes
- Services included: Maintenance Grounds
- HOA fee: $52 monthly
Location
- Region: Middletown
Financial & listing details
- Price per square foot: $196/sqft
- Date on market: 6/4/2026
- Listing agreement: Exclusive Right To Sell
- Ownership: Fee Simple
Estimated market value
$455,700
$433,000 - $478,000
$3,199/mo
Price history
| Date | Event | Price |
|---|---|---|
| 7/27/2026 | Pending sale | $463,245-1.2%$196/sqft |
Source:  Bright MLS #DENC2104508 Report a problem Bright MLS #DENC2104508 Report a problem | ||
| 7/25/2026 | Price change | $469,000+1.5%$199/sqft |
Source:  Lennar Homes Report a problem Lennar Homes Report a problem | ||
| 6/23/2026 | Price change | $462,250-0.2%$196/sqft |
Source: Lennar Homes Report a problem | ||
| 6/2/2026 | Listed for sale | $463,245$196/sqft |
Source: Lennar Homes Report a problem | ||
Public tax history
Tax history is unavailable.
Monthly payment
Est. payment
Payment breakdown
Explore the cost of this home by adjusting the details. Changes won't be saved.Climate risks
Neighborhood: 19709
Nearby schools
GreatSchools rating
- 7/10Bunker Hill Elementary SchoolGrades: 1-5Distance: 2.5 mi
- 5/10Meredith (Everett) Middle SchoolGrades: 6-8Distance: 2.2 mi
- NAAppoquinimink High SchoolGrades: 9-12Distance: 2.5 mi
Schools provided by the listing agent
- District: Appoquinimink
Source: Bright MLS. This data may not be complete. We recommend contacting the local school district to confirm school assignments for this home.
- $459,2503 bd4 ba2.3k sqft6607 Harko Dr, Middletown, DE 19709New Construction
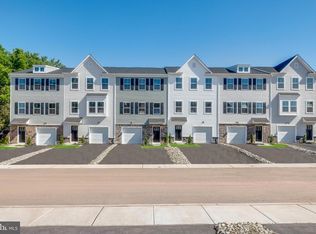
- $735,2505 bd5 ba3.8k sqft6023 Freestone Blvd, Middletown, DE 19709New Construction

- $3,1903 bd3 ba2.4k sqft6026 Freestone Blvd, Middletown, DE 19709For Rent
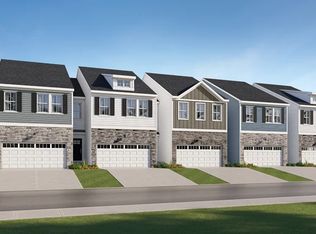
- $506,3903 bd4 ba2.3k sqft6030 Freestone Blvd, Middletown, DE 19709Pending
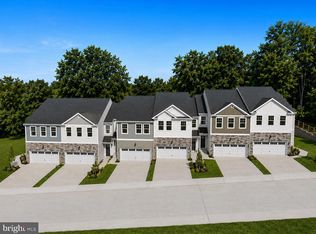
- $725,4185 bd4 ba3.4k sqft6033 Freestone Blvd, Middletown, DE 19709New Construction
- from $482,9903 bd3 ba1.8k sqftAvery Plan, Freestone Village : Freestone Village Carriages, Middletown, DE 19709New Construction
- from $662,9904 bd3 ba2.9k sqftGrier Plan, Freestone Village : Freestone Village Singles, Middletown, DE 19709New Construction
- from $449,9903 bd3 ba2.3k sqftHarley Plan, Freestone Village : Freestone Village Townhomes, Middletown, DE 19709New Construction
A local agent can set up tours, give advice and negotiate with sellers.
A local lender can help you make sure your offer is ready when you are.
Similar homes
- $487,2503 bd4 ba2.3k sqft6038 Freestone Blvd, Middletown, DE 19709New Construction

 Bright MLS
 - $459,2503 bd4 ba2.3k sqft6607 Harko Dr, Middletown, DE 19709New ConstructionBright MLS
- $445,0003 bd3 ba2.5k sqft376 Goodwick Dr, Middletown, DE 19709For Sale
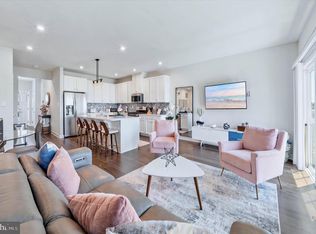 MLS ID #DENC2104592, Gina Spiese, Crown Homes Real Estate. Bright MLS
 - $462,5593 bd3 ba2.4k sqft3164 Pett Level Dr, Middletown, DE 19709New Construction
 Bright MLS
 - $473,5093 bd3 ba2.4k sqft3158 Pett Level Dr, Middletown, DE 19709New ConstructionLennar Homes
- $435,0003 bd4 ba2.3k sqft585 Canal Dr, Middletown, DE 19709For SaleMLS ID #DENC2107812, Rakan Abu-Zahra, Keller Williams Realty Wilmington. Bright MLS
- $549,9993 bd3 ba3.3k sqft272 Anglesey Dr, Middletown, DE 19709For SaleMLS ID #DENC2107852, Rick Anibal, RE/MAX Advantage Realty. Bright MLS
- $465,0004 bd2 ba2.1k sqft2 Gina Dr, Middletown, DE 19709For SaleMLS ID #DENC2107924, Bob Hamour, Realty Mark Associates-Newark. Bright MLS
- $479,9003 bd4 ba2.4k sqft427 Swede Landing Ln, Middletown, DE 19709For SaleMLS ID #DENC2103432, Dennis P Snavely, RE/MAX Elite. Bright MLS
- $442,5093 bd3 ba2.4k sqft2213 Winchelsea Pkwy, Middletown, DE 19709New ConstructionBright MLS
- $659,0004 bd3 ba2.8k sqft419 Skyview Dr, Middletown, DE 19709For SaleMLS ID #DENC2108608, Nicki Corridori, Century 21 Gold Key Realty. Bright MLS
- $479,9003 bd3 ba2.4k sqft557 Lewes Landing Rd, Middletown, DE 19709For SaleMLS ID #DENC2105044, Hovik Nazarian, Long & Foster Real Estate, Inc.. Bright MLS
- $425,0003 bd3 ba2.6k sqft546 Canal Dr, Middletown, DE 19709For SaleMLS ID #DENC2102872, Rakan Abu-Zahra, Keller Williams Realty Wilmington. Bright MLS
- $460,0002 bd3 ba1.7k sqft314 Charolais St, Middletown, DE 19709New ConstructionMLS ID #DENC2095106, Lindsay Shaffer, RE/MAX Elite. Bright MLS
- from $442,9903 bd3 ba2.4k sqftTaylor Plan, Venue at Winchelsea 55+ : Winchelsea Towns, Middletown, DE 19709New ConstructionLennar Homes
- $474,0003 bd3 ba1.9k sqft715 Kalmar Ln, Middletown, DE 19709For SaleMLS ID #DENC2104678, Ashley Lyon, Keller Williams Realty Central-Delaware. Bright MLS
- $455,0003 bd3 ba1.9k sqft718 Kalmar Ln, Middletown, DE 19709For SaleMLS ID #DENC2104102, Lauren Janes, Compass. Bright MLS
- $469,9004 bd4 ba2.2k sqft116 Torrey Dr, Newark, DE 19702For SaleMLS ID #DENC2104472, Jordan Brown, Real Broker LLC. Bright MLS
- $569,9003 bd3 ba2.3k sqft529 Contemplation Way, Middletown, DE 19709For SaleMLS ID #DENC2105858, Mr. Earl Endrich, BHHS Fox & Roach - Hockessin. Bright MLS
- $384,9003 bd3 ba1.7k sqft409 Sitka Spruce Ln, Townsend, DE 19734For SaleMLS ID #DENC2107070, Mike Andrews, Crown Homes Real Estate. Bright MLS
