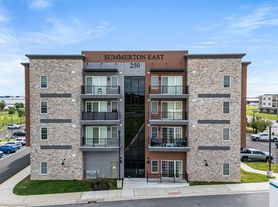
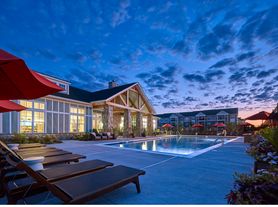
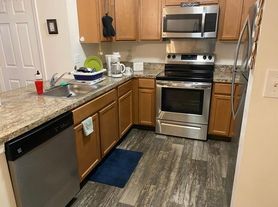
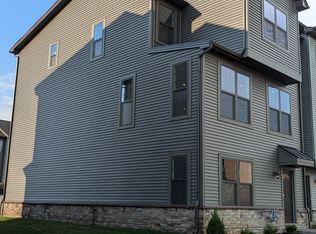
A beautifully designed brand new (currently under construction, ready by Late Sep 2026) Townhome offering 3 bedrooms, 2 full baths, 2 half baths, and 2,445 square feet of stylish living space. The open-concept main level features a gourmet kitchen with quartz countertops, cabinetry, a contrasting Hazelnut island, stainless steel appliances, and a spacious Great Room perfect for everyday living and entertaining. Enjoy outdoor relaxation on the composite deck with white vinyl railings. Upstairs, the owner's suite offers a tray ceiling, walk-in closet, and private bath, while two additional bedrooms, a loft, and second-floor laundry provide comfort and convenience. The finished basement adds a large recreation room and half bath, creating flexible space for work, fitness, or entertainment. Additional highlights include oak stairs, open railing accents, designer-selected finishes, and a two-car garage. Located in the sought-after Freestone Village community, residents enjoy easy access to shopping, dining, major commuter routes, and the award-winning Appoquinimink School District.
Renters responsible for all utilities (sewer, water, electric and gas).
No pets allowed.
No Smoking.
Minimum 12 month Lease duration.
3X income to rent ratio.
710 or above credit score.
Brand new home currently under construction. Estimated availability: late August 2026, subject to builder completion and closing.
Townhouse for rent
Accepts Zillow applications
$3,190/moFees may apply
6026 Freestone Blvd, Middletown, DE 19709
3beds
2,445sqft
Price may not include required fees and charges. Price shown reflects the lease term provided. Learn more|
Townhouse
Available Fri Sep 25 2026
No pets
Air conditioner, central air
In unit laundry
Attached garage parking
Central, forced air
What's special
Contrasting hazelnut islandOpen-concept main levelDesigner-selected finishesStainless steel appliancesSecond-floor laundryTwo additional bedroomsWalk-in closet
- 66 days |
- -- |
- -- |
Zillow last checked:
Listing updated:
Travel times
Facts & features
Interior
Bedrooms & bathrooms
- Bedrooms: 3
- Bathrooms: 3
- Full bathrooms: 3
Heating
- Central, Forced Air
Cooling
- Air Conditioner, Central Air
Appliances
- Included: Dishwasher, Dryer, Freezer, Microwave Oven, Oven, Refrigerator, Washer
- Laundry: In Unit
Features
- Walk In Closet
- Flooring: Carpet, Hardwood, Tile
Interior area
- Total interior livable area: 2,445 sqft
Property
Parking
- Parking features: Attached, Garage, Off Street
- Has attached garage: Yes
- Details: Contact manager
Features
- Patio & porch: Patio
- Exterior features: Walk In Closet
Details
- Additional structures: Garage(s)
Construction
Type & style
- Home type: Townhouse
- Property subtype: Townhouse
Building
Management
- Pets allowed: No
Community & HOA
HOA
- Amenities included: Parking
Location
- Region: Middletown
Financial & listing details
- Lease term: 1 Year
Price history
| Date | Event | Price |
|---|---|---|
| 7/2/2026 | Price change | $3,190-4.8%$1/sqft |
Source: Zillow Rentals Report a problem | ||
| 6/27/2026 | Listed for rent | $3,350$1/sqft |
Source: Zillow Rentals Report a problem | ||
Neighborhood: 19709
Nearby schools
GreatSchools rating
- 7/10Bunker Hill Elementary SchoolGrades: 1-5Distance: 2.5 mi
- 5/10Meredith (Everett) Middle SchoolGrades: 6-8Distance: 2.2 mi
- NAAppoquinimink High SchoolGrades: 9-12Distance: 2.5 mi