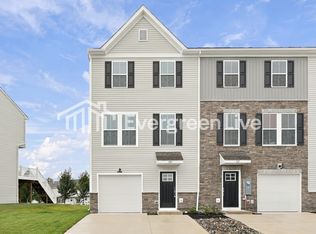
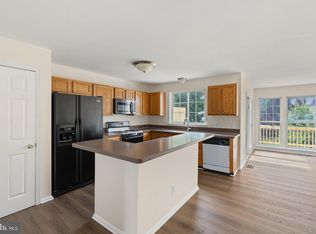
Beautiful newly constructed townhome at 6028 Freestone Blvd in Middletown, Delaware, available October 26.
This 2,445 sq. ft. home features:
- 3 bedrooms and 2.5 bathrooms
- Finished basement/recreation room
- Open-concept living area
- Gourmet kitchen with quartz countertops and stainless-steel appliances
- Attached garage
- Patio/deck space
- In-unit washer and dryer
- Central air conditioning
- Hardwood flooring and designer finishes
- Walk-in closet
RENTAL TERMS
- Monthly rent: $3,190
- Security deposit: one month's rent ($3,190)
- Utilities are not included; tenant is responsible for utilities
- 12- or 24-month lease term
- No pets
- Background check required
- Gross monthly income of at least 2.5x the monthly rent required
- Credit score above 700 required
MOVE-IN INCENTIVE
Qualified applicants who are able to move in promptly and meet the stated screening criteria may receive a 5% monthly rent discount for the full lease term. Discounted rent: $3,030.50/month.
CONTACT
Ravi R
Please message with your desired move-in date and a brief summary of your household. Serious inquiries only. Showings are available by appointment.
Renter responsible for utilities such as water, electricity, and garbage. Owner pays for HOA.
Townhouse for rent
Townhouse
Available Mon Oct 26 2026
No pets
Air conditioner, central air
In unit laundry
Attached garage parking
Forced air
What's special
Central air conditioningIn-unit washer and dryerWalk-in closetAttached garage
- 3 days |
- -- |
- -- |
Zillow last checked:
Listing updated:
Travel times
Facts & features
Interior
Bedrooms & bathrooms
- Bedrooms: 3
- Bathrooms: 3
- Full bathrooms: 2
- 1/2 bathrooms: 1
Heating
- Forced Air
Cooling
- Air Conditioner, Central Air
Appliances
- Included: Dishwasher, Dryer, Freezer, Microwave Oven, Oven, Refrigerator, Washer
- Laundry: In Unit
Features
- Walk In Closet
- Flooring: Carpet, Hardwood
Interior area
- Total interior livable area: 2,445 sqft
Property
Parking
- Parking features: Attached, Garage
- Has attached garage: Yes
- Details: Contact manager
Features
- Patio & porch: Patio
Details
- Additional structures: Garage(s)
- Parcel number: 2305000203
Construction
Type & style
- Home type: Townhouse
- Property subtype: Townhouse
Building
Management
- Pets allowed: No
Community & HOA
Location
- Region: Middletown
Financial & listing details
- Lease term: 1 Year
Nearby apartments for rent


Price history
| Date | Event | Price |
|---|---|---|
| 10/17/2026 | Listed for rent | $3,190$1/sqft |
Source: Zillow Rentals Report a problem | ||
| 10/6/2026 | Listing removed | $3,190$1/sqft |
Source: Zillow Rentals Report a problem | ||
| 7/2/2026 | Listed for rent | $3,190$1/sqft |
Source: Zillow Rentals Report a problem | ||
| 5/1/2026 | Listing removed | $483,920$198/sqft |
Source:  Lennar Homes Report a problem Lennar Homes Report a problem | ||
| 4/29/2026 | Listed for sale | $483,920$198/sqft |
Source: Lennar Homes Report a problem | ||