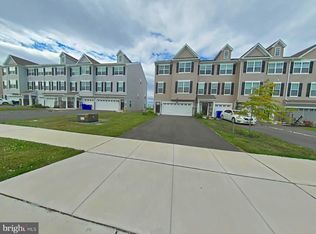
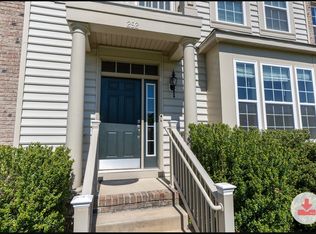
Check out this beautifully renovated twin home in Middletown, offering 3 bedrooms, 3 full bathrooms, and 1 half bath, along with a partially finished basement for added living space, storage, or recreation.
This home has been recently updated with modern finishes and thoughtful upgrades throughout. The main living areas offer a comfortable and inviting layout, while the finished lower level provides extra flexibility for today's lifestyle.
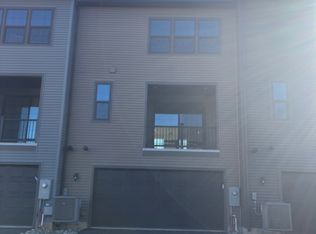
Enjoy the convenience of a 1-car garage for parking or additional storage, plus a large fenced backyard featuring a paver patio overlooking a peaceful pond perfect for relaxing or entertaining.
Ideally located just minutes from major routes including Route 1, Route 13, Route 71, and Route 301, this home also offers easy access to nearby shopping, dining, and everyday conveniences, with some options within walking distance.
Located in the highly desirable Appoquinimink School District, including Middletown High School.
This move-in ready rental offers comfort, convenience, and a great Middletown location.
The owner requires a minimum credit score of 600 or higher. A national eviction and criminal background check will also be completed for all applicants and occupants age 18 or older.
To apply, you will need to provide the following:
Two months of recent pay stubs, a job offer letter, or proof of other verifiable income such as child support, Social Security, pension, etc.
A valid photo ID.
Confirmation that utilities will be placed in your name prior to move-in.
To move in, the tenant will be required to pay the first month's rent and one month's rent as the security deposit.
Please note that this is a no-pet rental property. The tenant will be responsible for all utilities, snow removal, landscaping, and trash removal.
Townhouse for rent
Accepts Zillow applications
$2,800/moFees may apply
114 Foxtail Ln, Middletown, DE 19709
3beds
1,350sqft
Price may not include required fees and charges. Price shown reflects the lease term provided. Learn more|
Townhouse
Available now
No pets
In unit laundry
Attached garage parking
Forced air
What's special
Beautifully renovated twin homeComfortable and inviting layoutLarge fenced backyard
- 16 days |
- -- |
- -- |
Zillow last checked:
Listing updated:
Travel times
Facts & features
Interior
Bedrooms & bathrooms
- Bedrooms: 3
- Bathrooms: 4
- Full bathrooms: 3
- 1/2 bathrooms: 1
Heating
- Forced Air
Appliances
- Included: Dishwasher, Dryer, Microwave Oven, Refrigerator, Washer
- Laundry: In Unit
Interior area
- Total interior livable area: 1,350 sqft
Property
Parking
- Parking features: Attached, Garage
- Has attached garage: Yes
- Details: Contact manager
Details
- Additional structures: Garage(s)
- Parcel number: 2300300106
Construction
Type & style
- Home type: Townhouse
- Property subtype: Townhouse
Building
Management
- Pets allowed: No
Community & HOA
Location
- Region: Middletown
Financial & listing details
- Lease term: 1 Year
Price history
| Date | Event | Price |
|---|---|---|
| 8/24/2026 | Listed for rent | $2,800$2/sqft |
Source: Zillow Rentals Report a problem | ||
| 9/12/2025 | Sold | $355,000-2.7%$263/sqft |
Source:  Bright MLS #DENC2084324 Report a problem Bright MLS #DENC2084324 Report a problem | ||
| 7/14/2025 | Contingent | $365,000$270/sqft |
Source: Bright MLS #DENC2084324 Report a problem | ||
| 6/26/2025 | Listed for sale | $365,000+65.9%$270/sqft |
Source: Bright MLS #DENC2084324 Report a problem | ||
| 6/4/2025 | Sold | $220,000$163/sqft |
Source: Public Record Report a problem | ||
Neighborhood: 19709
Nearby schools
GreatSchools rating
- 7/10Bunker Hill Elementary SchoolGrades: 1-5Distance: 1.1 mi
- 5/10Meredith (Everett) Middle SchoolGrades: 6-8Distance: 1.3 mi
- NAAppoquinimink High SchoolGrades: 9-12Distance: 1.4 mi