Welcome to 119 Foxtail Lane! This inviting two-story home offers a comfortable and functional layout with plenty of space to spread out, both inside and out. The main living areas provide a great foundation for everyday living and entertaining, while the home’s flexible layout makes it easy to create spaces that fit your needs. Downstairs, the finished basement adds valuable additional living space and features recessed lighting and plenty of room for a family room, movie area, game room, home office, or workout space. An additional finished area offers even more flexibility, while a separate laundry and utility space provides convenient storage. The home also features an attached garage, adding everyday convenience and additional storage options. Outside, sliding doors lead to a large rear deck overlooking the spacious backyard. With plenty of room for outdoor dining, entertaining, grilling, or simply relaxing, the deck extends the home’s living space outdoors. The open grassy yard offers additional room to enjoy and plenty of possibilities for the next owner. With its finished lower level, attached garage, generous outdoor space, and large deck, 119 Foxtail Lane offers plenty of potential to make the home your own.
Pending
$329,900
119 Foxtail Ln, Middletown, DE 19709
3beds
2,025sqft
Single Family Residence
Built in 2001
6,970 Square Feet Lot
$329,600 Zestimate®
$163/sqft
$-- HOA
What's special
Inviting two-story homeGenerous outdoor spaceRecessed lightingComfortable and functional layout
- 35 days
- 136
- 12
Likely to sell faster than
Zillow last checked:
Listing updated:
Listed by:
Rob Hoesterey 302-743-1063,
Crown Homes Real Estate 302-295-9430,
Listing Team: The Hoesterey Group
Source: Bright MLS,MLS#: DENC2112094
Facts & features
Interior
Bedrooms & bathrooms
- Bedrooms: 3
- Bathrooms: 3
- Full bathrooms: 2
- 1/2 bathrooms: 1
- Main level bathrooms: 1
Basement
- Area: 0
Heating
- Forced Air, Natural Gas
Cooling
- Central Air, Electric
Appliances
- Included: Built-In Range, Self Cleaning Oven, Dishwasher, Refrigerator, Disposal, Gas Water Heater
- Laundry: In Basement
Features
- Primary Bath(s), Ceiling Fan(s), Eat-in Kitchen
- Flooring: Carpet, Vinyl
- Basement: Full,Finished
- Number of fireplaces: 1
Interior area
- Total structure area: 2,025
- Total interior livable area: 2,025 sqft
- Finished area above ground: 2,025
- Finished area below ground: 0
Property
Parking
- Total spaces: 1
- Parking features: Inside Entrance, Garage Door Opener, Concrete, Attached
- Attached garage spaces: 1
- Has uncovered spaces: Yes
Accessibility
- Accessibility features: None
Features
- Levels: Two
- Stories: 2
- Patio & porch: Deck, Porch
- Exterior features: Sidewalks, Street Lights
- Pool features: None
- Fencing: Split Rail,Full
Lot
- Size: 6,970 Square Feet
- Dimensions: 40 x 120
- Features: Level, Front Yard, Rear Yard, SideYard(s)
Details
- Additional structures: Above Grade, Below Grade
- Parcel number: 23001.00022
- Zoning: 23R-2
- Special conditions: Standard
Construction
Type & style
- Home type: SingleFamily
- Architectural style: Colonial
- Property subtype: Single Family Residence
- Attached to another structure: Yes
Materials
- Vinyl Siding
- Foundation: Concrete Perimeter
- Roof: Shingle
Condition
- Good
- New construction: No
- Year built: 2001
Utilities & green energy
- Sewer: Public Sewer
- Water: Public
- Utilities for property: Cable Connected
Community & HOA
Community
- Security: Security System
- Subdivision: Middletown Village
HOA
- Has HOA: No
Location
- Region: Middletown
Financial & listing details
- Price per square foot: $163/sqft
- Tax assessed value: $352,800
- Annual tax amount: $3,663
- Date on market: 10/1/2026
- Listing agreement: Exclusive Right To Sell
- Listing terms: Cash,Conventional,FHA
- Inclusions: Appliances In As-is Condition
- Ownership: Fee Simple
Estimated market value
$329,600
$313,000 - $346,000
$2,822/mo
Price history
| Date | Event | Price |
|---|---|---|
| 10/21/2026 | Pending sale | $329,900$163/sqft |
Source:  Bright MLS #DENC2112094 Report a problem | ||
| 10/4/2026 | Contingent | $329,900$163/sqft |
Source: Bright MLS #DENC2112094 Report a problem | ||
| 10/1/2026 | Listed for sale | $329,900+48.6%$163/sqft |
Source: Bright MLS #DENC2112094 Report a problem | ||
| 8/27/2007 | Sold | $222,000+13.3%$110/sqft |
Source: Public Record Report a problem | ||
| 8/1/2005 | Sold | $196,000+25.6%$97/sqft |
Source: Public Record Report a problem | ||
| 8/6/2003 | Sold | $156,000$77/sqft |
Source: Public Record Report a problem | ||
Public tax history
| Year | Property taxes | Tax assessment |
|---|---|---|
| 2025 | $2,606 +25.6% | $352,800 +526.6% |
| 2024 | $2,074 +19.6% | $56,300 |
| 2023 | $1,734 +0.2% | $56,300 |
| 2022 | $1,731 +2.2% | $56,300 |
| 2021 | $1,693 +1.2% | $56,300 |
| 2020 | $1,673 +7.9% | $56,300 |
| 2019 | $1,550 +8.6% | $56,300 |
| 2017 | $1,428 -1.7% | $56,300 |
| 2016 | $1,452 | $56,300 |
| 2015 | $1,452 +3% | $56,300 |
| 2014 | $1,410 | $56,300 |
| 2013 | -- | $56,300 |
| 2012 | -- | $56,300 |
| 2011 | -- | $56,300 |
| 2010 | -- | $56,300 |
| 2009 | -- | $56,300 |
| 2008 | -- | $56,300 |
| 2007 | -- | $56,300 |
| 2006 | -- | $56,300 |
| 2005 | -- | $56,300 |
| 2004 | -- | $56,300 |
| 2003 | -- | $56,300 |
| 2002 | -- | $56,300 +1.8% |
| 2001 | -- | $55,300 |
Find assessor info on the county website
Monthly payment
Est. payment
Payment breakdown
Explore the cost of this home by adjusting the details. Changes won't be saved.Climate risks
Neighborhood: 19709
Nearby schools
Schools provided by the listing agent
- Elementary: Silver Lake
- Middle: Louis L. Redding
- High: Middletown
- District: Appoquinimink
Source: Bright MLS. This data may not be complete. We recommend contacting the local school district to confirm school assignments for this home.
Similar homes
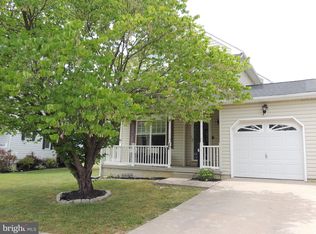
- $349,9003 bd3 ba2k sqft501 Aidone Dr, Middletown, DE 19709For Sale
 MLS ID #DENC2111460, Shakita Boswell, Brokers Realty Group, LLC. Bright MLS
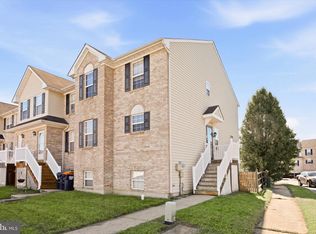
- $319,9004 bd3 ba1.8k sqft36 Franklin Dr, Middletown, DE 19709For Sale
 MLS ID #DENC2111716, Dave O'Donnell, EXP Realty, LLC. Bright MLS
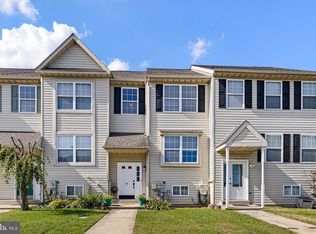
- $325,0003 bd3 ba1.4k sqft302 Liborio Dr, Middletown, DE 19709For Sale
 MLS ID #DENC2113246, Brandy Smith, Real Broker LLC. Bright MLS
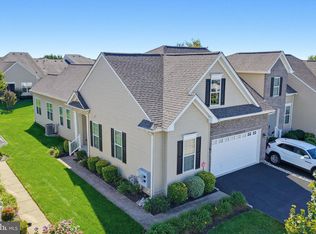
- $385,0002 bd2 ba1.7k sqftNone Available, Middletown, DE 19709For Sale
 MLS ID #DENC2112610, Mary Lynch, Patterson-Schwartz-Middletown. Bright MLS
- $329,9003 bd1 ba1.5k sqft5 Dorsey Ln, Bear, DE 19701For SaleMLS ID #DENC2114082, Lisa Alexandre, Century 21 Gold Key Realty. Bright MLS
- $400,0003 bd4 ba2.3k sqft161 Springfield Cir, Middletown, DE 19709For SaleMLS ID #DENC2110276, Audrey Ellen Wagamon, First Class Properties. Bright MLS
- $384,9003 bd3 ba1.8k sqft207 Ariel Ave, Cecilton, MD 21913For SaleMLS ID #MDCC2023606, Kerry Dazevedo Dunlap, Integrity Real Estate. Bright MLS
- $349,9004 bd2 ba2.2k sqft96 Riviera Dr, Pennsville, NJ 08070For SaleMLS ID #NJSA2020664, Vincent Grova, Pino Agency. Bright MLS
- $469,9002 bd2 ba1.7k sqft623 Garden Gate Dr, Middletown, DE 19709For SaleMLS ID #DENC2108110, Jason Golden, Coldwell Banker Realty. Bright MLS
- $399,0003 bd3 ba1.9k sqft2185 Audubon Trl, Middletown, DE 19709For SaleMLS ID #DENC2113238, Abby Drobinski, Real Broker LLC. Bright MLS
- $369,9003 bd3 ba1.5k sqft1026 Wickersham Way, Middletown, DE 19709For SaleMLS ID #DENC2109956, Jordan Brown, Real Broker LLC. Bright MLS
- $365,0003 bd2 ba1.3k sqftNone Available, Newark, DE 19702For SaleMLS ID #DENC2111430, Patrick Lorenz, Patterson-Schwartz - Greenville. Bright MLS
- $440,0003 bd2 ba1.5k sqftNone Available, Townsend, DE 19734For SaleMLS ID #DENC2112496, Skip Homiak, Patterson-Schwartz-Hockessin. Bright MLS
- $389,9003 bd2 ba1.7k sqftNone Available, Newark, DE 19711For SaleMLS ID #DENC2114242, Lori Davis, Patterson-Schwartz-Newark. Bright MLS
- $360,0003 bd2 ba2.3k sqft109 W Thomson Dr, Elkton, MD 21921For SaleMLS ID #MDCC2023358, Wanda Jackson, RE/MAX Chesapeake. Bright MLS
- $450,0003 bd3 ba2.4k sqft2638 Fairlight Dr, Middletown, DE 19709For SaleMLS ID #DENC2108520, Kat Geralis, EXP Realty, LLC. Bright MLS
- $369,9003 bd3 ba2.3k sqft13831 Augustine Herman Hwy, Galena, MD 21635For SaleMLS ID #MDKE2006962, Terri Kulp, Coldwell Banker Chesapeake Real Estate Company. Bright MLS
- $468,9003 bd3 ba2.3k sqft2318 Schubert Ln, Middletown, DE 19709For SaleMLS ID #DENC2110214, Derrik Scarpinato, Coldwell Banker Realty. Bright MLS
- $490,0004 bd3 ba1.9k sqftNone Available, Newark, DE 19713For SaleMLS ID #DENC2114080, Saeed Shakhshir, Patterson-Schwartz-Hockessin. Bright MLS
- $350,0003 bd3 ba1.7k sqft11 Carper St, Bear, DE 19701For SaleMLS ID #DENC2111260, Earl Endrich, BHHS Fox & Roach - Hockessin. Bright MLS
