Beautifully renovated 3 bedroom, 2.5 bath Victorian style home located in the desirable community of Frisby's Meadows. The upgraded kitchen is equipped with stainless steel appliances, granite countertops, butcher block island, and a walk-in pantry with barn door. The kitchen opens up to the living room and there is a slider for access to the rear patio. The front formal living room could also be used as a playroom, dining room, or home office. Additional finishes on the main level include upgraded light fixtures, wainscotting, shiplap, and wood flooring. There is also a laundry room and half bath on the main level. As you make your way to the second floor, there are 3 spacious bedrooms and 2 full baths. The large primary bedroom boasts a walk-in closet and an upgraded primary bath with dual sink vanity, separate shower, and a soaking tub. The third floor could easily be finished for additional living space. Exterior features include a charming wrap-around front porch, 2-car garage, expansive rear patio, split-rail fence, and large shed with electric. Frisby's Meadows is thoughtfully landscaped with beautiful mature trees, street lights, sidewalks, and is within walking distance to the library, Cecilton Community Center, Cecilton Elementary, and the park.
Accepting backups
Price cut: $15K (11/5)
$384,900
207 Ariel Ave, Cecilton, MD 21913
3beds
1,892sqft
Single Family Residence
Built in 2002
0.37 Acres Lot
$377,000 Zestimate®
$203/sqft
$-- HOA
What's special
Butcher block islandWalk-in closetExpansive rear patioSeparate showerStainless steel appliancesWood flooringUpgraded light fixtures
- 21 days
- 544
- 64
Likely to sell faster than
Zillow last checked:
Listing updated:
Listed by:
Kerry Dazevedo Dunlap 443-350-5370,
Integrity Real Estate 410-287-8080
Source: Bright MLS,MLS#: MDCC2023606
Facts & features
Interior
Bedrooms & bathrooms
- Bedrooms: 3
- Bathrooms: 3
- Full bathrooms: 2
- 1/2 bathrooms: 1
- Main level bathrooms: 1
Basement
- Area: 0
Heating
- Forced Air, Propane
Cooling
- Central Air, Ceiling Fan(s), Electric
Appliances
- Included: Dishwasher, Disposal, Ice Maker, Oven/Range - Electric, Range Hood, Refrigerator, Stainless Steel Appliance(s), Tankless Water Heater, Instant Hot Water
- Laundry: Main Level
Features
- Attic, Soaking Tub, Ceiling Fan(s), Combination Kitchen/Living, Dining Area, Family Room Off Kitchen, Formal/Separate Dining Room, Open Floorplan, Kitchen Island, Kitchen - Table Space, Pantry, Upgraded Countertops, Walk-In Closet(s), Primary Bath(s)
- Flooring: Carpet, Wood
- Doors: Six Panel, Sliding Glass, Storm Door(s)
- Has basement: No
- Has fireplace: No
Interior area
- Total structure area: 1,892
- Total interior livable area: 1,892 sqft
- Finished area above ground: 1,892
- Finished area below ground: 0
Property
Parking
- Total spaces: 6
- Parking features: Garage Faces Front, Garage Door Opener, Inside Entrance, Driveway, Attached
- Attached garage spaces: 2
- Uncovered spaces: 4
Accessibility
- Accessibility features: None
Features
- Levels: Two
- Stories: 2
- Patio & porch: Porch, Patio
- Exterior features: Play Area, Sidewalks
- Pool features: None
- Fencing: Split Rail,Back Yard
Lot
- Size: 0.37 Acres
- Features: Level
Details
- Additional structures: Above Grade, Below Grade
- Parcel number: 0801066757
- Zoning: R1
- Special conditions: Standard
Construction
Type & style
- Home type: SingleFamily
- Architectural style: Victorian
- Property subtype: Single Family Residence
Materials
- Vinyl Siding
- Foundation: Crawl Space
- Roof: Shingle
Condition
- Excellent
- New construction: No
- Year built: 2002
Utilities & green energy
- Sewer: Public Sewer
- Water: Public
Community & HOA
Community
- Subdivision: Frisbys Meadows
HOA
- Has HOA: No
Location
- Region: Cecilton
Financial & listing details
- Price per square foot: $203/sqft
- Tax assessed value: $309,333
- Annual tax amount: $4,694
- Date on market: 11/1/2026
- Listing agreement: Exclusive Right To Sell
- Ownership: Fee Simple
Estimated market value
$377,000
$358,000 - $396,000
$2,734/mo
Price history
| Date | Event | Price |
|---|---|---|
| 11/5/2026 | Price change | $384,900-3.8%$203/sqft |
Source:  Bright MLS #MDCC2023606 Report a problem | ||
| 11/1/2026 | Listed for sale | $399,900-2.4%$211/sqft |
Source: Bright MLS #MDCC2023606 Report a problem | ||
| 4/6/2025 | Listing removed | $409,900$217/sqft |
Source: Bright MLS #MDCC2016316 Report a problem | ||
| 3/31/2025 | Price change | $409,900-1.2%$217/sqft |
Source: Bright MLS #MDCC2016316 Report a problem | ||
| 3/24/2025 | Listed for sale | $414,900+15.6%$219/sqft |
Source: Bright MLS #MDCC2016316 Report a problem | ||
| 3/31/2023 | Sold | $359,000-0.3%$190/sqft |
Source: Bright MLS #MDCC2008148 Report a problem | ||
| 3/4/2023 | Pending sale | $360,000+46.9%$190/sqft |
Source: Bright MLS #MDCC2008148 Report a problem | ||
| 5/24/2019 | Sold | $245,000-12.5%$129/sqft |
Source: Public Record Report a problem | ||
| 7/15/2005 | Sold | $280,000+51.1%$148/sqft |
Source: Public Record Report a problem | ||
| 8/9/2002 | Sold | $185,283$98/sqft |
Source: Public Record Report a problem | ||
Public tax history
| Year | Property taxes | Tax assessment |
|---|---|---|
| 2026 | $294 -93.1% | $309,333 +10.5% |
| 2025 | $4,272 +20% | $279,967 +11.7% |
| 2024 | $3,561 +10.7% | $250,600 +3.7% |
| 2023 | $3,218 +2.1% | $241,767 -3.5% |
| 2022 | $3,151 +2.8% | $250,600 +11.8% |
| 2021 | $3,066 +3.4% | $224,100 +4.7% |
| 2020 | $2,966 +4.5% | $214,067 -4.5% |
| 2019 | $2,837 +318.7% | $224,100 +15.5% |
| 2018 | $678 -75.4% | $194,000 |
| 2017 | $2,757 -3.8% | $194,000 |
| 2016 | $2,866 -1.3% | $194,000 -3.2% |
| 2015 | $2,905 -1.8% | $200,400 |
| 2014 | $2,958 | $200,400 |
| 2013 | -- | $200,400 -7.9% |
| 2012 | -- | $217,500 |
| 2011 | -- | $217,500 |
| 2010 | -- | $217,500 -12.7% |
| 2009 | -- | $249,240 +10.8% |
| 2008 | -- | $224,996 +12.1% |
| 2007 | -- | $200,753 +13.7% |
| 2006 | -- | $176,510 +8.1% |
| 2005 | -- | $163,302 +8.8% |
| 2004 | -- | $150,096 +9.6% |
| 2003 | -- | $136,890 +527.1% |
| 2002 | -- | $21,830 +2.2% |
| 2001 | -- | $21,350 |
Find assessor info on the county website
Monthly payment
Est. payment
Payment breakdown
Explore the cost of this home by adjusting the details. Changes won't be saved.Climate risks
Neighborhood: 21913
Nearby schools
Schools provided by the listing agent
- Elementary: Cecilton
- Middle: Bohemia Manor
- High: Bohemia Manor
- District: Cecil County Public Schools
Source: Bright MLS. This data may not be complete. We recommend contacting the local school district to confirm school assignments for this home.

Similar homes
- $419,0004 bd3 ba1.9k sqft82 Woodside Dr, Chesapeake City, MD 21915For Sale
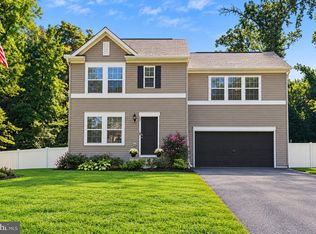
 MLS ID #MDCC2022954, Tinamarie Reamy, Coldwell Banker Chesapeake Real Estate Company. Bright MLS
- $440,0003 bd2 ba1.5k sqftNone Available, Townsend, DE 19734For Sale
 MLS ID #DENC2112496, Skip Homiak, Patterson-Schwartz-Hockessin. Bright MLS
- $385,0003 bd2 ba1.8k sqft255 Washington Schoolhouse Rd, Rising Sun, MD 21911For Sale
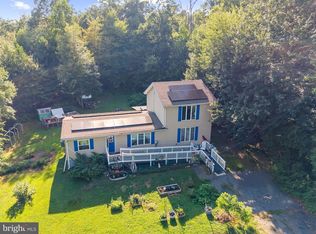 MLS ID #MDCC2022610, Sandy Collins, Berkshire Hathaway HomeServices Homesale Realty. Bright MLS
- $349,9003 bd2 ba1.8k sqft374 Hurtt Ave, Millington, MD 21651For Sale
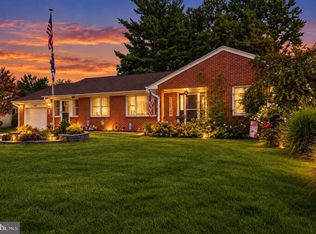 MLS ID #MDKE2007024, Amy Larrauri, Chesapeake Real Estate Associates, LLC. Bright MLS
- $384,9003 bd2 ba1.5k sqftNone Available, Dover, DE 19904For SaleMLS ID #DEKT2051232, Yuliana Goldin Dunn, Patterson-Schwartz-Middletown. Bright MLS
- $399,9003 bd2 ba1.9k sqft424 Tonys Rd, Elkton, MD 21921For SaleMLS ID #MDCC2023308, Bart Rowley, BHHS Fox & Roach - Hockessin. Bright MLS
- $359,0003 bd1 ba1.4k sqft1826 Sudlersville Rd, Sudlersville, MD 21668For SaleMLS ID #MDQA2019062, Crystal Smith, RE/MAX Executive. Bright MLS
- $439,9003 bd3 ba2.6k sqft13 Gloucester Ct, Newark, DE 19702For SaleMLS ID #DENC2114964, Andrea Harrington, Compass. Bright MLS
- $434,9003 bd3 ba1.7k sqft1847 Blue Ball Rd, Elkton, MD 21921For SaleMLS ID #MDCC2022338, Lisa Mam, Keller Williams Select Realtors of Annapolis. Bright MLS
- $415,0003 bd3 ba1.6k sqft211 Drake Ct, Havre De Grace, MD 21078For SaleMLS ID #MDHR2061230, Leigh Kaminsky, American Premier Realty, LLC. Bright MLS
- $414,5003 bd2 ba1.6k sqft2 Country Ln, Elkton, MD 21921For SaleMLS ID #MDCC2023498, Rebecca Warble, Allfirst Realty, Inc.. Bright MLS
- $365,0003 bd3 ba1.5k sqft111 Cove Point Way, Perryville, MD 21903For SaleMLS ID #MDCC2023200, Lee Tessier, EXP Realty, LLC. Bright MLS
- $368,9004 bd2 ba1.4k sqft5 Indian Rd, North East, MD 21901For SaleMLS ID #MDCC2023344, Jennifer Vernon, Integrity Real Estate. Bright MLS
- $549,9004 bd2 ba1.6k sqft429 Cherry Grove Rd, Earleville, MD 21919For SaleMLS ID #MDCC2023250, Danielle Benson, Century 21 Gold Key Realty. Bright MLS
- $475,0004 bd3 ba2.5k sqft7 Austins Way, Elkton, MD 21921For SaleMLS ID #MDCC2023702, Kristin Lewis, Integrity Real Estate. Bright MLS
- $394,9003 bd2 ba1.3k sqft8 Crabapple Ct, Elkton, MD 21921For SaleMLS ID #MDCC2022342, Tracy McCullough, Remax Vision. Bright MLS
- $419,9004 bd3 ba2k sqftNone, Smyrna, DE 19977For SaleMLS ID #DEKT2051810, Stephanie Lehane, RE/MAX Eagle Realty. Bright MLS
- $425,0003 bd3 ba2.1k sqft2-sty Colonial, Clayton, DE 19938For SaleMLS ID #DEKT2050466, Reid White, RE/MAX Point Realty. Bright MLS
- $439,0004 bd3 ba2.3k sqft103 Patriots Way, Elkton, MD 21921For SaleMLS ID #MDCC2023738, Tinamarie Reamy, Coldwell Banker Chesapeake Real Estate Company. Bright MLS
- $370,0004 bd3 ba2.5k sqft123 Trafford Dr, Chestertown, MD 21620For SaleMLS ID #MDKE2006970, Maryn LeClair, Chesapeake Real Estate Associates, LLC. Bright MLS
