Discover the charm of this beautifully renovated ranch-style home in the Millington community. With 1,801 sq. ft. of exquisite living space, this residence features an open floor plan that seamlessly connects the living, dining, and kitchen areas, perfect for entertaining. Enjoy upgraded countertops, stainless steel appliances, and elegant wood floors throughout. There's a primary suite with a private bath, two guest bedrooms and full hall bath. Watch the game in your very own recreation room complete with a bar and electric fireplace. Step outside to a spacious 0.42-acre lot, complete with extensive hardscape, a patio with pergola, and a welcoming porch-ideal for outdoor relaxation. The attached garage and additional outbuildings provide ample storage. Located in a welcoming neighborhood, you'll appreciate the proximity parks, and convenient public services. Experience the perfect blend of comfort and community in this exceptional home, where every detail has been thoughtfully designed for modern living. Don't miss your chance to make it yours!
For sale
Price cut: $10K (10/4)
$359,000
374 Hurtt Ave, Millington, MD 21651
3beds
1,801sqft
Single Family Residence
Built in 1965
0.42 Acres Lot
$355,000 Zestimate®
$199/sqft
$-- HOA
What's special
Extensive hardscapeAttached garageFull hall bathElegant wood floors throughoutStainless steel appliancesPatio with pergolaUpgraded countertops
- 42 days
- 446
- 47
Zillow last checked:
Listing updated:
Listed by:
Amy Larrauri 443-480-2936,
Chesapeake Real Estate Associates, LLC 443-215-4663
Source: Bright MLS,MLS#: MDKE2007024
Facts & features
Interior
Bedrooms & bathrooms
- Bedrooms: 3
- Bathrooms: 2
- Full bathrooms: 2
- Main level bathrooms: 2
- Main level bedrooms: 3
Rooms
- Room types: Living Room, Dining Room, Primary Bedroom, Bedroom 2, Kitchen, Bedroom 1, Bathroom 1, Bonus Room, Primary Bathroom
Primary bedroom
- Features: Ceiling Fan(s), Flooring - Carpet
- Level: Main
Bedroom 1
- Features: Ceiling Fan(s), Flooring - Carpet
- Level: Main
Bedroom 2
- Features: Ceiling Fan(s), Flooring - HardWood
- Level: Main
Primary bathroom
- Features: Bathroom - Stall Shower, Granite Counters, Double Sink
- Level: Main
Bathroom 1
- Level: Main
Bonus room
- Level: Main
Dining room
- Features: Flooring - HardWood
- Level: Main
Kitchen
- Features: Granite Counters, Breakfast Bar, Flooring - Other, Kitchen - Electric Cooking, Recessed Lighting
- Level: Main
Living room
- Features: Ceiling Fan(s), Flooring - HardWood, Recessed Lighting
- Level: Main
Heating
- Heat Pump, Electric
Cooling
- Central Air, Electric
Appliances
- Included: Microwave, Dishwasher, Disposal, Ice Maker, Oven/Range - Electric, Refrigerator, Stainless Steel Appliance(s), Water Heater, Electric Water Heater
- Laundry: Hookup
Features
- Bar, Ceiling Fan(s), Combination Kitchen/Living, Combination Dining/Living, Open Floorplan, Primary Bath(s), Recessed Lighting, Upgraded Countertops
- Flooring: Wood
- Doors: Storm Door(s)
- Windows: Screens, Double Pane Windows, Window Treatments
- Has basement: No
- Number of fireplaces: 1
- Fireplace features: Electric, Other
Interior area
- Total structure area: 1,801
- Total interior livable area: 1,801 sqft
- Finished area above ground: 1,801
- Finished area below ground: 0
Property
Parking
- Total spaces: 1
- Parking features: Garage Faces Front, Driveway, Attached
- Attached garage spaces: 1
- Has uncovered spaces: Yes
Accessibility
- Accessibility features: None
Features
- Levels: One
- Stories: 1
- Patio & porch: Patio, Porch
- Exterior features: Extensive Hardscape
- Pool features: None
- Fencing: Panel,Partial
Lot
- Size: 0.42 Acres
Details
- Additional structures: Above Grade, Below Grade, Outbuilding
- Parcel number: 1501016482
- Zoning: R-2
- Special conditions: Standard
Construction
Type & style
- Home type: SingleFamily
- Architectural style: Ranch/Rambler
- Property subtype: Single Family Residence
Materials
- Brick
- Foundation: Crawl Space
- Roof: Asphalt
Condition
- Excellent
- New construction: No
- Year built: 1965
- Major remodel year: 2021
Utilities & green energy
- Electric: 200+ Amp Service
- Sewer: Public Sewer
- Water: Public, Well
Community & HOA
Community
- Security: Security System
- Subdivision: Millington
HOA
- Has HOA: No
Location
- Region: Millington
- Municipality: Millington
Financial & listing details
- Price per square foot: $199/sqft
- Tax assessed value: $306,300
- Annual tax amount: $3,899
- Date on market: 9/10/2026
- Listing agreement: Exclusive Right To Sell
- Exclusions: Washer And Dryer
- Ownership: Fee Simple
- Road surface type: Paved
Estimated market value
$355,000
$337,000 - $373,000
$2,127/mo
Price history
| Date | Event | Price |
|---|---|---|
| 10/4/2026 | Price change | $359,000-2.7%$199/sqft |
Source:  Bright MLS #MDKE2007024 Report a problem | ||
| 9/10/2026 | Listed for sale | $369,000+15.5%$205/sqft |
Source: Bright MLS #MDKE2007024 Report a problem | ||
| 7/25/2022 | Sold | $319,500$177/sqft |
Source: Bright MLS #MDKE2001500 Report a problem | ||
| 6/24/2022 | Contingent | $319,500$177/sqft |
Source: Bright MLS #MDKE2001500 Report a problem | ||
| 6/21/2022 | Price change | $319,500-3%$177/sqft |
Source: Bright MLS #MDKE2001500 Report a problem | ||
| 5/25/2022 | Listed for sale | $329,500+153.5%$183/sqft |
Source: Bright MLS #MDKE2001500 Report a problem | ||
| 7/15/2021 | Sold | $130,000+57.3%$72/sqft |
Source: Public Record Report a problem | ||
| 9/4/1996 | Sold | $82,630$46/sqft |
Source: Public Record Report a problem | ||
Public tax history
| Year | Property taxes | Tax assessment |
|---|---|---|
| 2026 | -- | $306,300 +17.6% |
| 2025 | $3,922 +24.8% | $260,467 +21.4% |
| 2024 | $3,142 +29.8% | $214,633 +27.2% |
| 2023 | $2,421 +3.7% | $168,800 |
| 2022 | $2,334 +3.2% | $168,800 +4.8% |
| 2021 | $2,262 +2.4% | $161,133 +2.4% |
| 2020 | $2,208 +1.6% | $157,300 |
| 2019 | $2,175 +2.3% | $157,300 +4.7% |
| 2018 | $2,125 -0.4% | $150,300 +2.4% |
| 2017 | $2,134 -5.5% | $146,800 |
| 2016 | $2,259 | $146,800 |
| 2015 | $2,259 | $146,800 |
| 2014 | $2,259 | $146,800 |
| 2013 | -- | $146,800 |
| 2012 | -- | $146,800 -7.4% |
| 2011 | -- | $158,600 +4% |
| 2010 | -- | $152,450 +4.2% |
| 2009 | -- | $146,240 +4.4% |
| 2008 | -- | $140,030 +8.1% |
| 2007 | -- | $129,502 +8.8% |
| 2006 | -- | $118,976 +9.7% |
| 2005 | -- | $108,450 +6% |
| 2004 | -- | $102,316 +6.4% |
| 2003 | -- | $96,183 +6.8% |
| 2002 | -- | $90,050 +0.3% |
| 2001 | -- | $89,772 |
Find assessor info on the county website
Monthly payment
Est. payment
Payment breakdown
Explore the cost of this home by adjusting the details. Changes won't be saved.Climate risks
Neighborhood: 21651
Nearby schools
Schools provided by the listing agent
- District: Kent County Public Schools
Source: Bright MLS. This data may not be complete. We recommend contacting the local school district to confirm school assignments for this home.
Similar homes
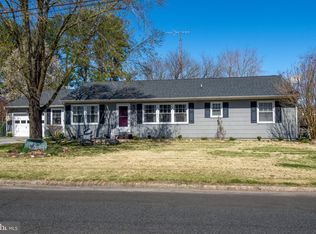
- $398,0003 bd3 ba1.8k sqft200 School St, Millington, MD 21651For Sale
 MLS ID #MDKE2006702, John Burke, Gunther-McClary Real Estate. Bright MLS
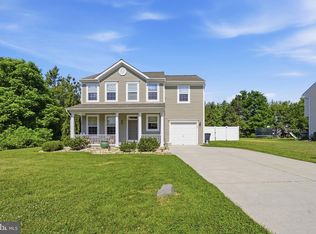
- $334,9003 bd2 ba1.3k sqft321 West St, Millington, MD 21651For Sale
 MLS ID #MDKE2006788, Anne Menaquale, RE/MAX Associates - Newark. Bright MLS
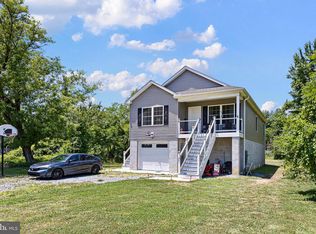
- $435,0003 bd2 ba1.1k sqft31923 River Park Rd, Millington, MD 21651For Sale
 MLS ID #MDKE2006698, Wendy Wilson, RE/MAX Chesapeake. Bright MLS
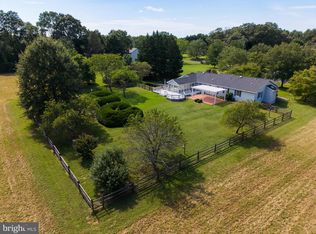
- $475,0003 bd2 ba1.9k sqft226 Lakeside Dr, Millington, MD 21651For Sale
 MLS ID #MDQA2018538, Allie Harris, Taylor Properties. Bright MLS
- $369,9003 bd3 ba2.3k sqft13831 Augustine Herman Hwy, Galena, MD 21635For SaleMLS ID #MDKE2006962, Terri Kulp, Coldwell Banker Chesapeake Real Estate Company. Bright MLS
- $365,0003 bd1 ba1.5k sqft249 White Marsh Rd, Centreville, MD 21617For SaleMLS ID #MDQA2018670, Matthew Arnold, Real Broker, LLC. Bright MLS
- $379,0004 bd3 ba1.6k sqft122 N Main St, Galena, MD 21635For SaleMLS ID #MDKE2006524, John Carroll, Village Real Estate Company LLC. Bright MLS
- $329,9003 bd2 ba1.4k sqftNone Available, Smyrna, DE 19977For SaleMLS ID #DEKT2050826, Jason Duncan, Foraker Realty Co.. Bright MLS
- $394,9003 bd2 ba1.5k sqftNone Available, Dover, DE 19904For SaleMLS ID #DEKT2051232, Yuliana Goldin Dunn, Patterson-Schwartz-Middletown. Bright MLS
- $419,9004 bd3 ba2.1k sqftNone Available, Hartly, DE 19953For SaleMLS ID #DEKT2050936, Maria Ruckle, Empower Real Estate, LLC. Bright MLS
- $349,9974 bd3 ba2.2k sqft25133 Smithville Rd, Worton, MD 21678For SaleMLS ID #MDKE2006930, Aly Anderson, Allfirst Realty, Inc.. Bright MLS
- $320,0003 bd2 ba1k sqft222 Dutchess Rd, Chestertown, MD 21620For SaleMLS ID #MDQA2014830, John Burke, Gunther-McClary Real Estate. Bright MLS
- $440,0003 bd2 ba1.5k sqftNone Available, Townsend, DE 19734For SaleMLS ID #DENC2112496, Skip Homiak, Patterson-Schwartz-Hockessin. Bright MLS
- $349,9004 bd3 ba1.8k sqftNone Available, Dover, DE 19904For SaleMLS ID #DEKT2050356, Amy Mullen, Iron Valley Real Estate Premier. Bright MLS
- $424,9003 bd2 ba2k sqftNone Available, Dover, DE 19901For SaleMLS ID #DEKT2050470, Mr. Ensley Milton, Elevated Real Estate Solutions. Bright MLS
- $395,9003 bd3 ba1.9k sqftNone Available, Hartly, DE 19953For SaleMLS ID #DEKT2051208, Hailey Dixon, Bryan Realty Group. Bright MLS
- $325,0003 bd1 ba1k sqft896 Washington Ave, Chestertown, MD 21620For SaleMLS ID #MDKE2006750, Peter Heller, Coldwell Banker Chesapeake Real Estate Company. Bright MLS
- $329,9004 bd2 ba1.7k sqftNone Available, Clayton, DE 19938For SaleMLS ID #DEKT2051254, Jaasiel Nunez, Keller Williams Realty. Bright MLS
- $370,0004 bd3 ba2.5k sqft123 Trafford Dr, Chestertown, MD 21620For SaleMLS ID #MDKE2006970, Maryn LeClair, Chesapeake Real Estate Associates, LLC. Bright MLS
- $350,0003 bd2 ba1.1k sqftNone Available, Cheswold, DE 19936For SaleMLS ID #DEKT2051244, COREY MAHONEY, Northrop Realty. Bright MLS
