Skip main navigation
Sold for $310,000
  • $310,000

    376 Hurtt Ave, Millington, MD 21651

    3beds
    1,703sqft
    Single Family Residence
    Built in 1963
    0.41 Acres Lot
    $330,900 Zestimate®
    $182/sqft
    $2,141 Estimated rent

    Home value

    $330,900

    $314,000 - $347,000

    $2,141/mo

    Zestimate® history
    Loading
    Loading...

    Owner options

    List your home for rent

    $2,141/mo

    Rent Zestimate®

    Find your next renter with Zillow Rental Manager. Plus, with online applications, you can quickly screen prospective tenants – for free.

    Learn more

    $2,141/mo

    Rent Zestimate®

    Refinance and save

    $1,903/mo

    Est. payment

    Refinancing to a lower rate could help reduce your monthly payments and save thousands over the life of the loan.

    See today's rates

    $1,903/mo

    Est. payment

    Explore your selling options

    Work with a Zillow partner agent

    Leverage their expertise and Zillow's premium Showcase listings to get your home seen by more buyers.

    Get started

    List with your own agent

    Get your home in front of millions of buyers by listing it on Zillow.

    Learn how to do it

    Sell it yourself

    Take full control of how buyers see your home on Zillow by listing For Sale by Owner (FSBO).

    List your home

    What's special

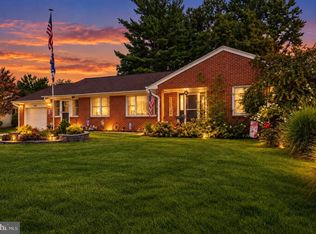
    Welcome to this beautifully updated home, where modern conveniences blend seamlessly with classic charm. Step into the heart of the home, where the kitchen has undergone a stunning transformation, boasting newer fixtures and appliances. Adjacent, discover a brand-new laundry area thoughtfully integrated into the kitchen space, accompanied by a generously sized pantry for all your storage needs. Completing this main floor is a convenient half bath and a tastefully renovated full bathroom, ensuring both functionality and style. Entertain guests in the separate dining room, perfect for hosting gatherings and creating lasting memories. Need a cozy spot to unwind? Retreat to the den/media room, offering a private escape and direct access to the expansive semi-private backyard, where endless possibilities await for outdoor enjoyment and relaxation. This home offers three inviting bedrooms, adorned with hardwood floors and complemented by central AC/Heating and ceiling fans to ensure year-round comfort. The presence of mature trees not only adds to the aesthetic appeal but also aids in maintaining reasonable utility costs, providing both beauty and practicality. Outside, enchanting blooming trees and meticulously landscaped surroundings enhance the curb appeal, welcoming you home each day with a sense of warmth and tranquility. Whether you're starting a new chapter or embracing a change in lifestyle, this home caters to all stages of life, promising comfort, convenience, and timeless appeal. Stay tuned for professional photographs, coming soon to showcase the full beauty of this remarkable property!

    Zillow last checked:

    Listing updated:

    Listed by:

    Retha Arrabal 410-810-0010,

    Doug Ashley Realtors, LLC

    Bought with:

    Joseph Ciganek, 5005876

    Coldwell Banker Chesapeake Real Estate Company

    Source: Bright MLS,MLS#: MDKE2003748MLS Logo

    Facts & features

    Interior

    Bedrooms & bathrooms
    • Bedrooms: 3
    • Bathrooms: 2
    • Full bathrooms: 1
    • 1/2 bathrooms: 1
    • Main level bathrooms: 2
    • Main level bedrooms: 3
    Rooms
    • Room types: Living Room, Dining Room, Primary Bedroom, Bedroom 2, Bedroom 3, Kitchen, Den, Laundry
    Basement
    • Area: 0
    Heating
    • Heat Pump, Electric
    Cooling
    • Central Air, Ceiling Fan(s), Heat Pump, Electric
    Appliances
    • Included: Electric Water Heater
    • Laundry: Main Level, Laundry Room
    Features
    • Has basement: No
    • Has fireplace: No
    Interior area
    • Total structure area: 1,703
    • Total interior livable area: 1,703 sqft
    • Finished area above ground: 1,703
    • Finished area below ground: 0

    Property

    Parking
    • Total spaces: 1
    • Parking features: Garage Faces Front, Asphalt, Attached
    • Attached garage spaces: 1
    • Has uncovered spaces: Yes
    Accessibility
    • Accessibility features: None
    Features
    • Levels: One
    • Stories: 1
    • Pool features: None
    Lot
    • Size: 0.41 Acres
    Details
    • Additional structures: Above Grade, Below Grade
    • Parcel number: 1501013661
    • Zoning: R-2
    • Zoning description: Residential
    • Special conditions: Standard

    Construction

    Type & style
    • Home type: SingleFamily
    • Architectural style: Ranch/Rambler
    • Property subtype: Single Family Residence
    Materials
    • Frame, Other
    • Foundation: Crawl Space
    Condition
    • New construction: No
    • Year built: 1963

    Utilities & green energy

    • Electric: 200+ Amp Service, 100 Amp Service
    • Sewer: Public Sewer
    • Water: Public

    Community & HOA

    Community
    • Subdivision: Millington
    HOA
    • Has HOA: No
    Location
    • Region: Millington
    • Municipality: Millington

    Financial & listing details

    • Price per square foot: $182/sqft
    • Tax assessed value: $153,867
    • Annual tax amount: $2,065
    • Date on market: 3/27/2024
    • Listing agreement: Exclusive Right To Sell
    • Listing terms: Cash,Conventional,FHA,VA Loan,USDA Loan,Rural Development
    • Ownership: Fee Simple

    Price history

    DateEventPrice
    8/27/2024Sold$310,000-3.1%$182/sqft
    Source: Bright MLS #MDKE2003748 Report a problem
    7/5/2024Pending sale$320,000$188/sqft
    Source: Bright MLS #MDKE2003748 Report a problem
    6/21/2024Contingent$320,000$188/sqft
    Source: Bright MLS #MDKE2003748 Report a problem
    6/9/2024Price change$320,000-3%$188/sqft
    Source: Bright MLS #MDKE2003748 Report a problem
    5/10/2024Price change$330,000-2.9%$194/sqft
    Source: Bright MLS #MDKE2003748 Report a problem
    4/16/2024Price change$339,999-2.9%$200/sqft
    Source: Bright MLS #MDKE2003748 Report a problem
    3/27/2024Listed for sale$349,999+233.3%$206/sqft
    Source: Bright MLS #MDKE2003748 Report a problem
    6/5/2000Sold$105,000+75%$62/sqft
    Source: Public Record Report a problem
    9/22/1998Sold$60,000$35/sqft
    Source: Public Record Report a problem

    Public tax history

    YearProperty taxesTax assessment
    2025$4,948 +119.6%$163,733 +6.4%
    2024$2,253 +9.1%$153,867 +6.9%
    2023$2,065 +3.1%$144,000
    2022$2,004 +2.5%$144,000 +3.4%
    2021$1,954 +1.8%$139,200 +1.8%
    2020$1,921 +1%$136,800
    2019$1,902 +1.7%$136,800 +3.4%
    2018$1,870 -1.1%$132,267 +1.7%
    2017$1,890 +25.8%$130,000
    2016$1,502 $130,000
    2015$1,502 $130,000 -1%
    2014$1,502 $131,300
    2013-- $131,300
    2012-- $131,300 -8.9%
    2011-- $144,100 +4.6%
    2010-- $137,822 +4.9%
    2009-- $131,436 +5.1%
    2008-- $125,050 +9%
    2007-- $114,742 +9.9%
    2006-- $104,436 +10.9%
    2005-- $94,130 +14.1%
    2004-- $82,486 +16.4%
    2003-- $70,843 +19.7%
    2002-- $59,200
    2001-- $59,200
    Find assessor info on the county website

    Neighborhood: 21651

    Nearby schools

    GreatSchools rating
    Schools provided by the listing agent
    • Middle: Kent County
    • High: Kent County
    • District: Kent County Public Schools

    Source: Bright MLS. This data may not be complete. We recommend contacting the local school district to confirm school assignments for this home.

    Get pre-qualified for a loan
    At Zillow Home Loans, we can pre-qualify you in as little as 5 minutes with no impact to your credit score.

    An equal housing lender. NMLS #10287.