Offering flexible living space, an in-law suite with separate entrance, and a wooded backyard, this Hartly property presents a variety of possibilities to fit your needs. The property welcomes you with a large front porch and a living room featuring hardwood flooring that continues into the dining room and down the hallway to the bedrooms. Crown molding adds a finished touch to the living room, dining room, and kitchen. The kitchen features quartz countertops, stainless steel appliances, a gas range with vent hood, and a pocket door providing access to the laundry area and in-law suite. The dining room also provides direct access to the patio through a sliding glass door. Down the hall, the primary bedroom offers a private full bathroom and a sliding glass door leading directly to the brick paver patio and backyard. Two additional bedrooms share a full hall bathroom with a single vanity and tub shower. On the other side of the home, the in-law suite features its own entrance, living room, kitchenette, two bedrooms, full bathroom, and separate laundry area, along with interior access to the main home and a sliding glass door to the outdoor space. Outside, the brick paver patio overlooks the wooded backdrop, creating space to relax or gather outdoors. Two storage sheds provide additional room for tools, equipment, and seasonal items. With multiple access points to the backyard and flexible living areas both inside and out, this property offers a distinctive combination of space and versatility.
For sale
$370,000
104 Downes Dr, Hartly, DE 19953
5beds
2,032sqft
Single Family Residence
Built in 1992
0.81 Acres Lot
$361,700 Zestimate®
$182/sqft
$-- HOA
What's special
Wooded backyardStainless steel appliancesKitchen features quartz countertopsLarge front porchFlexible living space
- --
- on Zillow
- 2,105
- views
- 230
- saves
Likely to sell faster than
Zillow last checked:
Listing updated:
Listed by:
Kimberly Rivera 302-363-0267,
Keller Williams Realty Central-Delaware 3026770020,
Listing Team: The Rivera Group
Source: Bright MLS,MLS#: DEKT2051458
Facts & features
Interior
Bedrooms & bathrooms
- Bedrooms: 5
- Bathrooms: 3
- Full bathrooms: 3
- Main level bathrooms: 3
- Main level bedrooms: 5
Rooms
- Room types: Living Room, Dining Room, Primary Bedroom, Bedroom 2, Bedroom 4, Bedroom 5, Kitchen, Bedroom 1, In-Law/auPair/Suite, Laundry
Primary bedroom
- Features: Attached Bathroom
- Level: Main
- Area: 208 Square Feet
- Dimensions: 16 X 13
Bedroom 1
- Level: Main
- Area: 100 Square Feet
- Dimensions: 10 X 10
Bedroom 2
- Level: Main
- Area: 110 Square Feet
- Dimensions: 10 X 11
Bedroom 4
- Level: Main
- Area: 108 Square Feet
- Dimensions: 9 X 12
Bedroom 5
- Level: Main
- Area: 121 Square Feet
- Dimensions: 11 X 11
Dining room
- Level: Main
- Area: 156 Square Feet
- Dimensions: 13 X 12
Other
- Level: Main
- Area: 264 Square Feet
- Dimensions: 11 X 24
Kitchen
- Features: Countertop(s) - Quartz, Kitchen Island
- Level: Main
- Area: 156 Square Feet
- Dimensions: 13 X 12
Laundry
- Level: Main
- Area: 30 Square Feet
- Dimensions: 5 X 6
Living room
- Features: Crown Molding, Flooring - HardWood
- Level: Main
- Area: 364 Square Feet
- Dimensions: 14 X 26
Heating
- Forced Air, Propane
Cooling
- Central Air, Electric
Appliances
- Included: Dishwasher, Microwave, Oven/Range - Gas, Range Hood, Refrigerator, Washer, Dryer, Water Heater, Electric Water Heater
- Laundry: Main Level, Laundry Room
Features
- Attic, Bathroom - Stall Shower, Bathroom - Tub Shower, Ceiling Fan(s), Dining Area, Entry Level Bedroom, Kitchen Island, Primary Bath(s), Crown Molding, Upgraded Countertops
- Doors: Sliding Glass, Storm Door(s)
- Has basement: No
- Has fireplace: No
Interior area
- Total structure area: 2,032
- Total interior livable area: 2,032 sqft
- Finished area above ground: 2,032
- Finished area below ground: 0
Video & virtual tour
Property
Parking
- Parking features: Driveway
- Has uncovered spaces: Yes
Accessibility
- Accessibility features: None
Features
- Levels: One
- Stories: 1
- Patio & porch: Patio, Porch
- Exterior features: Extensive Hardscape
- Pool features: None
Lot
- Size: 0.81 Acres
- Dimensions: 134.99 x 215.16
- Features: Backs to Trees
Details
- Additional structures: Above Grade, Below Grade
- Parcel number: WD0008104012800000
- Zoning: AR
- Special conditions: Standard
Construction
Type & style
- Home type: SingleFamily
- Architectural style: Ranch/Rambler
- Property subtype: Single Family Residence
Materials
- Vinyl Siding
- Foundation: Crawl Space
Condition
- New construction: No
- Year built: 1992
Utilities & green energy
- Sewer: On Site Septic
- Water: Public
Community & HOA
Community
- Subdivision: Long Farm
HOA
- Has HOA: No
Location
- Region: Hartly
Financial & listing details
- Price per square foot: $182/sqft
- Tax assessed value: $323,700
- Annual tax amount: $2,040
- Date on market: 10/30/2026
- Listing agreement: Exclusive Right To Sell
- Listing terms: Cash,Conventional
- Ownership: Fee Simple
Estimated market value
$361,700
$344,000 - $380,000
$2,654/mo
Price history
| Date | Event | Price |
|---|---|---|
| 11/1/2024 | Listing removed | $380,000$187/sqft |
Source:  Bright MLS #DEKT2018606 Report a problem | ||
| 8/17/2024 | Listing removed | -- |
Source: Bright MLS #DEKT2018606 Report a problem | ||
| 5/1/2023 | Pending sale | $380,000$187/sqft |
Source: Bright MLS #DEKT2018606 Report a problem | ||
| 4/21/2023 | Contingent | $380,000$187/sqft |
Source: Bright MLS #DEKT2018606 Report a problem | ||
| 4/10/2023 | Listed for sale | $380,000+35.7%$187/sqft |
Source: Bright MLS #DEKT2018606 Report a problem | ||
| 4/7/2021 | Listing removed | $280,000$138/sqft |
Source: Bright MLS #DEKT243048 Report a problem | ||
| 12/4/2020 | Pending sale | $280,000$138/sqft |
Source: Harrington Realty #DEKT243048 Report a problem | ||
| 10/23/2020 | Listed for sale | $280,000+64.7%$138/sqft |
Source: Harrington Realty #DEKT243048 Report a problem | ||
| 8/3/2012 | Sold | $170,000-2.2%$84/sqft |
Source: Public Record Report a problem | ||
| 6/1/2012 | Listed for sale | $173,900$86/sqft |
Source: L3D LLC #6061158 Report a problem | ||
Public tax history
| Year | Property taxes | Tax assessment |
|---|---|---|
| 2025 | $1,929 +3.5% | $323,700 |
| 2024 | $1,864 +32.8% | $323,700 +590.2% |
| 2023 | $1,403 +3.4% | $46,900 |
| 2022 | $1,358 +3.8% | $46,900 |
| 2021 | $1,309 +3.5% | $46,900 |
| 2020 | $1,265 +5.7% | $46,900 |
| 2019 | $1,197 +9.5% | $46,900 |
| 2018 | $1,093 | $46,900 |
| 2017 | $1,093 +1.3% | $46,900 |
| 2016 | $1,079 +0.1% | $46,900 |
| 2015 | $1,078 -0.2% | $46,900 |
| 2014 | $1,081 | $46,900 |
| 2012 | -- | $46,900 |
| 2011 | -- | $46,900 |
| 2010 | -- | $46,900 |
| 2009 | -- | $46,900 |
| 2008 | -- | $46,900 |
| 2007 | -- | $46,900 |
| 2005 | -- | $46,900 |
| 2004 | -- | $46,900 |
| 2002 | -- | $46,900 |
| 2001 | -- | $46,900 |
| 2000 | $613 | $46,900 |
Find assessor info on the county website
Monthly payment
Est. payment
Payment breakdown
Explore the cost of this home by adjusting the details. Changes won't be saved.Climate risks
Neighborhood: 19953
Nearby schools
Schools provided by the listing agent
- Elementary: Hartly
- High: Dover
- District: Capital
Source: Bright MLS. This data may not be complete. We recommend contacting the local school district to confirm school assignments for this home.

Similar homes
- $385,9003 bd3 ba1.9k sqftNone Available, Hartly, DE 19953For Sale
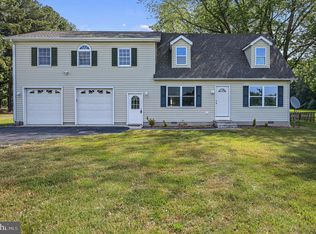
 MLS ID #DEKT2051208, Hailey Dixon, Bryan Realty Group. Bright MLS
- $384,9004 bd3 ba2.1k sqftNone Available, Dover, DE 19901For Sale
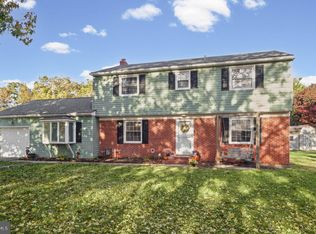 MLS ID #DEKT2051956, Russell Griffin, Keller Williams Realty. Bright MLS
- $415,0003 bd2 ba1.4k sqft27709 Bright Rd, Goldsboro, MD 21636For Sale
 MLS ID #MDCM2008082, Genna Fleming, Hyatt & Company Real Estate LLC. Bright MLS
- $424,9005 bd4 ba2.6k sqftNone, Dover, DE 19901For Sale
 MLS ID #DEKT2051998, Laurie Ferris, Iron Valley Real Estate at The Beach. Bright MLS
- $385,0004 bd3 ba2k sqftNone Available, Dover, DE 19904For SaleMLS ID #DEKT2050256, David Sordelet, Real Broker, LLC. Bright MLS
- $379,9994 bd3 ba2.1k sqftNone, Dover, DE 19904For SaleMLS ID #DEKT2048082, Stacey Hudson, Keller Williams Realty Central-Delaware. Bright MLS
- $359,0003 bd2 ba1.3k sqftNone, Dover, DE 19901For SaleMLS ID #DEKT2051832, Shirley Whitney, Keller Williams Realty Central-Delaware. Bright MLS
- $350,0004 bd3 ba2.1k sqftNone, Dover, DE 19904For SaleMLS ID #DEKT2047936, Andrew Bryan, Bryan Realty Group. Bright MLS
- $450,0003 bd3 ba2.5k sqftNone Available, Marydel, DE 19964For SaleMLS ID #DEKT2050964, Eddie Barksdale, Barksdale & Affiliates Realty. Bright MLS
- $384,9003 bd2 ba1.5k sqftNone Available, Dover, DE 19904For SaleMLS ID #DEKT2051232, Yuliana Goldin Dunn, Patterson-Schwartz-Middletown. Bright MLS
- $365,0003 bd3 ba2.4k sqftNone Available, Camden Wyoming, DE 19934For SaleMLS ID #DEKT2050386, Dustin Oldfather, Compass. Bright MLS
- $420,0004 bd3 ba2k sqftNone, Dover, DE 19901For SaleMLS ID #DEKT2049568, Elizabeth Johnson, Keller Williams Realty Central-Delaware. Bright MLS
- $340,0003 bd2 ba1.2k sqftNone Available, Camden, DE 19934For SaleMLS ID #DEKT2052068, KYLE SALMON, Lester Realty. Bright MLS
- $399,0003 bd3 ba2.4k sqftNone Available, Dover, DE 19901For SaleMLS ID #DEKT2051268, LORETTA GARCIA, Keller Williams Realty Central-Delaware. Bright MLS
- $399,0003 bd2 ba1.5k sqftNone Available, Harrington, DE 19952For SaleMLS ID #DEKT2051018, Lee Ann Wilkinson, Berkshire Hathaway HomeServices PenFed Realty. Bright MLS
- $319,9003 bd2 ba1.7k sqftNone Available, Dover, DE 19904For SaleMLS ID #DEKT2051538, Angela Bautista-Diaz, Iron Valley Real Estate at The Beach. Bright MLS
- $359,0003 bd2 ba1.8k sqft374 Hurtt Ave, Millington, MD 21651For SaleMLS ID #MDKE2007024, Amy Larrauri, Chesapeake Real Estate Associates, LLC. Bright MLS
- $330,0003 bd2 ba1.4k sqftNone Available, Dover, DE 19901For SaleMLS ID #DEKT2048586, Ms. Temeka Mumford, Coldwell Banker Realty. Bright MLS
- $384,9003 bd3 ba1.8k sqft116 Reeand Ln, Church Hill, MD 21623For SaleMLS ID #MDQA2017878, Kristina Hyland, Coldwell Banker Chesapeake Real Estate Company. Bright MLS
- $399,9994 bd3 ba3k sqft1503 Cattail Commons Way, Denton, MD 21629For SaleMLS ID #MDCM2007836, Doris Williams, Douglas Realty, LLC. Bright MLS
