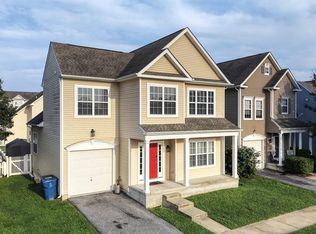
Welcome to this inviting ranch-style home located in the desirable Camden Wyoming area! Offering 3 generously sized bedrooms and 2 full bathrooms, this home combines comfort, convenience, and a welcoming atmosphere. Step inside to discover a spacious living room filled with natural light, providing the perfect setting for relaxing or entertaining. The thoughtfully designed open layout flows into the kitchen, which offers modern appliances, plenty of cabinetry, and abundant countertop space. Outside, enjoy a nicely maintained yard with a fully fenced backyard, providing a great space for pets, outdoor activities, or simply enjoying the fresh air. Situated in a quiet neighborhood, this property offers a peaceful place to call home while remaining conveniently close to shopping, dining, and other local amenities. Don't miss your chance to own this wonderful home in Camden Wyoming. Schedule your private tour today!
For sale
$340,000
25 South St, Camden, DE 19934
3beds
1,274sqft
Single Family Residence
Built in 2016
7,492 Square Feet Lot
$-- Zestimate®
$267/sqft
$-- HOA
What's special
- 6 days
- 145
- 3
Likely to sell faster than
Zillow last checked:
Listing updated:
Listed by:
KYLE SALMON 302-382-0953,
Lester Realty 3026720474
Source: Bright MLS,MLS#: DEKT2052068
Facts & features
Interior
Bedrooms & bathrooms
- Bedrooms: 3
- Bathrooms: 2
- Full bathrooms: 2
- Main level bathrooms: 2
- Main level bedrooms: 3
Basement
- Area: 0
Heating
- Central, Electric
Cooling
- Central Air, Electric
Appliances
- Included: Dishwasher, Microwave, Oven/Range - Electric, Refrigerator, Stainless Steel Appliance(s), Water Heater, Electric Water Heater
Features
- Attic, Ceiling Fan(s), Combination Kitchen/Dining, Dining Area, Family Room Off Kitchen, Floor Plan - Traditional, Primary Bath(s), Dry Wall
- Flooring: Luxury Vinyl
- Has basement: No
- Has fireplace: No
Interior area
- Total structure area: 1,274
- Total interior livable area: 1,274 sqft
- Finished area above ground: 1,274
- Finished area below ground: 0
Property
Parking
- Total spaces: 3
- Parking features: Storage, Garage Faces Front, Covered, Garage Door Opener, Inside Entrance, Oversized, Concrete, Private, Attached, Driveway
- Attached garage spaces: 1
- Uncovered spaces: 2
Accessibility
- Accessibility features: Doors - Swing In
Features
- Levels: One
- Stories: 1
- Pool features: None
Lot
- Size: 7,492 Square Feet
- Features: Suburban
Details
- Additional structures: Above Grade, Below Grade
- Parcel number: NM0209410021900000
- Zoning: NA
- Special conditions: Standard
Construction
Type & style
- Home type: SingleFamily
- Architectural style: Ranch/Rambler
- Property subtype: Single Family Residence
Materials
- CPVC/PVC, Frame, Vinyl Siding
- Foundation: Block, Crawl Space
- Roof: Architectural Shingle,Pitched
Condition
- Excellent,Good
- New construction: No
- Year built: 2016
Utilities & green energy
- Sewer: Public Sewer
- Water: Public
- Utilities for property: Cable Available, Electricity Available, Phone Available, Natural Gas Available, Sewer Available, Water Available, Cable
Community & HOA
Community
- Subdivision: None Available
HOA
- Has HOA: No
Location
- Region: Camden
Financial & listing details
- Price per square foot: $267/sqft
- Tax assessed value: $270,100
- Annual tax amount: $1,344
- Date on market: 11/10/2026
- Listing agreement: Exclusive Right To Sell
- Listing terms: Cash,Conventional,FHA,VA Loan
- Ownership: Fee Simple
Estimated market value
Not available
Estimated sales range
Not available
Not available
Price history
| Date | Event | Price |
|---|---|---|
| 8/11/2023 | Sold | $299,000$235/sqft |
Source:  Bright MLS #DEKT2020608 Report a problem | ||
| 7/12/2023 | Pending sale | $299,000$235/sqft |
Source: Bright MLS #DEKT2020608 Report a problem | ||
| 6/24/2023 | Listed for sale | $299,000+54.1%$235/sqft |
Source: Bright MLS #DEKT2020608 Report a problem | ||
| 11/21/2018 | Sold | $194,000+2.9%$152/sqft |
Source: Public Record Report a problem | ||
| 9/14/2018 | Listed for sale | $188,500+573.2%$148/sqft |
Source: LINDA VISTA REAL ESTATE #1004085788 Report a problem | ||
| 11/3/2014 | Sold | $28,000$22/sqft |
Source: Public Record Report a problem | ||
Public tax history
| Year | Property taxes | Tax assessment |
|---|---|---|
| 2025 | $1,096 +0.4% | $270,100 |
| 2024 | $1,091 +4.7% | $270,100 +570.2% |
| 2023 | $1,042 +5.8% | $40,300 |
| 2022 | $985 +0.8% | $40,300 |
| 2021 | $977 +1.6% | $40,300 |
| 2020 | $961 +4.1% | $40,300 |
| 2019 | $924 +3.6% | $40,300 |
| 2018 | $891 | $40,300 |
| 2017 | $891 +8.1% | $40,300 |
| 2016 | $825 | $40,300 +660.4% |
| 2015 | -- | $5,300 |
| 2014 | -- | $5,300 |
| 2012 | -- | $5,300 |
| 2011 | -- | $5,300 |
| 2010 | -- | $5,300 |
| 2009 | -- | $5,300 |
| 2008 | -- | $5,300 |
| 2007 | -- | $5,300 |
| 2005 | -- | $5,300 |
| 2004 | -- | $5,300 |
Find assessor info on the county website
Monthly payment
Est. payment
Payment breakdown
Explore the cost of this home by adjusting the details. Changes won't be saved.Climate risks
Neighborhood: 19934
Nearby schools
Schools provided by the listing agent
- Elementary: W.b. Simpson
- Middle: Fred Fifer
- High: Caesar Rodney
- District: Caesar Rodney
Source: Bright MLS. This data may not be complete. We recommend contacting the local school district to confirm school assignments for this home.


Similar homes
- $359,0003 bd2 ba1.3k sqftNone, Dover, DE 19901For Sale

 MLS ID #DEKT2051832, Shirley Whitney, Keller Williams Realty Central-Delaware. Bright MLS
- $269,0003 bd1 ba1k sqftNone, Camden Wyoming, DE 19934For Sale
 MLS ID #DEKT2049090, Kianna Burgos, Keller Williams Realty Central-Delaware. Bright MLS
- $329,9003 bd2 ba1.3k sqftNone Available, Dover, DE 19904For Sale
 MLS ID #DEKT2051508, Casey Stanhope, EXP Realty, LLC. Bright MLS
- $384,9004 bd3 ba1.7k sqftNone Available, Camden Wyoming, DE 19934For Sale
 MLS ID #DEKT2050096, Anthony Lapinsky, First Coast Realty LLC. Bright MLS
- $319,9003 bd2 ba1.7k sqftNone Available, Dover, DE 19904For SaleMLS ID #DEKT2051538, Angela Bautista-Diaz, Iron Valley Real Estate at The Beach. Bright MLS
- $330,0003 bd2 ba1.4k sqftNone Available, Dover, DE 19901For SaleMLS ID #DEKT2048586, Ms. Temeka Mumford, Coldwell Banker Realty. Bright MLS
- $365,0003 bd3 ba1.5k sqft2 Story, Dover, DE 19901For SaleMLS ID #DEKT2050134, Jacqueline Chan, Taylor Properties. Bright MLS
- $256,0003 bd3 ba1.3k sqftNone Available, Camden Wyoming, DE 19934For SaleMLS ID #DEKT2051702, Octavia Williams, Century 21 Gold Key Realty. Bright MLS
- $285,0004 bd2 ba1.1k sqftNone, Dover, DE 19904For SaleMLS ID #DEKT2051024, Logan Prindible, First Coast Realty LLC. Bright MLS
- $360,0003 bd2 ba1.3k sqftNone, Magnolia, DE 19962For SaleMLS ID #DEKT2047946, Denise Porcaro, Coldwell Banker Premier - Lewes. Bright MLS
- $355,0003 bd2 ba1.3k sqftNone Available, Dover, DE 19904For SaleMLS ID #DEKT2051496, Karla Montes, Myers Realty. Bright MLS
- $375,0003 bd2 ba1.8k sqftNone, Dover, DE 19904For SaleMLS ID #DEKT2051798, Verria Hairston, Open Door Brokerage, LLC. Bright MLS
- $320,0003 bd3 ba1.7k sqftNone Available, Dover, DE 19904For SaleMLS ID #DEKT2051012, Lauren Janes, Compass. Bright MLS
- $359,0003 bd2 ba1.5k sqftNone, Dover, DE 19901For SaleMLS ID #DEKT2050272, Shalini Sawhney, Burns & Ellis Realtors. Bright MLS
- $325,0003 bd1 ba1k sqftNone Available, Felton, DE 19943For SaleMLS ID #DEKT2051884, Tyler Patterson, Myers Realty. Bright MLS
- $325,0004 bd2 ba1.7k sqftNone Available, Dover, DE 19901For SaleMLS ID #DEKT2051520, Sheri Bumgarner, First Coast Realty LLC. Bright MLS
- $324,9003 bd1 ba1.5k sqftRanch 239, Felton, DE 19943For SaleMLS ID #DEKT2050072, Monica Hill, RE/MAX Associates-Wilmington. Bright MLS
- $314,9004 bd2 ba1k sqftNone Available, Clayton, DE 19938For SaleMLS ID #DEKT2051926, Jacob Ryan, RE/MAX Point Realty. Bright MLS
- $415,0003 bd2 ba1.4k sqft27709 Bright Rd, Goldsboro, MD 21636For SaleMLS ID #MDCM2008082, Genna Fleming, Hyatt & Company Real Estate LLC. Bright MLS
- $265,0003 bd2 ba1.2k sqftNone, Dover, DE 19904For SaleMLS ID #DEKT2049360, Bert Ferguson, Compass. Bright MLS
