*VA Assumable Mortgage at 3.25% Interest* Welcome to this well maintained 3 bedroom, 2 bath ranch home in a desirable Magnolia community. Conveniently located between Dover and Delaware beaches, this home offers easy access to shopping, dining, major commuter routes, and Dover Air Force Base. The open concept floor plan features a spacious living area and a beautifully appointed kitchen with ceiling height cabinetry, abundant storage, and a seamless flow into the dining space, perfect for everyday living and entertaining. The primary suite includes a private bath and generous closet space, while two additional bedrooms provide flexibility for guests, a home office, or other needs. Enjoy the privacy of a tree lined backyard and adjacent to a walking path that leads directly to the community pond, stocked for fishing. Relax outdoors, entertain friends and family, or take advantage of the peaceful community setting. Don't miss this opportunity to enjoy comfortable one level living in a convenient Central Delaware location.
For sale
$360,000
151 Fox Run Dr, Magnolia, DE 19962
3beds
1,327sqft
Single Family Residence
Built in 2018
10,629 Square Feet Lot
$358,100 Zestimate®
$271/sqft
$10/mo HOA
What's special
Comfortable one level livingTree lined backyardCeiling height cabinetryGenerous closet spaceAbundant storageOpen concept floor planBeautifully appointed kitchen
- 120 days
- 521
- 25
Zillow last checked:
Listing updated:
Listed by:
Denise Porcaro 302-548-5337,
Coldwell Banker Premier - Lewes 3026452881
Source: Bright MLS,MLS#: DEKT2047946
Facts & features
Interior
Bedrooms & bathrooms
- Bedrooms: 3
- Bathrooms: 2
- Full bathrooms: 2
- Main level bathrooms: 2
- Main level bedrooms: 3
Basement
- Area: 0
Heating
- Forced Air, Natural Gas
Cooling
- Central Air, Electric
Appliances
- Included: Dishwasher, Disposal, Water Heater, Electric Water Heater
- Laundry: Main Level
Features
- Ceiling Fan(s), Combination Kitchen/Dining, Entry Level Bedroom, Open Floorplan, Kitchen Island, Cathedral Ceiling(s), Dry Wall
- Flooring: Carpet, Vinyl, Luxury Vinyl
- Has basement: No
- Has fireplace: No
Interior area
- Total structure area: 1,327
- Total interior livable area: 1,327 sqft
- Finished area above ground: 1,327
- Finished area below ground: 0
Property
Parking
- Total spaces: 4
- Parking features: Garage Faces Front, Garage Door Opener, Attached, Driveway
- Attached garage spaces: 2
- Uncovered spaces: 2
Accessibility
- Accessibility features: Accessible Doors
Features
- Levels: One
- Stories: 1
- Pool features: None
- Waterfront features: Pond
Lot
- Size: 10,629 Square Feet
- Dimensions: 66.67 x 125.00
- Features: Backs to Trees, Fishing Available, Landscaped, Level, Pond, Private, Rear Yard, Wooded
Details
- Additional structures: Above Grade, Below Grade
- Parcel number: NM0011104071700000
- Zoning: AC
- Special conditions: Standard
Construction
Type & style
- Home type: SingleFamily
- Architectural style: Ranch/Rambler
- Property subtype: Single Family Residence
Materials
- Aluminum Siding
- Foundation: Block
- Roof: Shingle
Condition
- Very Good
- New construction: No
- Year built: 2018
Utilities & green energy
- Sewer: Public Hook/Up Avail
- Water: Public
- Utilities for property: Sewer Available, Water Available, Natural Gas Available
Community & HOA
Community
- Subdivision: Fox Hollow
HOA
- Has HOA: Yes
- HOA fee: $125 annually
- HOA name: FOX HOLLOW HOMEOWNERS ASSOCIATION
Location
- Region: Magnolia
Financial & listing details
- Price per square foot: $271/sqft
- Tax assessed value: $300,200
- Annual tax amount: $1,190
- Date on market: 6/11/2026
- Listing agreement: Exclusive Right To Sell
- Listing terms: Cash,Conventional,FHA,VA Loan
- Ownership: Fee Simple
Estimated market value
$358,100
$340,000 - $376,000
$2,204/mo
Price history
| Date | Event | Price |
|---|---|---|
| 6/11/2026 | Listed for sale | $360,000+62.1%$271/sqft |
Source:  Bright MLS #DEKT2047946 Report a problem Bright MLS #DEKT2047946 Report a problem | ||
| 6/12/2018 | Sold | $222,127$167/sqft |
Source: Public Record Report a problem | ||
Public tax history
| Year | Property taxes | Tax assessment |
|---|---|---|
| 2025 | $1,291 | $300,200 |
| 2024 | -- | $300,200 +654.3% |
| 2023 | $1,096 +6.5% | $39,800 |
| 2022 | $1,029 +0.7% | $39,800 |
| 2021 | $1,022 -1.9% | $39,800 |
| 2020 | $1,041 +10.3% | $39,800 |
| 2019 | $944 +4.6% | $39,800 |
| 2018 | $903 | $39,800 +7860% |
| 2017 | -- | $500 |
| 2016 | $47 | $500 |
| 2015 | -- | $500 |
| 2014 | -- | $500 |
| 2012 | -- | $500 |
| 2011 | -- | $500 |
| 2010 | -- | $500 |
| 2009 | -- | $500 |
| 2008 | -- | $500 |
| 2007 | -- | $500 |
Find assessor info on the county website
Monthly payment
Est. payment
Payment breakdown
Explore the cost of this home by adjusting the details. Changes won't be saved.Climate risks
Neighborhood: 19962
Nearby schools
Schools provided by the listing agent
- District: Caesar Rodney
Source: Bright MLS. This data may not be complete. We recommend contacting the local school district to confirm school assignments for this home.
Similar homes
- $325,0003 bd3 ba1.5k sqftNone Available, Magnolia, DE 19962For Sale

 MLS ID #DEKT2049814, Adam D'Alessandro, Myers Realty. Bright MLS
 - $409,9004 bd3 ba1.9k sqftNone, Magnolia, DE 19962For Sale
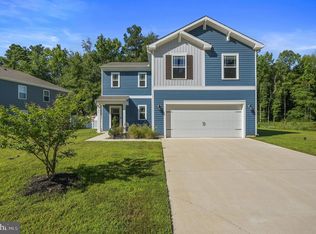 MLS ID #DEKT2050626, Karyn Stant, Keller Williams Realty Central-Delaware. Bright MLS
 - $389,9003 bd3 ba1.7k sqftNone Available, Magnolia, DE 19962For Sale
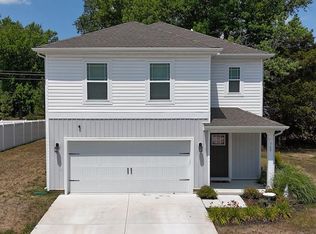 MLS ID #DEKT2048948, Karen L Waters, RE/MAX Horizons. Bright MLS
 - $395,0003 bd2 ba1.5k sqftNone, Felton, DE 19943For Sale
 MLS ID #DEKT2051172, KYLE SALMON, Lester Realty. Bright MLS
 - $335,0003 bd2 ba1.2k sqftNone Available, Felton, DE 19943For SaleMLS ID #DEKT2048482, Justin Weeks, Long & Foster Real Estate, Inc.. Bright MLS
- $335,9003 bd1 ba1.5k sqftRanch 239, Felton, DE 19943For SaleMLS ID #DEKT2050072, Monica Hill, RE/MAX Associates-Wilmington. Bright MLS
- $379,9003 bd3 ba1.5k sqft2 Story, Dover, DE 19901For SaleMLS ID #DEKT2050134, Jacqueline Chan, Taylor Properties. Bright MLS
- $359,0003 bd2 ba1.8k sqftNone Available, Felton, DE 19943For SaleMLS ID #DEKT2044500, Stephanie Price, First Coast Realty LLC. Bright MLS
- $340,0003 bd2 ba1.4k sqftNone Available, Dover, DE 19901For SaleMLS ID #DEKT2048586, Ms. Temeka Mumford, Coldwell Banker Realty. Bright MLS
- $365,0003 bd2 ba1.5k sqftNone Available, Harrington, DE 19952For SaleMLS ID #DEKT2051164, MYRA KAY MITCHELL, RE/MAX Horizons. Bright MLS
- $310,0003 bd3 ba1.6k sqftEnd Unit, Dover, DE 19901For SaleMLS ID #DEKT2051224, neveela gondal, Keller Williams Realty Central-Delaware. Bright MLS
- $385,0004 bd3 ba1.9k sqftNone, Dover, DE 19901For SaleMLS ID #DEKT2050380, J Martin Orlando, Bryan Realty Group. Bright MLS
- $335,0003 bd2 ba1.2k sqftNone Available, Dover, DE 19901For SaleMLS ID #DEKT2049846, Shirley Schwaeble, Century 21 Harrington Realty, Inc. Bright MLS
- $425,0002 bd2 ba1.8k sqftNone, Felton, DE 19943For SaleMLS ID #DEKT2051240, Karen Ventresca, RE/MAX Elite. Bright MLS
- $359,9003 bd2 ba1.5k sqftNone Available, Felton, DE 19943New ConstructionMLS ID #DEKT2048656, Tyler Nicholls, Iron Valley Real Estate Premier. Bright MLS
- $349,0003 bd2 ba1.3k sqftNone Available, Milford, DE 19963For SaleMLS ID #DESU2120470, Leo Schwarz, Tesla Realty Group, LLC. Bright MLS
- $394,9003 bd2 ba1.5k sqftNone Available, Dover, DE 19904For SaleMLS ID #DEKT2051232, Yuliana Goldin Dunn, Patterson-Schwartz-Middletown. Bright MLS
- $329,9003 bd2 ba1.4k sqftNone Available, Dover, DE 19901For SaleMLS ID #DEKT2049432, Diane Salvatore, Patterson-Schwartz-Hockessin. Bright MLS
- $464,0004 bd2 ba1.4k sqftNone, Dover, DE 19901For SaleMLS ID #DEKT2051362, Amy Torbert, Diamond State Cooperative LLC. Bright MLS
- $384,9003 bd3 ba1.9k sqftNone Available, Frederica, DE 19946For SaleMLS ID #DEKT2046520, Brian Dawicki, Totally Distinctive Realty. Bright MLS
