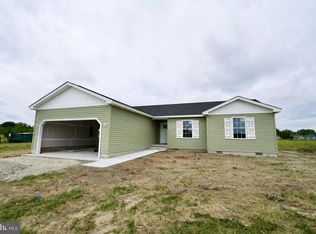
Welcome to the Portsmith Model, a beautifully crafted new-construction home situated on a spacious .66 acre lot with exceptional privacy and peaceful farmland views. Built by a respected local builder, this home offers quality craftsmanship, thoughtful design, and attention to detail throughout. The open-concept floor plan seamlessly connects the kitchen, dining area, and great room, creating a bright and inviting space ideal for everyday living and entertaining. The well-designed kitchen serves as the heart of the home, offering an effortless setting for hosting family and friends. Durable luxury vinyl plank flooring provides a stylish, low-maintenance finish designed for modern living. Enjoy added peace of mind with a builder-backed warranty and the convenience of a brand-new home without the typical construction wait. Located on a truly special home-site surrounded by scenic farmland, this property offers the perfect combination of privacy, comfort, and beautiful rural views. Construction is completed and is move in ready! Don’t miss this opportunity to make a brand-new home your own!
New construction
$359,900
454 Refuge Run, Felton, DE 19943
3beds
1,584sqft
Single Family Residence
Built in 2026
0.66 Acres Lot
$-- Zestimate®
$227/sqft
$75/mo HOA
What's special
Thoughtful designExceptional privacyQuality craftsmanshipAttention to detail throughoutPeaceful farmland viewsBright and inviting spaceOpen-concept floor plan
- 101 days
- 480
- 61
Zillow last checked:
Listing updated:
Listed by:
Tyler Nicholls 302-423-1848,
Iron Valley Real Estate Premier 3027414545
Source: Bright MLS,MLS#: DEKT2048656
Facts & features
Interior
Bedrooms & bathrooms
- Bedrooms: 3
- Bathrooms: 2
- Full bathrooms: 2
- Main level bathrooms: 2
- Main level bedrooms: 3
Basement
- Area: 0
Heating
- Heat Pump, Electric
Cooling
- Central Air, Electric
Appliances
- Included: Electric Water Heater
Features
- Has basement: No
- Has fireplace: No
Interior area
- Total structure area: 1,584
- Total interior livable area: 1,584 sqft
- Finished area above ground: 1,584
- Finished area below ground: 0
Property
Parking
- Total spaces: 2
- Parking features: Garage Faces Front, Asphalt, Detached, Driveway
- Garage spaces: 2
- Has uncovered spaces: Yes
Accessibility
- Accessibility features: None
Features
- Levels: One
- Stories: 1
- Pool features: None
Lot
- Size: 0.66 Acres
- Dimensions: 128.84 x 175.00
Details
- Additional structures: Above Grade, Below Grade
- Parcel number: SM0011704014400000
- Zoning: AR
- Special conditions: Standard
Construction
Type & style
- Home type: SingleFamily
- Architectural style: Traditional
- Property subtype: Single Family Residence
Materials
- Stick Built
- Foundation: Crawl Space
Condition
- Excellent
- New construction: Yes
- Year built: 2026
Utilities & green energy
- Electric: 200+ Amp Service
- Sewer: Community Septic Tank
- Water: Public
Community & HOA
Community
- Subdivision: Chelesa Villa
HOA
- Has HOA: Yes
- Services included: Sewer
- HOA fee: $75 monthly
Location
- Region: Felton
Financial & listing details
- Price per square foot: $227/sqft
- Tax assessed value: $63,800
- Annual tax amount: $253
- Date on market: 7/10/2026
- Listing agreement: Exclusive Right To Sell
- Listing terms: Cash,Conventional,FHA,USDA Loan,VA Loan
- Ownership: Fee Simple
Estimated market value
Not available
Estimated sales range
Not available
Not available
Price history
| Date | Event | Price |
|---|---|---|
| 7/10/2026 | Listed for sale | $359,900$227/sqft |
Source:  Bright MLS #DEKT2048656 Report a problem Bright MLS #DEKT2048656 Report a problem | ||
Public tax history
| Year | Property taxes | Tax assessment |
|---|---|---|
| 2025 | $262 | $63,800 |
| 2024 | -- | $63,800 +7875% |
| 2023 | $29 +4.1% | $800 |
| 2022 | $28 +0.6% | $800 |
| 2021 | $28 +1.2% | $800 |
| 2020 | $27 +2.8% | $800 |
| 2019 | $27 +2.5% | $800 |
| 2018 | $26 | $800 |
| 2017 | $26 +3.3% | $800 |
| 2016 | $25 | $800 |
| 2015 | -- | $800 |
| 2014 | -- | $800 |
| 2012 | -- | $800 |
| 2011 | -- | $800 |
| 2010 | -- | $800 |
| 2009 | -- | $800 |
| 2008 | -- | $800 |
| 2007 | -- | $800 |
| 2005 | -- | $800 |
| 2004 | -- | $800 |
Find assessor info on the county website
Monthly payment
Est. payment
Payment breakdown
Explore the cost of this home by adjusting the details. Changes won't be saved.Climate risks
Neighborhood: 19943
Nearby schools
Schools provided by the listing agent
- District: Caesar Rodney
Source: Bright MLS. This data may not be complete. We recommend contacting the local school district to confirm school assignments for this home.
Similar homes
- $335,0003 bd2 ba1.2k sqftNone Available, Felton, DE 19943For Sale
 MLS ID #DEKT2048482, Justin Weeks, Long & Foster Real Estate, Inc.. Bright MLS
 - $335,9003 bd1 ba1.5k sqftRanch 239, Felton, DE 19943For Sale
 MLS ID #DEKT2050072, Monica Hill, RE/MAX Associates-Wilmington. Bright MLS
 - $379,9983 bd2 ba1.4k sqft237 Plantation Dr, Felton, DE 19943New Construction
 Carl Deputy & Son Builders
 - from $379,9983 bd2 ba1.4k sqftSanta Maria Plan, Plymouth Place, Felton, DE 19943New Construction
 Carl Deputy & Son Builders
 - $440,0004 bd3 ba2k sqftNone Available, Felton, DE 19943For SaleMLS ID #DEKT2051446, Casey Bailey, The Parker Group. Bright MLS
- $360,0003 bd2 ba1.3k sqftNone, Magnolia, DE 19962For SaleMLS ID #DEKT2047946, Denise Porcaro, Coldwell Banker Premier - Lewes. Bright MLS
- $395,9003 bd3 ba1.9k sqftNone Available, Hartly, DE 19953For SaleMLS ID #DEKT2051208, Hailey Dixon, Bryan Realty Group. Bright MLS
- $399,9992 bd2 ba1.7k sqftNone, Harrington, DE 19952For SaleMLS ID #DEKT2050722, Holly Messina, Burns & Ellis Realtors. Bright MLS
- $364,9003 bd2 ba1.6k sqft311 N Academy St, Greensboro, MD 21639For SaleMLS ID #MDCM2007932, Jon Nicholls, EXP Realty, LLC. Bright MLS
- $380,0004 bd3 ba1.9k sqftNone, Magnolia, DE 19962For SaleMLS ID #DEKT2051386, Kat Geralis, EXP Realty, LLC. Bright MLS
- $369,0003 bd2 ba1.5k sqftNone, Dover, DE 19901For SaleMLS ID #DEKT2050272, Shalini Sawhney, Burns & Ellis Realtors. Bright MLS
- $369,9003 bd2 ba1.5k sqftNone, Frederica, DE 19946For SaleMLS ID #DEKT2050070, Lisa Mathena, The Lisa Mathena Group, Inc.. Bright MLS
- $399,9993 bd2 ba1.2k sqftNone Available, Greenwood, DE 19950For SaleMLS ID #DEKT2050584, Angela Ward, Classic Realty. Bright MLS
- $384,0003 bd2 ba1.4k sqftNone Available, Milford, DE 19963For SaleMLS ID #DESU2116650, Kelly Turner, Keller Williams Realty. Bright MLS
- $449,5004 bd3 ba2.2k sqftNone, Felton, DE 19943For SaleMLS ID #DEKT2048046, Karyn Stant, Keller Williams Realty Central-Delaware. Bright MLS
- $389,9003 bd3 ba1.7k sqftNone Available, Magnolia, DE 19962For SaleMLS ID #DEKT2048948, Karen L Waters, RE/MAX Horizons. Bright MLS
