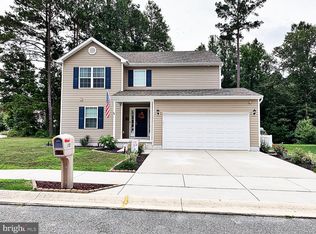
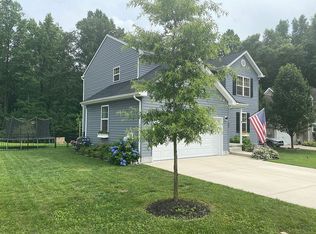
Welcome to a stunning home in Dickinson Creek. A quaint neighborhood centrally located in Kent County with great access to the beach or the city. This well-loved 3 bedroom, 2 ½ bath home is ready for a new owner. The kitchen is a chef's dream, featuring 42-inch cabinets, stainless steel appliances, and plenty of counter space for cooking and entertaining. The spacious dining room makes it ideal for family dinners or hosting guests. It flows into the living room, where an abundance of natural light makes the space feel even more open and inviting. Upstairs, you’ll find three generously-sized bedrooms, each offering ample closet space. The primary suite is nothing short of extraordinary. This oversized bedroom provides a true retreat. The luxurious en-suite bathroom features a tile-surround soaker tub, a double vanity, a walk-in shower, and a large walk-in closet that will satisfy even the most discerning buyer. Step outside into your private oasis—an expansive deck designed for relaxation and outdoor dining, overlooking a fully fenced-in backyard, backing up to open space and mature trees. Whether you're hosting a barbecue or unwinding in peace, this space offers the ultimate in privacy and functionality. Don’t miss out—schedule your showing today and experience the beauty and charm of this home for yourself!
For sale
$399,900
15 Blazing Star Ct, Frederica, DE 19946
3beds
1,935sqft
Single Family Residence
Built in 2016
8,538 Square Feet Lot
$398,300 Zestimate®
$207/sqft
$13/mo HOA
What's special
Abundance of natural lightStainless steel appliancesAmple closet spaceLuxurious en-suite bathroomSpacious dining roomDouble vanityLarge walk-in closet
- 115 days |
- 117 |
- 6 |
Zillow last checked:
Listing updated:
Listed by:
Brian Dawicki 302-922-0078,
Totally Distinctive Realty 3026770014
Source: Bright MLS,MLS#: DEKT2046520
Facts & features
Interior
Bedrooms & bathrooms
- Bedrooms: 3
- Bathrooms: 3
- Full bathrooms: 2
- 1/2 bathrooms: 1
- Main level bathrooms: 1
Rooms
- Room types: Living Room, Dining Room, Kitchen, Foyer
Dining room
- Level: Main
Foyer
- Level: Main
Kitchen
- Level: Main
Living room
- Level: Main
Heating
- Heat Pump, Forced Air, Electric
Cooling
- Central Air, Electric
Appliances
- Included: Microwave, Dishwasher, Ice Maker, Self Cleaning Oven, Refrigerator, Stainless Steel Appliance(s), Water Heater, Electric Water Heater
Features
- Soaking Tub, Bathroom - Stall Shower, Bathroom - Tub Shower, Ceiling Fan(s), Dining Area, Pantry, Primary Bath(s), Recessed Lighting, Walk-In Closet(s)
- Flooring: Carpet
- Has basement: No
- Has fireplace: No
Interior area
- Total structure area: 1,935
- Total interior livable area: 1,935 sqft
- Finished area above ground: 1,935
- Finished area below ground: 0
Property
Parking
- Total spaces: 6
- Parking features: Garage Faces Front, Garage Door Opener, Inside Entrance, Attached, Driveway, On Street
- Attached garage spaces: 2
- Uncovered spaces: 4
Accessibility
- Accessibility features: None
Features
- Levels: Two
- Stories: 2
- Exterior features: Lighting, Sidewalks, Street Lights
- Pool features: None
- Fencing: Vinyl,Picket
Lot
- Size: 8,538 Square Feet
- Dimensions: 0.20 x 0.00
Details
- Additional structures: Above Grade, Below Grade
- Parcel number: SM0014101033600000
- Zoning: AC
- Special conditions: Standard
Construction
Type & style
- Home type: SingleFamily
- Architectural style: Colonial
- Property subtype: Single Family Residence
Materials
- Vinyl Siding
- Foundation: Crawl Space
Condition
- New construction: No
- Year built: 2016
Utilities & green energy
- Sewer: Public Sewer
- Water: Public
Community & HOA
Community
- Subdivision: Dickinson Creek
HOA
- Has HOA: Yes
- HOA fee: $150 annually
Location
- Region: Frederica
Financial & listing details
- Price per square foot: $207/sqft
- Tax assessed value: $338,000
- Annual tax amount: $1,217
- Date on market: 4/28/2026
- Listing agreement: Exclusive Right To Sell
- Listing terms: Cash,Conventional,FHA,VA Loan
- Ownership: Fee Simple
Estimated market value
$398,300
$378,000 - $418,000
$2,336/mo
Price history
| Date | Event | Price |
|---|---|---|
| 4/28/2026 | Listed for sale | $399,900+19.4%$207/sqft |
Source:  Bright MLS #DEKT2046520 Report a problem Bright MLS #DEKT2046520 Report a problem | ||
| 5/12/2023 | Sold | $335,000$173/sqft |
Source: Bright MLS #DEKT2018116 Report a problem | ||
| 3/31/2023 | Pending sale | $335,000$173/sqft |
Source: Bright MLS #DEKT2018116 Report a problem | ||
| 3/25/2023 | Listed for sale | $335,000+31.9%$173/sqft |
Source: Bright MLS #DEKT2018116 Report a problem | ||
| 6/23/2020 | Sold | $254,000-0.4%$131/sqft |
Source: Public Record Report a problem | ||
| 5/8/2020 | Pending sale | $255,000$132/sqft |
Source: RE/MAX Horizons Inc #DEKT237956 Report a problem | ||
| 5/8/2020 | Listed for sale | $255,000+3.2%$132/sqft |
Source: RE/MAX Horizons Inc #DEKT237956 Report a problem | ||
| 9/6/2019 | Listing removed | $247,000$128/sqft |
Source: RE/MAX Horizons Inc #DEKT230682 Report a problem | ||
| 8/6/2019 | Price change | $247,000-1.2%$128/sqft |
Source: RE/MAX Horizons Inc #DEKT230682 Report a problem | ||
| 7/12/2019 | Listed for sale | $250,000+13.1%$129/sqft |
Source: RE/MAX Horizons Inc #DEKT230682 Report a problem | ||
| 1/3/2017 | Sold | $221,000$114/sqft |
Source: Public Record Report a problem | ||
Public tax history
| Year | Property taxes | Tax assessment |
|---|---|---|
| 2025 | $1,678 +0.3% | $338,000 |
| 2024 | $1,672 +11.3% | $338,000 +626.9% |
| 2023 | $1,503 +12% | $46,500 |
| 2022 | $1,342 +4.1% | $46,500 |
| 2021 | $1,289 -1.6% | $46,500 |
| 2020 | $1,310 -4.5% | $46,500 |
| 2019 | $1,372 +0.3% | $46,500 |
| 2018 | $1,368 | $46,500 +2.6% |
| 2017 | $1,368 +652.4% | $45,300 +843.8% |
| 2016 | $182 +7.1% | $4,800 |
| 2015 | $170 +94.9% | $4,800 +860% |
| 2014 | $87 | $500 |
| 2012 | -- | $500 |
| 2011 | -- | $500 |
| 2010 | -- | $500 |
| 2009 | -- | $500 |
| 2008 | -- | $500 |
Find assessor info on the county website
Monthly payment
Est. payment
Payment breakdown
Explore the cost of this home by adjusting the details. Changes won't be saved.Climate risks
Neighborhood: 19946
Nearby schools
GreatSchools rating
- 6/10Lake Forest East Elementary SchoolGrades: K-3Distance: 0.7 mi
- 4/10Chipman (W.T.) Middle SchoolGrades: 6-8Distance: 7.3 mi
- 5/10Lake Forest High SchoolGrades: 9-12Distance: 3.8 mi
Schools provided by the listing agent
- District: Lake Forest
Source: Bright MLS. This data may not be complete. We recommend contacting the local school district to confirm school assignments for this home.
- $395,0003 bd3 ba1.8k sqft27 Blazing Star, Frederica, DE 19946Off Market
- $396,7003 bd3 ba-- sqft15 Blazing Star Ct, Frederica, DE 19946Off Market
- $385,8003 bd3 ba1.9k sqft27 Blazing Star Ct, Frederica, DE 19946Off Market
- $358,6003 bd2 ba1.3k sqft96 Sweeping Mist Cir, Frederica, DE 19946Off Market
- $432,5004 bd3 ba2.1k sqft14 Blazing Star Ct, Frederica, DE 19946Sold
- $360,3003 bd2 ba1.7k sqft511 Sweeping Mist Cir, Frederica, DE 19946Off Market
- $428,4004 bd4 ba2.2k sqft35 Blazing Star Ct, Frederica, DE 19946Off Market
- $406,8004 bd3 ba2.3k sqft28 Blazing Star Ct, Frederica, DE 19946Off Market
A local agent can set up tours, give advice and negotiate with sellers.
Similar homes
- $325,0003 bd2 ba1.3k sqftNone, Frederica, DE 19946For Sale

 MLS ID #DEKT2049720, Patricia Hawryluk, Tri-County Realty. Bright MLS
 - $432,0004 bd3 ba2.4k sqftNone Available, Felton, DE 19943For Sale
 MLS ID #DEKT2049342, Chris Carr, HomeZu. Bright MLS
 - $379,0003 bd3 ba1.8k sqftNone Available, Harrington, DE 19952For Sale
 MLS ID #DEKT2047834, BRENDA RAMBO, RE/MAX Advantage Realty. Bright MLS
 - $409,9864 bd3 ba1.8k sqftNone, Dover, DE 19901For Sale
 MLS ID #DEKT2049810, Nigel James Pokoy, Compass. Bright MLS
 - $436,0004 bd4 ba2.3k sqftNone Available, Magnolia, DE 19962For SaleMLS ID #DEKT2047648, Daniel Beirne, Open Door Brokerage, LLC. Bright MLS
- $439,0003 bd3 ba1.8k sqftNone Available, Lewes, DE 19963For SaleMLS ID #DEKT2048724, PAT NORBERG, Mann & Sons, Inc.. Bright MLS
- $430,0004 bd3 ba2.5k sqftNone, Milford, DE 19963For SaleMLS ID #DEKT2046708, Melody Mackert, Keller Williams Realty Central-Delaware. Bright MLS
- $400,0003 bd3 ba1.6k sqftNone Available, Milford, DE 19963For SaleMLS ID #DESU2117620, GEORGE EHRMANN, Coldwell Banker Premier - Milford. Bright MLS
- $339,0003 bd2 ba1.7k sqftNone, Frederica, DE 19946For SaleMLS ID #DEKT2040694, Dawn LOEFFLER, First Coast Realty LLC. Bright MLS
- $429,9003 bd3 ba2k sqftNone Available, Greenwood, DE 19950For SaleMLS ID #DEKT2046426, Lee Johnson, Coldwell Banker Premier - Seaford. Bright MLS
- $449,9004 bd3 ba2.4k sqftNone Available, Milford, DE 19963For SaleMLS ID #DEKT2049176, Diane Scuderi, EXP Realty, LLC. Bright MLS
- $460,0003 bd2 ba1.8k sqftNone Available, Felton, DE 19943For SaleMLS ID #DEKT2047846, Dustin Oldfather, Compass. Bright MLS
- $354,9993 bd2 ba1.9k sqftNone Available, Harrington, DE 19952For SaleMLS ID #DEKT2049444, Kyle Guesfeird, Iron Valley Real Estate Premier. Bright MLS
- $335,0003 bd2 ba1.2k sqftNone Available, Felton, DE 19943For SaleMLS ID #DEKT2048482, Justin Weeks, Long & Foster Real Estate, Inc.. Bright MLS
- $469,5003 bd3 ba2.3k sqft2 Story, Magnolia, DE 19962For SaleMLS ID #DEKT2047380, MYRA KAY MITCHELL, RE/MAX Horizons. Bright MLS
- $425,0003 bd2 ba1.8k sqftNone Available, Milford, DE 19963For SaleMLS ID #DESU2117346, Tracy Surguy, Burns & Ellis Realtors. Bright MLS
- $400,0004 bd3 ba1.9k sqftNone Available, Milford, DE 19963For SaleMLS ID #DESU2113366, Todd Stonesifer, The Moving Experience Delaware Inc. Bright MLS
- $415,0004 bd3 ba2.1k sqftNone Available, Dover, DE 19904For SaleMLS ID #DEKT2049280, Donald Gebhart, RE/MAX Horizons. Bright MLS
- $360,0003 bd2 ba1.3k sqftNone, Magnolia, DE 19962For SaleMLS ID #DEKT2047946, Denise Porcaro, Coldwell Banker Premier - Lewes. Bright MLS
- $399,9003 bd3 ba1.7k sqftNone Available, Magnolia, DE 19962For SaleMLS ID #DEKT2048948, Karen L Waters, RE/MAX Horizons. Bright MLS
