Welcome to 14 Blazing Star Court, a home that truly shows like a model. Offering nearly 2,200 square feet of beautifully maintained living space, this exceptional property is ideally located just minutes from Route 1 and situated on a quiet cul-de-sac. Set on a professionally landscaped corner lot with open space to the rear, the home offers a rare combination of privacy, curb appeal, and convenience. The charming covered front porch and elegant front entry with sidelights create an inviting first impression. Inside, you'll find hardwood flooring in the foyer and kitchen, tasteful decor, abundant natural light, and a floor plan designed for both comfortable everyday living and entertaining. The stunning kitchen is sure to impress with 42-inch cabinetry, glass-front display cabinets, a center island with seating, a farmhouse sink, tile backsplash, pantry, stainless steel appliances, microwave drawer, and a striking stainless chimney-style range hood. The kitchen flows seamlessly into the spacious family room, creating the open-concept layout today's buyers are looking for. French doors provide access to a formal living room that offers flexibility as a sitting room, home office, playroom, or den. The spacious family room overlooks the private rear yard and opens to the deck through sliding glass doors. Upstairs, you'll find four generously sized bedrooms with ample closet space. The primary suite serves as a private retreat featuring a spacious bedroom, large walk-in closet, and a luxurious en-suite bath complete with a soaking tub, separate shower, and double vanity. The additional bedrooms are all well-sized and offer comfortable accommodations for family or guests. The outdoor living space is equally impressive. Enjoy the beautifully landscaped yard from the rear deck featuring a pergola, providing the perfect spot for morning coffee, outdoor dining, or evening relaxation. Mature landscaping and evergreen screening enhance the sense of privacy while the open space beyond the property creates an even more spacious feel. Additional highlights include a two-car garage, second-floor laundry, recessed lighting, generous closet space throughout, and exceptional pride of ownership. From the welcoming front porch to the beautifully appointed interior and private outdoor living space, this move-in-ready home offers the perfect combination of style, comfort, and convenience just minutes from Dover, shopping, dining, and Delaware's beaches.
Sold for $432,500
$432,500
14 Blazing Star Ct, Frederica, DE 19946
4beds
2,182sqft
Single Family Residence
Built in 2015
8,146 Square Feet Lot
$433,300 Zestimate®
$198/sqft
$2,407 Estimated rent
Home value
$433,300
$412,000 - $455,000
$2,407/mo
Zestimate® history
Owner options
List your home for rent
$2,407/mo
Rent Zestimate®
Find your next renter with Zillow Rental Manager. Plus, with online applications, you can quickly screen prospective tenants – for free.
$2,407/mo
Rent Zestimate®
Refinance and save
$2,137/mo
Est. payment
Refinancing to a lower rate could help reduce your monthly payments and save thousands over the life of the loan.
$2,137/mo
Est. payment
Explore your selling options
Work with a Zillow partner agent
Leverage their expertise and Zillow's premium Showcase listings to get your home seen by more buyers.
Get startedList with your own agent
Get your home in front of millions of buyers by listing it on Zillow.
Learn how to do itSell it yourself
Take full control of how buyers see your home on Zillow by listing For Sale by Owner (FSBO).
List your homeWhat's special
Tasteful decorFarmhouse sinkProfessionally landscaped corner lotAbundant natural lightRecessed lightingStainless steel appliancesGenerous closet space throughout
Zillow last checked:
Listing updated:
Listed by:
Steven Schmidt 302-678-4326,
RE/MAX Horizons,
Co-Listing Agent: Barbara T Schmidt 302-678-4300,
RE/MAX Horizons
Bought with:
Timothy Scully, R1-0003066
Curt Scully Realty Company
Source: Bright MLS,MLS#: DEKT2047250
Facts & features
Interior
Bedrooms & bathrooms
- Bedrooms: 4
- Bathrooms: 3
- Full bathrooms: 2
- 1/2 bathrooms: 1
- Main level bathrooms: 3
- Main level bedrooms: 4
Basement
- Area: 0
Heating
- Forced Air, Natural Gas
Cooling
- Central Air, Electric
Appliances
- Included: Electric Water Heater
Features
- Flooring: Wood, Ceramic Tile, Carpet
- Has basement: No
- Has fireplace: No
Interior area
- Total structure area: 2,182
- Total interior livable area: 2,182 sqft
- Finished area above ground: 2,182
- Finished area below ground: 0
Property
Parking
- Total spaces: 2
- Parking features: Garage Faces Front, Inside Entrance, Attached, Driveway
- Attached garage spaces: 2
- Has uncovered spaces: Yes
Accessibility
- Accessibility features: None
Features
- Levels: Two
- Stories: 2
- Pool features: None
Lot
- Size: 8,146 Square Feet
- Dimensions: 75.98 x 122.52
- Features: Cul-De-Sac, Corner Lot
Details
- Additional structures: Above Grade, Below Grade
- Parcel number: SM0014101034100000
- Zoning: AC
- Special conditions: Standard
Construction
Type & style
- Home type: SingleFamily
- Architectural style: Colonial
- Property subtype: Single Family Residence
Materials
- Vinyl Siding
- Foundation: Crawl Space
Condition
- New construction: No
- Year built: 2015
Utilities & green energy
- Sewer: Public Septic
- Water: Public
Community & HOA
Community
- Subdivision: Dickinson Creek
HOA
- Has HOA: Yes
- HOA fee: $150 annually
Location
- Region: Frederica
Financial & listing details
- Price per square foot: $198/sqft
- Tax assessed value: $349,700
- Annual tax amount: $1,259
- Date on market: 6/1/2026
- Listing agreement: Exclusive Agency
- Ownership: Fee Simple
Price history
| Date | Event | Price |
|---|---|---|
| 8/5/2026 | Sold | $432,500-0.6%$198/sqft |
Source:  Bright MLS #DEKT2047250 Report a problem Bright MLS #DEKT2047250 Report a problem | ||
| 6/23/2026 | Pending sale | $435,000$199/sqft |
Source: Bright MLS #DEKT2047250 Report a problem | ||
| 6/18/2026 | Listing removed | $435,000$199/sqft |
Source: Bright MLS #DEKT2047250 Report a problem | ||
| 6/1/2026 | Listed for sale | $435,000+86.8%$199/sqft |
Source: Bright MLS #DEKT2047250 Report a problem | ||
| 6/23/2018 | Listing removed | $232,900$107/sqft |
Source: ERA Harrington Realty-Dover #1000368417 Report a problem | ||
| 3/22/2018 | Price change | $232,900-4.1%$107/sqft |
Source: Era Harrington Realty-Dover #1000368417 Report a problem | ||
| 2/27/2018 | Listed for sale | $242,900+10.4%$111/sqft |
Source: Era Harrington Realty-Dover #1000368417 Report a problem | ||
| 1/26/2016 | Sold | $220,000$101/sqft |
Source: Public Record Report a problem | ||
Public tax history
| Year | Property taxes | Tax assessment |
|---|---|---|
| 2025 | $1,330 -11.7% | $349,700 |
| 2024 | $1,505 +56.4% | $349,700 +602.2% |
| 2023 | $962 +10.5% | $49,800 |
| 2022 | $871 +3.3% | $49,800 |
| 2021 | $843 -38.8% | $49,800 |
| 2020 | $1,378 -3.3% | $49,800 |
| 2019 | $1,426 +0.4% | $49,800 |
| 2018 | $1,420 | $49,800 |
| 2017 | $1,420 +30.2% | $49,800 |
| 2016 | $1,091 +550.3% | $49,800 +959.6% |
| 2015 | $168 +92.7% | $4,700 +840% |
| 2014 | $87 | $500 |
| 2012 | -- | $500 |
| 2011 | -- | $500 |
| 2010 | -- | $500 |
| 2009 | -- | $500 |
| 2008 | -- | $500 |
Find assessor info on the county website
Neighborhood: 19946
Nearby homes
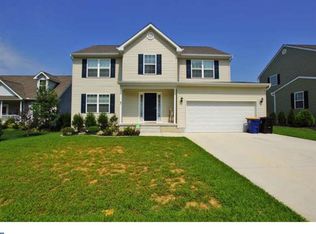
- $406,8004 bd3 ba2.3k sqft28 Blazing Star Ct, Frederica, DE 19946Off Market
- $394,6003 bd3 ba1.8k sqft56 Sweeping Mist Cir, Frederica, DE 19946Off Market
- $395,0003 bd3 ba1.8k sqft27 Blazing Star, Frederica, DE 19946Off Market
- $346,8003 bd2 ba1.7k sqft55 Sweeping Mist Cir, Frederica, DE 19946Off Market
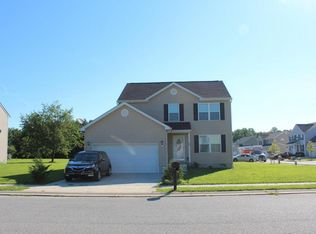
- $399,9003 bd3 ba1.9k sqft15 Blazing Star Ct, Frederica, DE 19946For Sale
- $396,7003 bd3 ba-- sqft15 Blazing Star Ct, Frederica, DE 19946Off Market
- $416,9004 bd3 ba1.8k sqft34 Blazing Star Ct, Frederica, DE 19946Off Market
- $385,8003 bd3 ba1.9k sqft27 Blazing Star Ct, Frederica, DE 19946Off Market
Nearby schools
GreatSchools rating
- 6/10Lake Forest East Elementary SchoolGrades: K-3Distance: 0.7 mi
- 4/10Chipman (W.T.) Middle SchoolGrades: 6-8Distance: 7.3 mi
- 5/10Lake Forest High SchoolGrades: 9-12Distance: 3.8 mi
Schools provided by the listing agent
- District: Lake Forest
Source: Bright MLS. This data may not be complete. We recommend contacting the local school district to confirm school assignments for this home.
Get a cash offer in 3 minutes
Find out how much your home could sell for in as little as 3 minutes with a no-obligation cash offer.
Estimated market value
$433,300
Get a cash offer in 3 minutes
Find out how much your home could sell for in as little as 3 minutes with a no-obligation cash offer.
Estimated market value
$433,300
- Delaware
- Kent County
- Frederica
- 19946
- 14 Blazing Star Ct
Nearby cities
Nearby zip codes
Other Frederica Topics
