Tucked away in the popular Woodbrook neighborhood, this charming home has been lovingly maintained for over 40 years by the same family. It sits on a corner lot in an established neighborhood with mature landscaping, blooming flowers, and a quiet setting. Centrally located, you are minutes to anything in Dover or Camden. Inside, the traditional center hall layout provides plenty of living space including a spacious living room with fireplace and large windows, a newly renovated kitchen overlooking the back yard, and a back family room with a second fireplace and built ins. The eat in kitchen was renovated in 2024 with custom cabinetry, all new appliances, quartz counters, tile backsplash, along with new plumbing fixtures. The custom cabinets and kitchen table were built by a local company and feature solid wood construction, soft close doors/drawers, and pull-out corner cabinet storage. The table has additional storage cabinets below. The beautiful kitchen overlooks both the dining room and family room, and it has views of the back yard. All 4 bedrooms are upstairs along with a primary bath and hall bathroom. Hardwood floors throughout. Enjoy the beautiful back yard surrounded by trees on the large patio. Beautifully landscaped and surrounded by greenery, the back yard provides a perfect spot to enjoy the seasons. New shingles installed in July 2026. Attached two-car garage. The full basement provides extra storage and the potential for future, finished space if desired. Move in ready and easy to show. Come enjoy the charm of this lovely home and neighborhood!
Pending
Price cut: $13K (9/26)
$399,900
170 Crescent Dr, Dover, DE 19904
4beds
2,120sqft
Single Family Residence
Built in 1966
0.26 Acres Lot
$395,500 Zestimate®
$189/sqft
$-- HOA
What's special
Solid wood constructionAll new appliancesNew plumbing fixturesBlooming flowersTraditional center hall layoutMature landscapingHardwood floors throughout
- 69 days
- 734
- 46
Zillow last checked:
Listing updated:
Listed by:
Donald Gebhart 302-670-6710,
RE/MAX Horizons (302) 678-4300
Source: Bright MLS,MLS#: DEKT2049280
Facts & features
Interior
Bedrooms & bathrooms
- Bedrooms: 4
- Bathrooms: 3
- Full bathrooms: 2
- 1/2 bathrooms: 1
- Main level bathrooms: 1
Basement
- Area: 0
Heating
- Forced Air, Natural Gas
Cooling
- Central Air, Natural Gas
Appliances
- Included: Gas Water Heater
- Laundry: In Basement
Features
- Basement: Full,Unfinished
- Number of fireplaces: 2
- Fireplace features: Wood Burning
Interior area
- Total structure area: 2,120
- Total interior livable area: 2,120 sqft
- Finished area above ground: 2,120
- Finished area below ground: 0
Property
Parking
- Total spaces: 6
- Parking features: Garage Faces Side, Garage Door Opener, Attached, Driveway, On Street
- Attached garage spaces: 2
- Uncovered spaces: 4
Accessibility
- Accessibility features: None
Features
- Levels: Two
- Stories: 2
- Pool features: None
Lot
- Size: 0.26 Acres
Details
- Additional structures: Above Grade, Below Grade
- Parcel number: ED0508508018900000
- Zoning: R10
- Special conditions: Standard
Construction
Type & style
- Home type: SingleFamily
- Architectural style: Traditional
- Property subtype: Single Family Residence
Materials
- Asphalt, Stick Built, Vinyl Siding
- Foundation: Block
Condition
- New construction: No
- Year built: 1966
Utilities & green energy
- Sewer: Public Septic
- Water: Public
Community & HOA
Community
- Subdivision: Woodbrook
HOA
- Has HOA: No
Location
- Region: Dover
Financial & listing details
- Price per square foot: $189/sqft
- Tax assessed value: $310,200
- Annual tax amount: $1,838
- Date on market: 8/15/2026
- Listing agreement: Exclusive Right To Sell
- Listing terms: Conventional,FHA,VA Loan
- Exclusions: Owners Personal Items Livingroom Draperies And Hardware Kitchen Valance
- Ownership: Fee Simple
Estimated market value
$395,500
$376,000 - $415,000
$2,477/mo
Price history
| Date | Event | Price |
|---|---|---|
| 10/17/2026 | Pending sale | $399,900$189/sqft |
Source:  Bright MLS #DEKT2049280 Report a problem Bright MLS #DEKT2049280 Report a problem | ||
| 9/26/2026 | Price change | $399,900-3.1%$189/sqft |
Source: Bright MLS #DEKT2049280 Report a problem | ||
| 9/14/2026 | Price change | $412,900-0.5%$195/sqft |
Source: Bright MLS #DEKT2049280 Report a problem | ||
| 8/18/2026 | Listed for sale | $415,000+270.5%$196/sqft |
Source: Bright MLS #DEKT2049280 Report a problem | ||
| 8/1/1985 | Sold | $112,000$53/sqft |
Source: Agent Provided Report a problem | ||
Public tax history
| Year | Property taxes | Tax assessment |
|---|---|---|
| 2025 | $1,823 +3.5% | $310,200 |
| 2024 | $1,761 +3.1% | $310,200 +434.8% |
| 2023 | $1,707 +3.4% | $58,000 |
| 2022 | $1,651 +3.8% | $58,000 |
| 2021 | $1,590 +3.5% | $58,000 |
| 2020 | $1,536 +5.8% | $58,000 |
| 2019 | $1,452 +9.5% | $58,000 |
| 2018 | $1,325 +43.2% | $58,000 |
| 2017 | $925 -29.3% | $58,000 |
| 2016 | $1,308 +0.1% | $58,000 |
| 2015 | $1,307 -0.3% | $58,000 |
| 2014 | $1,310 | $58,000 -5.5% |
| 2012 | -- | $61,400 |
| 2011 | -- | $61,400 |
| 2010 | -- | $61,400 -0.2% |
| 2009 | -- | $61,500 |
| 2008 | -- | $61,500 |
| 2007 | -- | $61,500 |
| 2005 | -- | $61,500 |
| 2004 | -- | $61,500 |
| 2002 | -- | $61,500 |
| 2001 | -- | $61,500 |
| 2000 | $774 | $61,500 |
Find assessor info on the county website
Monthly payment
Est. payment
Payment breakdown
Explore the cost of this home by adjusting the details. Changes won't be saved.Climate risks
Neighborhood: 19904
Nearby schools
Schools provided by the listing agent
- District: Capital
Source: Bright MLS. This data may not be complete. We recommend contacting the local school district to confirm school assignments for this home.
Similar homes
- $389,9004 bd3 ba2.1k sqftNone, Dover, DE 19901For Sale
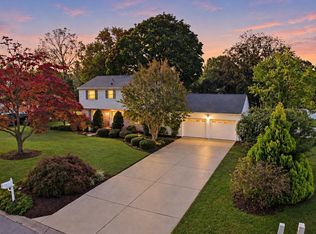
 MLS ID #DEKT2051546, Michael Lenoir, Keller Williams Realty Central-Delaware. Bright MLS
 - $379,9994 bd3 ba2.1k sqftNone, Dover, DE 19904For Sale
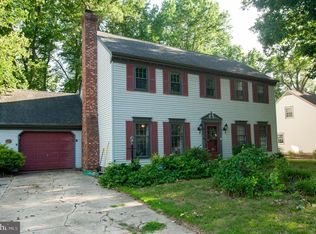 MLS ID #DEKT2048082, Stacey Hudson, Keller Williams Realty Central-Delaware. Bright MLS
 - $399,9994 bd4 ba1.6k sqftNone, Dover, DE 19904For Sale
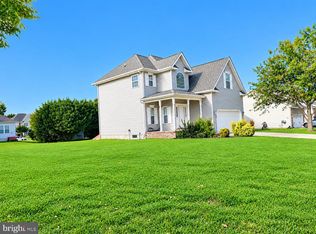 MLS ID #DEKT2047808, Marie Fontaine St Pierre, Myers Realty. Bright MLS
 - $384,9004 bd3 ba2.1k sqftNone Available, Dover, DE 19901For Sale
 MLS ID #DEKT2048468, Russell Griffin, Keller Williams Realty. Bright MLS
 - $349,9004 bd3 ba1.8k sqftNone Available, Dover, DE 19904For SaleMLS ID #DEKT2050356, Amy Mullen, Iron Valley Real Estate Premier. Bright MLS
- $350,0003 bd3 ba2.1k sqftNone, Dover, DE 19904For SaleMLS ID #DEKT2050124, Anselim Njoka, Concord Realty Group. Bright MLS
- $379,9003 bd3 ba1.5k sqft2 Story, Dover, DE 19901For SaleMLS ID #DEKT2050134, Jacqueline Chan, Taylor Properties. Bright MLS
- $284,9004 bd2 ba1.7k sqftNone, Dover, DE 19904For SaleMLS ID #DEKT2049494, Sylvia Pankonien, RE/MAX Horizons. Bright MLS
- $455,0004 bd3 ba2.8k sqftNone Available, Dover, DE 19904For SaleMLS ID #DEKT2047778, Mr. Paul Heck, EveryHome Realtors. Bright MLS
- $424,9003 bd2 ba2k sqftNone Available, Dover, DE 19901For SaleMLS ID #DEKT2050470, Mr. Ensley Milton, Elevated Real Estate Solutions. Bright MLS
- $415,0006 bd4 ba1.9k sqftNone, Dover, DE 19901For SaleMLS ID #DEKT2049710, Marie Fontaine St Pierre, Myers Realty. Bright MLS
- $394,9003 bd2 ba1.5k sqftNone Available, Dover, DE 19904For SaleMLS ID #DEKT2051232, Yuliana Goldin Dunn, Patterson-Schwartz-Middletown. Bright MLS
- $375,0004 bd2 ba2.6k sqftNone Available, Camden Wyoming, DE 19934For SaleMLS ID #DEKT2046966, Lynnette Childs, Myers Realty. Bright MLS
- $400,0005 bd4 ba2.1k sqft40 S Bradford St, Dover, DE 19904For SaleMLS ID #DEKT2041198, Phil McGinnis, McGinnis Commercial Real Estate. Bright MLS
- $465,0004 bd3 ba2.4k sqftNone, Dover, DE 19901For SaleMLS ID #DEKT2050044, Nick MacDonald, Iron Valley Real Estate Premier. Bright MLS
- $418,0004 bd3 ba2.5k sqftNone, Dover, DE 19901For SaleMLS ID #DEKT2051288, Mike Terranova, Keller Williams Realty Wilmington. Bright MLS
- $429,9003 bd3 ba2.1k sqftCheswold, Dover, DE 19904For SaleMLS ID #DEKT2050848, Rob Hoesterey, Crown Homes Real Estate. Bright MLS
- $464,0004 bd2 ba1.4k sqftNone Available, Dover, DE 19901For SaleMLS ID #DEKT2051362, Amy Torbert, Diamond State Cooperative LLC. Bright MLS
- $310,0005 bd2 ba2.2k sqftNone, Dover, DE 19901For SaleMLS ID #DEKT2051236, Tyesha Mitchell, BHHS Fox & Roach-Greenville. Bright MLS
- $428,9003 bd3 ba2.5k sqftNone Available, Dover, DE 19904For SaleMLS ID #DEKT2047600, Carol Daniels, Samson Properties of DE, LLC. Bright MLS
