40 South Bradford is a duplex, over and under, with a 2-BR, 2-Ba unit on the ground floor, and a 3-BR, 2-Ba unit on the second and third floors. Both units have fully equipped kitchens, and washers and dryers. The building was completely remodeled in 2009, and is excellent condition. There are two parking spaces on the rear alley. This property is the south half of a duplex, and contains two units. The north half of the duplex is under separate ownership and unrelated. Showings by appointment. Call for appointment.
For sale
$400,000
40 S Bradford St, Dover, DE 19904
5beds
4baths
2,177sqft
:
Get pre-qualified$2,361/mo
Duplex
Built in 1880
-- sqft lot
$393,400 Zestimate®
$184/sqft
$-- HOA
What's special
Washers and dryersFully equipped kitchens
- 309 days |
- 343 |
- 21 |
Zillow last checked:
Listing updated:
Listed by:
Phil McGinnis 302-736-1538,
McGinnis Commercial Real Estate 3027361538
Source: Bright MLS,MLS#: DEKT2041198
Facts & features
Interior
Bedrooms & bathrooms
- Bedrooms: 5
- Bathrooms: 4
Basement
- Area: 970
Heating
- Forced Air, Electric
Cooling
- Central Air, Electric
Appliances
- Included: Electric Water Heater
- Laundry: Dryer In Unit, Washer In Unit
Features
- Dry Wall
- Flooring: Carpet, Ceramic Tile, Laminate
- Has basement: No
- Has fireplace: No
Interior area
- Total structure area: 3,147
- Total interior livable area: 2,177 sqft
Property
Parking
- Total spaces: 2
- Parking features: Surface, Driveway
- Uncovered spaces: 2
Accessibility
- Accessibility features: None
Features
- Pool features: None
- Has view: Yes
- View description: Street
- Frontage length: Road Frontage: 27
Lot
- Size: 3,441 Square Feet
- Dimensions: 27.30 x 145.12
- Features: Downtown
Details
- Additional structures: Above Grade, Below Grade
- Parcel number: ED0507705037000000
- Zoning: RG1
- Zoning description: Residential, conforming
- Special conditions: Standard
Construction
Type & style
- Home type: MultiFamily
- Architectural style: Traditional
- Property subtype: Duplex
Materials
- Brick
- Foundation: Brick/Mortar
Condition
- Excellent
- New construction: No
- Year built: 1880
- Major remodel year: 2003
Utilities & green energy
- Sewer: Public Sewer
- Water: Public
Community & HOA
Community
- Security: Main Entrance Lock
Location
- Region: Dover
Financial & listing details
- Price per square foot: $184/sqft
- Tax assessed value: $246,600
- Annual tax amount: $1,461
- Date on market: 9/21/2025
- Listing agreement: Exclusive Right To Sell
- Listing terms: Cash,Conventional
- Inclusions: Appliances
- Ownership: Fee Simple
- Total actual rent: 31200
- Income includes: Apartment Rentals
- Road surface type: Black Top
Estimated market value
$393,400
$374,000 - $413,000
$1,580/mo
Price history
| Date | Event | Price |
|---|---|---|
| 9/21/2025 | Listed for sale | $400,000+344.4%$184/sqft |
Source:  Bright MLS #DEKT2041198 Report a problem Bright MLS #DEKT2041198 Report a problem | ||
| 12/4/2007 | Sold | $90,000$41/sqft |
Source: Public Record Report a problem | ||
Public tax history
| Year | Property taxes | Tax assessment |
|---|---|---|
| 2025 | $1,449 +3.5% | $246,600 |
| 2024 | $1,400 +11.9% | $246,600 +480.2% |
| 2023 | $1,251 +3.4% | $42,500 |
| 2022 | $1,210 +3.8% | $42,500 |
| 2021 | $1,165 +3.5% | $42,500 |
| 2020 | $1,125 +5.8% | $42,500 |
| 2019 | $1,064 +9.6% | $42,500 |
| 2018 | $971 +0% | $42,500 |
| 2017 | $971 +1.3% | $42,500 |
| 2016 | $958 | $42,500 |
| 2015 | -- | $42,500 |
| 2014 | -- | $42,500 |
| 2012 | -- | $42,500 |
| 2011 | -- | $42,500 |
| 2010 | -- | $42,500 |
| 2009 | -- | $42,500 |
| 2008 | -- | $42,500 -0.2% |
| 2007 | -- | $42,600 |
| 2005 | -- | $42,600 |
| 2004 | -- | $42,600 |
| 2002 | -- | $42,600 |
| 2001 | -- | $42,600 |
| 2000 | $536 | $42,600 |
Find assessor info on the county website
Monthly payment
Est. payment
Payment breakdown
Explore the cost of this home by adjusting the details. Changes won't be saved.Climate risks
Neighborhood: 19904
Nearby schools
GreatSchools rating
- 6/10Booker T. Washington Elementary SchoolGrades: K-4Distance: 0.6 mi
- NACentral Middle SchoolGrades: 7-8Distance: 0.4 mi
- NADover High SchoolGrades: 9-12Distance: 2.5 mi
Schools provided by the listing agent
- District: Capital
Source: Bright MLS. This data may not be complete. We recommend contacting the local school district to confirm school assignments for this home.
- $350,0005 bd4 ba2.5k sqft38 S Bradford St, Dover, DE 19904Sold

- $354,7004 bd4 ba3k sqft34 S Bradford St, Dover, DE 19904Off Market
- $--1 bd1 ba450 sqft34 S Bradford St APT 4, Dover, DE 19904Off Market
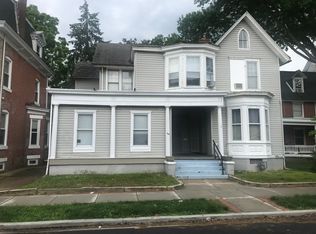
- $365,3004 bd3 ba3.2k sqft24 S Bradford St, Dover, DE 19904Off Market
- $--2 bd1 ba1.1k sqft24 S Bradford St APT 2, Dover, DE 19904Off Market
- $186,800-- bd-- ba-- sqft46 S Bradford St, Dover, DE 19904Off Market
- $2,670,800-- bd-- ba26k sqft46 S Bradford St, Dover, DE 19904Off Market
- $185,400-- bd-- ba-- sqft46 S Bradford St, Dover, DE 19904Off Market
A local agent can set up tours, give advice and negotiate with sellers.
A local lender can help you make sure your offer is ready when you are.
Similar homes
- $430,0004 bd4 ba2.4k sqftNone, Dover, DE 19901For Sale
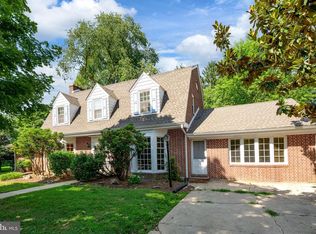
 MLS ID #DEKT2048794, Tonya Williams, Totally Distinctive Realty. Bright MLS
 - $379,9994 bd3 ba2.1k sqftNone, Dover, DE 19904For Sale
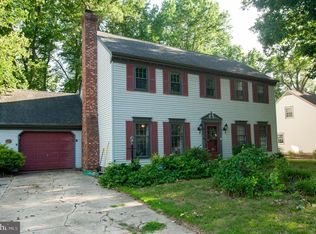 MLS ID #DEKT2048082, Stacey Hudson, Keller Williams Realty Central-Delaware. Bright MLS
 - $470,0004 bd4 ba3.2k sqft12 S State St, Dover, DE 19901For Sale
 MLS ID #DEKT2047086, Michael Davis, Phoenix Real Estate. Bright MLS
 - $419,9994 bd3 ba2.2k sqftNone Available, Dover, DE 19904For Sale
 MLS ID #DEKT2048730, Kathy Ieradi, Keller Williams Realty. Bright MLS
 - $416,5004 bd3 ba2.4k sqftNone, Dover, DE 19904For SaleMLS ID #DEKT2041170, Coach Brown, Myers Realty. Bright MLS
- $--4 bd3 ba1.7k sqft135 Quail Hollow Dr, Dover, DE 19904AuctionAuction.com 1
- $212,5004 bd2 ba1.8k sqftNone Available, Dover, DE 19904For SaleMLS ID #DEKT2049082, Shane Pezick, RE/MAX Associates-Wilmington. Bright MLS
- $375,0004 bd3 ba2.1k sqftNone, Dover, DE 19904For SaleMLS ID #DEKT2047936, Andrew Bryan, Bryan Realty Group. Bright MLS
- $430,0004 bd4 ba1.6k sqftNone, Dover, DE 19904For SaleMLS ID #DEKT2047808, Marie Fontaine St Pierre, Myers Realty. Bright MLS
- $340,0004 bd2 ba2.2k sqftNone Available, Dover, DE 19901For SaleMLS ID #DEKT2048832, Melanie Owens, First Coast Realty LLC. Bright MLS
- $213,7504 bd2 ba1.7k sqftNone Available, Dover, DE 19904For SaleMLS ID #DEKT2045090, Amanda Fales, Compass. Bright MLS
- $359,9904 bd2 ba1.7k sqftNone Available, Dover, DE 19901For SaleMLS ID #DEKT2048106, Dustin Oldfather, Compass. Bright MLS
- $330,0003 bd4 ba2.1k sqftNone Available, Dover, DE 19904For SaleMLS ID #DEKT2046840, Carol Plummer, Keller Williams Realty Wilmington. Bright MLS
- $385,0004 bd2 ba2.6k sqftNone Available, Camden Wyoming, DE 19934For SaleMLS ID #DEKT2046966, Lynnette Childs, Myers Realty. Bright MLS
- $325,0004 bd3 ba1.9k sqftNone Available, Dover, DE 19901For SaleMLS ID #DEKT2048186, GEORGE EHRMANN, Coldwell Banker Premier - Milford. Bright MLS
- $399,0003 bd3 ba1.4k sqftNone, Dover, DE 19901For SaleMLS ID #DEKT2046608, Gilbert Myers, Myers Realty. Bright MLS
- $200,0003 bd2 ba1.1k sqftNone, Dover, DE 19904For SaleMLS ID #DEKT2038580, Gilbert Myers, Myers Realty. Bright MLS
- $339,9003 bd1 ba1.4k sqftNone Available, Dover, DE 19904For SaleMLS ID #DEKT2045962, Seth Lawrence, Keller Williams Realty Central-Delaware. Bright MLS
- $330,0003 bd2 ba1.3k sqftNone, Dover, DE 19904For SaleMLS ID #DEKT2048392, Josh Fontello, Welcome Home Realty. Bright MLS
- $310,0003 bd2 ba1.5k sqftNone, Dover, DE 19904For SaleMLS ID #DEKT2046158, Monica Arseneau, Northrop Realty. Bright MLS
