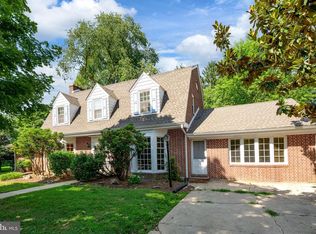
If you have ever wanted to own a piece of historical Camden, this unique home is a must see! This charming cottage-style home has a warm and inviting atmosphere.This home boasts plenty of space for gatherings with 3 large family rooms, which all include a fireplace. With 4 spacious bedrooms and 2 full bathrooms, this residence offers ample space for relaxation as well. The heart of the home features a rustic family room with a large stone fireplace, wooden beams, and beautiful brick floors. One of the family rooms opens up to a substantial country-style kitchen. Exposed beams and solid hardwood floors add character and warmth throughout the living spaces. Nestled in a vibrant community, this property offers a fenced in yard with over half an acre. This home is not just a place to live; it's a place to create lasting memories. The house is perfectly liveable in its current condition; however, the new owners may want to update it as they make their own. In turn, this house is being sold in as-is condition and all inspections are for informational purposes only. Experience the charm and comfort of this delightful property, where every corner invites you to feel right at home.
For sale
Price cut: $14.9K (6/26)
$385,000
1 Wesley St, Camden Wyoming, DE 19934
4beds
2,648sqft
:
Get pre-qualified$2,432/mo
Single Family Residence
Built in 1945
0.51 Acres Lot
$-- Zestimate®
$145/sqft
$-- HOA
What's special
Large stone fireplaceWooden beamsSolid hardwood floorsCharming cottage-style homeRustic family roomExposed beamsWarm and inviting atmosphere
- 78 days |
- 665 |
- 33 |
Zillow last checked:
Listing updated:
Listed by:
Lynnette Childs 302-531-5992,
Myers Realty 3026744255
Source: Bright MLS,MLS#: DEKT2046966
Facts & features
Interior
Bedrooms & bathrooms
- Bedrooms: 4
- Bathrooms: 2
- Full bathrooms: 2
- Main level bathrooms: 2
- Main level bedrooms: 4
Basement
- Area: 0
Heating
- Baseboard, Wood Stove, Electric, Wood
Cooling
- Central Air, Electric
Appliances
- Included: Dishwasher, Cooktop, Dryer, Oven, Washer, Water Heater, Electric Water Heater
- Laundry: Main Level
Features
- Exposed Beams, Family Room Off Kitchen, Kitchen - Country
- Flooring: Hardwood, Laminate, Tile/Brick, Wood
- Basement: Unfinished
- Number of fireplaces: 4
- Fireplace features: Stone, Wood Burning Stove
Interior area
- Total structure area: 2,648
- Total interior livable area: 2,648 sqft
- Finished area above ground: 2,648
- Finished area below ground: 0
Property
Parking
- Total spaces: 4
- Parking features: Off Street, Driveway
- Uncovered spaces: 4
Accessibility
- Accessibility features: None
Features
- Levels: Two
- Stories: 2
- Pool features: None
- Fencing: Chain Link
Lot
- Size: 0.51 Acres
- Features: Additional Lot(s)
Details
- Additional structures: Above Grade, Below Grade
- Parcel number: NM0209410011900000
- Zoning: NA
- Special conditions: Standard
Construction
Type & style
- Home type: SingleFamily
- Architectural style: Cottage,Colonial
- Property subtype: Single Family Residence
Materials
- Cedar
- Foundation: Block
Condition
- Good
- New construction: No
- Year built: 1945
Utilities & green energy
- Sewer: Public Sewer
- Water: Public
Community & HOA
Community
- Subdivision: None Available
HOA
- Has HOA: No
Location
- Region: Camden Wyoming
Financial & listing details
- Price per square foot: $145/sqft
- Tax assessed value: $247,700
- Annual tax amount: $982
- Date on market: 5/12/2026
- Listing agreement: Exclusive Right To Sell
- Listing terms: Conventional,Cash
- Exclusions: A Washer And Dryer Are Included, However It May Be A Different Set Than What Is Currently In The Property.
- Ownership: Fee Simple
Estimated market value
Not available
Estimated sales range
Not available
Not available
Price history
| Date | Event | Price |
|---|---|---|
| 6/26/2026 | Price change | $385,000-3.7%$145/sqft |
Source:  Bright MLS #DEKT2046966 Report a problem Bright MLS #DEKT2046966 Report a problem | ||
| 5/12/2026 | Listed for sale | $399,900$151/sqft |
Source: Bright MLS #DEKT2046966 Report a problem | ||
Public tax history
| Year | Property taxes | Tax assessment |
|---|---|---|
| 2025 | $995 | $247,700 |
| 2024 | -- | $247,700 +531.9% |
| 2023 | $1,003 +5.9% | $39,200 |
| 2022 | $947 +0.8% | $39,200 |
| 2021 | $939 +1.7% | $39,200 |
| 2020 | $924 +4.1% | $39,200 |
| 2019 | $887 +3.7% | $39,200 |
| 2018 | $856 | $39,200 |
| 2017 | $856 +3.6% | $39,200 |
| 2016 | $826 +19% | $39,200 |
| 2015 | $694 +0.2% | $39,200 |
| 2014 | $692 | $39,200 |
| 2012 | -- | $39,200 |
| 2011 | -- | $39,200 |
| 2010 | -- | $39,200 +0.3% |
| 2009 | -- | $39,100 |
| 2008 | -- | $39,100 |
| 2007 | -- | $39,100 |
| 2005 | -- | $39,100 |
| 2004 | -- | $39,100 |
| 2002 | -- | $39,100 |
| 2001 | -- | $39,100 +0.5% |
| 2000 | $547 | $38,900 |
Find assessor info on the county website
Monthly payment
Est. payment
Payment breakdown
Explore the cost of this home by adjusting the details. Changes won't be saved.Climate risks
Neighborhood: 19934
Nearby schools
GreatSchools rating
- 8/10Simpson (W.B.) Elementary SchoolGrades: 1-5Distance: 0.3 mi
- 4/10Fifer (Fred) Middle SchoolGrades: 6-8Distance: 0.1 mi
- 6/10Caesar Rodney High SchoolGrades: 9-12Distance: 0.5 mi
Schools provided by the listing agent
- Elementary: Simpson
- Middle: Fred Fifer Iii
- High: Caesar Rod
- District: Caesar Rodney
Source: Bright MLS. This data may not be complete. We recommend contacting the local school district to confirm school assignments for this home.
- $211,0003 bd1 ba1.6k sqft102 E Camden Wyoming Ave, Camden Wyoming, DE 19934Off Market
- $271,9004 bd2 ba1.3k sqft110 E Camden Wyoming Ave, Camden, DE 19934Off Market
- $199,8001 bd1 ba930 sqft3 Wesley St, Camden Wyoming, DE 19934Off Market
- $304,5004 bd2 ba2.5k sqft112 E Camden Wyoming Ave, Camden, DE 19934Off Market
- $296,4003 bd2 ba1.7k sqft5 Wesley St, Camden Wyoming, DE 19934Off Market
- $263,2003 bd1 ba1.7k sqft28 E Camden Wyoming Ave, Camden Wyoming, DE 19934Off Market
- $2,4003 bd2 ba1.6k sqft111 E Camden Wyoming Ave, Camden, DE 19934For Rent
- $235,9002 bd1 ba1k sqft2 Wesley St, Camden Wyoming, DE 19934Off Market
A local agent can set up tours, give advice and negotiate with sellers.
A local lender can help you make sure your offer is ready when you are.
Similar homes
- $365,0004 bd2 ba2.2k sqftNone Available, Camden Wyoming, DE 19934For Sale

 MLS ID #DEKT2047508, Monica Leblanc, Diamond State Cooperative LLC. Bright MLS
 - $439,9004 bd3 ba1.8k sqftNone, Camden Wyoming, DE 19934For Sale
 MLS ID #DEKT2048224, Elizabeth Johnson, Keller Williams Realty Central-Delaware. Bright MLS
 - $395,0004 bd3 ba2.1k sqftNone Available, Dover, DE 19901For Sale
 MLS ID #DEKT2048468, Russell Griffin, Keller Williams Realty. Bright MLS
 - $430,0004 bd4 ba2.4k sqftNone, Dover, DE 19901For Sale
 MLS ID #DEKT2048794, Tonya Williams, Totally Distinctive Realty. Bright MLS
 - $469,9995 bd2 ba3k sqftNone, Wyoming, DE 19934For SaleMLS ID #DEKT2048044, Gilbert Myers, Myers Realty. Bright MLS
- $379,9994 bd3 ba2.1k sqftNone, Dover, DE 19904For SaleMLS ID #DEKT2048082, Stacey Hudson, Keller Williams Realty Central-Delaware. Bright MLS
- $340,0004 bd2 ba2.2k sqftNone Available, Dover, DE 19901For SaleMLS ID #DEKT2048832, Melanie Owens, First Coast Realty LLC. Bright MLS
- $355,0003 bd2 ba1.5k sqftNone Available, Magnolia, DE 19962For SaleMLS ID #DEKT2049012, Dustin Oldfather, Compass. Bright MLS
- $359,9904 bd2 ba1.7k sqftNone Available, Dover, DE 19901For SaleMLS ID #DEKT2048106, Dustin Oldfather, Compass. Bright MLS
- $419,9994 bd3 ba2.2k sqftNone Available, Dover, DE 19904For SaleMLS ID #DEKT2048730, Kathy Ieradi, Keller Williams Realty. Bright MLS
- $389,9993 bd2 ba1.4k sqftNone Available, Viola, DE 19979For SaleMLS ID #DEKT2048688, Zach Zdradzinski, Iron Valley Real Estate Premier. Bright MLS
- $330,0003 bd2 ba1.3k sqftNone, Dover, DE 19904For SaleMLS ID #DEKT2048392, Josh Fontello, Welcome Home Realty. Bright MLS
- $399,9993 bd2 ba1.7k sqftNone, Felton, DE 19943For SaleMLS ID #DEKT2047236, Stacey Hudson, Keller Williams Realty Central-Delaware. Bright MLS
- $416,5004 bd3 ba2.4k sqftNone, Dover, DE 19904For SaleMLS ID #DEKT2041170, Coach Brown, Myers Realty. Bright MLS
- $--4 bd3 ba1.7k sqft135 Quail Hollow Dr, Dover, DE 19904AuctionAuction.com 1
- $399,9004 bd2 ba1.9k sqftNone, Felton, DE 19943For SaleMLS ID #DEKT2048646, Laura Walker, Walker Realty Group LLC. Bright MLS
- $430,0004 bd4 ba1.6k sqftNone, Dover, DE 19904For SaleMLS ID #DEKT2047808, Marie Fontaine St Pierre, Myers Realty. Bright MLS
- $469,5003 bd3 ba2.3k sqft2 Story, Magnolia, DE 19962For SaleMLS ID #DEKT2047380, MYRA KAY MITCHELL, RE/MAX Horizons. Bright MLS
- $367,0003 bd2 ba1.8k sqftNone Available, Felton, DE 19943For SaleMLS ID #DEKT2044500, Stephanie Price, First Coast Realty LLC. Bright MLS
- $299,8953 bd1 ba1.4k sqftNone Available, Felton, DE 19943For SaleMLS ID #DEKT2048672, Kelly Foster, Iron Valley Real Estate Premier. Bright MLS
