No down payment needed. This home qualifies for 100% USDA financing. Welcome to this beautiful one floor living ranch home, perfectly blending modern updates with classic comfort. Featuring 4 spacious bedrooms and 2 full bathrooms, this charming home sits on over 1.5 acres of peaceful land—ideal for anyone seeking space, privacy, and the warmth of country living with the convenience of nearby amenities. The welcoming covered front porch sets the tone for this inviting property, offering a cozy spot to relax with a cup of coffee or hot tea on a beautiful spring morning. Step inside to find a bright and open living room with brand-new luxury vinyl plank flooring, fresh paint, and plush new carpet throughout. The large living area centers around a beautiful wood-burning fireplace—perfect for gathering with friends and family on chilly evenings. The heart of the home is the kitchen, featuring recessed lighting, stainless steel appliances, abundant counterspace, and a convenient pantry for storage. The open layout easily accommodates an eat-in dining space, making it ideal for everyday meals or entertaining guests. Just off the kitchen area, a spacious room provides incredible versatility—use this space as a 4th bedroom with it’s own full bathroom or use it as a family room or create your own home theater, a quiet office, a playroom, or a hobby space. With plenty of natural light and room to spread out, this is a space that can truly adapt to your lifestyle. Outdoors, the possibilities are endless. The expansive yard offers ample room for a flower or vegetable garden, an inviting fire pit area for roasting marshmallows under the stars, or space to host weekend barbecues and outdoor gatherings. The oversized one-car detached garage and wide driveway offers plenty of parking for large vehicles, boats, or recreational vehicles. Additional highlights include a brand new septic (2026) new roof (2018), new heater (2019), new well (2024), and main-floor laundry for ultimate convenience. Perfectly located just a few miles from Route 13, this property provides easy access to shopping centers, grocery stores, restaurants, schools and fitness facilities while maintaining a quiet, private setting. Don’t miss your chance to make this beautiful, renovated home your own—schedule your showing today!
For sale
Price cut: $10K (9/4)
$379,900
4841 Sandtown Rd, Felton, DE 19943
4beds
1,920sqft
Single Family Residence
Built in 1935
1.5 Acres Lot
$-- Zestimate®
$198/sqft
$-- HOA
What's special
Fresh paintQuiet private settingBeautiful wood-burning fireplacePlenty of natural lightStainless steel appliancesPlush new carpet throughoutAbundant counterspace
- 75 days
- 1,833
- 167
Zillow last checked:
Listing updated:
Listed by:
Laura Walker 302-373-4884,
Walker Realty Group LLC (302) 373-4884
Source: Bright MLS,MLS#: DEKT2048646
Facts & features
Interior
Bedrooms & bathrooms
- Bedrooms: 4
- Bathrooms: 2
- Full bathrooms: 2
- Main level bathrooms: 2
- Main level bedrooms: 4
Basement
- Area: 0
Heating
- Baseboard, Oil
Cooling
- Window Unit(s)
Appliances
- Included: Electric Water Heater, Water Heater
- Laundry: Main Level
Features
- Breakfast Area, Combination Kitchen/Dining, Dining Area, Entry Level Bedroom, Open Floorplan, Eat-in Kitchen, Kitchen Island
- Has basement: No
- Number of fireplaces: 1
- Fireplace features: Wood Burning
Interior area
- Total structure area: 1,920
- Total interior livable area: 1,920 sqft
- Finished area above ground: 1,920
- Finished area below ground: 0
Property
Parking
- Total spaces: 1
- Parking features: Storage, Garage Faces Front, Detached, Driveway
- Garage spaces: 1
- Has uncovered spaces: Yes
Accessibility
- Accessibility features: None
Features
- Levels: One
- Stories: 1
- Pool features: None
Lot
- Size: 1.5 Acres
- Features: Backs to Trees, Front Yard, Rear Yard
Details
- Additional structures: Above Grade, Below Grade, Outbuilding
- Parcel number: SM0012700013100000
- Zoning: AC
- Special conditions: Standard
Construction
Type & style
- Home type: SingleFamily
- Architectural style: Ranch/Rambler
- Property subtype: Single Family Residence
Materials
- Vinyl Siding
- Foundation: Crawl Space
Condition
- New construction: No
- Year built: 1935
Utilities & green energy
- Sewer: Mound System
- Water: Well
Community & HOA
Community
- Subdivision: None Available
HOA
- Has HOA: No
Location
- Region: Felton
Financial & listing details
- Price per square foot: $198/sqft
- Tax assessed value: $278,100
- Annual tax amount: $1,001
- Date on market: 7/9/2026
- Listing agreement: Exclusive Right To Sell
- Listing terms: Cash,Conventional,FHA,VA Loan
- Ownership: Fee Simple
Estimated market value
Not available
Estimated sales range
Not available
Not available
Price history
| Date | Event | Price |
|---|---|---|
| 9/4/2026 | Price change | $379,900-2.6%$198/sqft |
Source:  Bright MLS #DEKT2048646 Report a problem Bright MLS #DEKT2048646 Report a problem | ||
| 8/7/2026 | Price change | $389,900-2.5%$203/sqft |
Source: Bright MLS #DEKT2048646 Report a problem | ||
| 7/10/2026 | Listed for sale | $399,900$208/sqft |
Source: Bright MLS #DEKT2048646 Report a problem | ||
| 7/7/2026 | Listing removed | $399,900$208/sqft |
Source: Bright MLS #DEKT2042228 Report a problem | ||
| 4/15/2026 | Contingent | $399,900$208/sqft |
Source: Bright MLS #DEKT2042228 Report a problem | ||
| 3/23/2026 | Price change | $399,900-3.6%$208/sqft |
Source: Bright MLS #DEKT2042228 Report a problem | ||
| 1/26/2026 | Price change | $414,900-2.4%$216/sqft |
Source: Bright MLS #DEKT2042228 Report a problem | ||
| 1/7/2026 | Price change | $424,900-1.2%$221/sqft |
Source: Bright MLS #DEKT2042228 Report a problem | ||
| 11/5/2025 | Listed for sale | $429,900+43.3%$224/sqft |
Source: Bright MLS #DEKT2042228 Report a problem | ||
| 11/18/2023 | Listing removed | -- |
Source: Bright MLS #DEKT2022374 Report a problem | ||
| 11/1/2023 | Listed for sale | $300,000$156/sqft |
Source: Bright MLS #DEKT2022374 Report a problem | ||
Public tax history
| Year | Property taxes | Tax assessment |
|---|---|---|
| 2025 | $1,013 | $278,100 |
| 2024 | -- | $278,100 +915% |
| 2023 | $656 +6.3% | $27,400 |
| 2022 | $617 +5.4% | $27,400 |
| 2021 | $586 -3.9% | $27,400 |
| 2020 | $610 -0.1% | $27,400 |
| 2019 | $610 +1% | $27,400 |
| 2018 | $604 | $27,400 |
| 2017 | $604 +4.6% | $27,400 |
| 2016 | $577 +2.5% | $27,400 |
| 2015 | $563 +3.9% | $27,400 +2.6% |
| 2014 | $542 | $26,700 |
| 2012 | -- | $26,700 |
| 2011 | -- | $26,700 |
| 2010 | -- | $26,700 -0.7% |
| 2009 | -- | $26,900 |
| 2008 | -- | $26,900 |
| 2007 | -- | $26,900 |
| 2005 | -- | $26,900 |
| 2004 | -- | $26,900 |
| 2002 | -- | $26,900 |
| 2001 | -- | $26,900 |
| 2000 | $397 | $26,900 |
Find assessor info on the county website
Monthly payment
Est. payment
Payment breakdown
Explore the cost of this home by adjusting the details. Changes won't be saved.Climate risks
Neighborhood: 19943
Nearby schools
Schools provided by the listing agent
- District: Lake Forest
Source: Bright MLS. This data may not be complete. We recommend contacting the local school district to confirm school assignments for this home.
Similar homes
- $335,0003 bd2 ba1.2k sqftNone Available, Felton, DE 19943For Sale
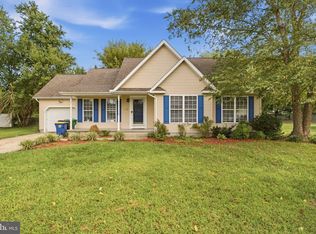
 MLS ID #DEKT2048482, Justin Weeks, Long & Foster Real Estate, Inc.. Bright MLS
 - $399,9004 bd3 ba1.8k sqftNone Available, Felton, DE 19943New Construction
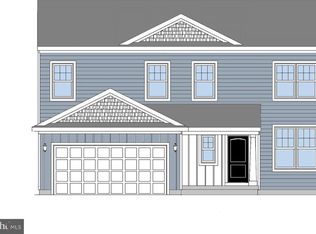 MLS ID #DEKT2049806, Andy Mulrine, RE/MAX Associates-Hockessin. Bright MLS
 - $450,0003 bd2 ba1.8k sqftNone Available, Felton, DE 19943For Sale
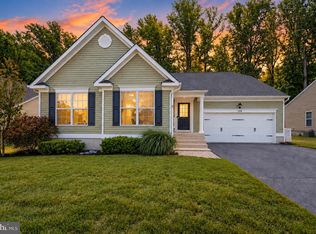 MLS ID #DEKT2047846, Dustin Oldfather, Compass. Bright MLS
 - $390,0004 bd3 ba1.9k sqftNone Available, Milford, DE 19963For Sale
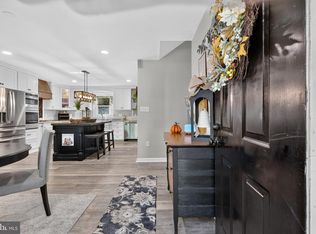 MLS ID #DESU2117978, Carolyn Figueroa, Compass. Bright MLS
 - $449,5004 bd3 ba2.2k sqftNone, Felton, DE 19943For SaleMLS ID #DEKT2048046, Karyn Stant, Keller Williams Realty Central-Delaware. Bright MLS
- $359,9003 bd2 ba2.1k sqft412 N Main St, Greensboro, MD 21639For SaleMLS ID #MDCM2007790, neveela gondal, Keller Williams Realty Central-Delaware. Bright MLS
- $384,9004 bd3 ba2.1k sqftNone Available, Dover, DE 19901For SaleMLS ID #DEKT2048468, Russell Griffin, Keller Williams Realty. Bright MLS
- $389,9003 bd2 ba1.8k sqft320 N Main St, Greensboro, MD 21639For SaleMLS ID #MDCM2007840, Karen Clark, Clark & Co Realty, LLC. Bright MLS
- $430,0003 bd2 ba1.7k sqftNone, Frederica, DE 19946For SaleMLS ID #DEKT2044766, Kathy Kennedy-Ratajack, Century 21 Harrington Realty, Inc. Bright MLS
- $415,0003 bd2 ba1.4k sqftNone Available, Milford, DE 19963For SaleMLS ID #DESU2116650, Kelly Turner, Keller Williams Realty. Bright MLS
- $379,9003 bd3 ba1.5k sqft2 Story, Dover, DE 19901For SaleMLS ID #DEKT2050134, Jacqueline Chan, Taylor Properties. Bright MLS
- $369,9004 bd3 ba1.9k sqftNone Available, Dover, DE 19901For SaleMLS ID #DEKT2047438, Michele Weeks, Keller Williams Realty Central-Delaware. Bright MLS
- $449,0002 bd2 ba1.6k sqftNone Available, Greenwood, DE 19950For SaleMLS ID #DESU2120920, Jessica Harrison, Patterson-Schwartz-Rehoboth. Bright MLS
- $375,0003 bd2 ba1.9k sqft1645 Ruthsburg Rd, Centreville, MD 21617For SaleMLS ID #MDQA2017626, Kathy Higginbotham, Samson Properties. Bright MLS
- $374,9003 bd2 ba1.8k sqftNone, Dover, DE 19901For SaleMLS ID #DEKT2049470, Jenna LaFermine, Burns & Ellis Realtors. Bright MLS
- $399,9993 bd2 ba1.2k sqftNone Available, Greenwood, DE 19950For SaleMLS ID #DEKT2050584, Angela Ward, Classic Realty. Bright MLS
- $379,9994 bd3 ba2.1k sqftNone, Dover, DE 19904For SaleMLS ID #DEKT2048082, Stacey Hudson, Keller Williams Realty Central-Delaware. Bright MLS
- $419,0004 bd3 ba1.9k sqftNone, Magnolia, DE 19962For SaleMLS ID #DEKT2050010, Mike McKean, Keller Williams Realty. Bright MLS
- $385,0004 bd3 ba2.4k sqftNone Available, Dover, DE 19904For SaleMLS ID #DEKT2049678, Rochelle Ross, Adazio Realty Associates. Bright MLS
