RENOVATED RANCH ON 0.73 ACRE WITH IN-GROUND POOL & 3 GARAGES! Welcome to this charming ranch-style home, where classic character meets modern comfort. This spacious residence features three inviting bedrooms and two full bathrooms, providing plenty of room for both everyday living and relaxation. The beautifully renovated kitchen and bathrooms, along with fresh interior and exterior paint, give the home a bright, updated, and welcoming feel. The home features new vinyl flooring throughout the rooms and hallway, adding a clean and modern touch. Additional recent updates include a new water heater, new HVAC system, new electric meter, new light fixtures, and new ceiling fans, providing added comfort, efficiency, and peace of mind. Gather around the cozy fireplace and enjoy warm evenings with family and friends or peaceful nights at home. Step outside to your own private retreat, featuring an in-ground pool that is perfect for summer entertaining, relaxing, and making lasting memories. The property also offers an attached garage plus two additional detached garages, providing exceptional parking and storage options for vehicles, hobbies, equipment, or a workshop. More than just a home, this property offers a comfortable lifestyle with space, convenience, and plenty of opportunities to enjoy both indoor and outdoor living. Come experience the charm, comfort, and versatility this wonderful home has to offer! Disclosure: The listing agent is related to the seller.
For sale
$359,900
412 N Main St, Greensboro, MD 21639
3beds
2,160sqft
Single Family Residence
Built in 1950
0.73 Acres Lot
$-- Zestimate®
$167/sqft
$-- HOA
What's special
Cozy fireplaceBeautifully renovated kitchenAttached garageTwo additional detached garagesIn-ground poolPrivate retreatNew light fixtures
- 41 days
- 255
- 10
Zillow last checked:
Listing updated:
Listed by:
neveela gondal 347-653-1749,
Keller Williams Realty Central-Delaware 3026770020
Source: Bright MLS,MLS#: MDCM2007790
Facts & features
Interior
Bedrooms & bathrooms
- Bedrooms: 3
- Bathrooms: 2
- Full bathrooms: 2
- Main level bathrooms: 2
- Main level bedrooms: 3
Basement
- Area: 300
Heating
- Heat Pump, Electric
Cooling
- Ceiling Fan(s), Central Air, Electric
Appliances
- Included: Dishwasher, Microwave, Dryer, Refrigerator, Cooktop, Washer, Water Heater, Electric Water Heater
- Laundry: In Basement
Features
- Ceiling Fan(s), Combination Kitchen/Living
- Basement: Interior Entry,Partially Finished
- Number of fireplaces: 1
Interior area
- Total structure area: 2,160
- Total interior livable area: 2,160 sqft
- Finished area above ground: 1,860
- Finished area below ground: 300
Property
Parking
- Total spaces: 3
- Parking features: Garage Faces Front, Attached, Detached, Driveway
- Attached garage spaces: 3
- Has uncovered spaces: Yes
Accessibility
- Accessibility features: Doors - Lever Handle(s)
Features
- Levels: One
- Stories: 1
- Has private pool: Yes
- Pool features: In Ground, Private
- Has spa: Yes
- Spa features: Hot Tub
Lot
- Size: 0.73 Acres
Details
- Additional structures: Above Grade, Below Grade
- Parcel number: 0602002329
- Zoning: R1
- Special conditions: Standard
Construction
Type & style
- Home type: SingleFamily
- Architectural style: Ranch/Rambler
- Property subtype: Single Family Residence
Materials
- Aluminum Siding
- Foundation: Concrete Perimeter
Condition
- New construction: No
- Year built: 1950
Utilities & green energy
- Sewer: Public Sewer
- Water: Public
Community & HOA
Community
- Subdivision: None Available
HOA
- Has HOA: No
Location
- Region: Greensboro
Financial & listing details
- Price per square foot: $167/sqft
- Tax assessed value: $295,833
- Annual tax amount: $4,777
- Date on market: 9/4/2026
- Listing agreement: Exclusive Right To Sell
- Listing terms: Cash,Conventional,FHA,VA Loan
- Inclusions: Hot Tub "as It Is"
- Exclusions: All Staging Items Do Not Convey
- Ownership: Fee Simple
Estimated market value
Not available
Estimated sales range
Not available
Not available
Price history
| Date | Event | Price |
|---|---|---|
| 9/4/2026 | Listed for sale | $359,900$167/sqft |
Source:  Bright MLS #MDCM2007790 Report a problem Bright MLS #MDCM2007790 Report a problem | ||
| 8/10/2026 | Listing removed | $359,900$167/sqft |
Source: Bright MLS #MDCM2006706 Report a problem | ||
| 7/21/2026 | Price change | $359,900-1.1%$167/sqft |
Source: Bright MLS #MDCM2006706 Report a problem | ||
| 6/6/2026 | Price change | $364,000-1.4%$169/sqft |
Source: Bright MLS #MDCM2006706 Report a problem | ||
| 5/8/2026 | Listed for sale | $369,000$171/sqft |
Source: Bright MLS #MDCM2006706 Report a problem | ||
| 4/7/2026 | Contingent | $369,000$171/sqft |
Source: Bright MLS #MDCM2006706 Report a problem | ||
| 3/17/2026 | Price change | $369,000-1.6%$171/sqft |
Source: Bright MLS #MDCM2006706 Report a problem | ||
| 2/19/2026 | Listed for sale | $375,000+134.4%$174/sqft |
Source: Bright MLS #MDCM2006706 Report a problem | ||
| 6/30/2005 | Sold | $160,000+33.3%$74/sqft |
Source: Public Record Report a problem | ||
| 10/8/2004 | Sold | $120,000$56/sqft |
Source: Public Record Report a problem | ||
Public tax history
| Year | Property taxes | Tax assessment |
|---|---|---|
| 2025 | $4,778 +5.2% | $279,067 +6.4% |
| 2024 | $4,543 +15.4% | $262,300 +15.4% |
| 2023 | $3,938 +17.5% | $227,367 -13.3% |
| 2022 | $3,352 +21.5% | $262,300 +66.5% |
| 2021 | $2,759 +7.6% | $157,500 +7.7% |
| 2020 | $2,566 +6.1% | $146,200 -7.2% |
| 2019 | $2,417 +91.4% | $157,500 +27.4% |
| 2018 | $1,263 -42.6% | $123,600 |
| 2017 | $2,203 -9.3% | $123,600 |
| 2016 | $2,428 | $123,600 -5% |
| 2015 | $2,428 | $130,100 |
| 2014 | $2,428 | $130,100 |
| 2013 | -- | $130,100 -25.7% |
| 2012 | -- | $175,100 |
| 2011 | -- | $175,100 |
| 2010 | -- | $175,100 -19.9% |
| 2009 | -- | $218,500 +19.4% |
| 2008 | -- | $183,020 +24% |
| 2007 | -- | $147,540 +31.7% |
| 2006 | -- | $112,060 +5.1% |
| 2005 | -- | $106,660 -4.1% |
| 2004 | -- | $111,176 +6.2% |
| 2003 | -- | $104,650 +5.5% |
| 2002 | -- | $99,226 +5.8% |
| 2001 | -- | $93,803 |
Find assessor info on the county website
Monthly payment
Est. payment
Payment breakdown
Explore the cost of this home by adjusting the details. Changes won't be saved.Climate risks
Neighborhood: 21639
Nearby schools
Schools provided by the listing agent
- District: Caroline County Public Schools
Source: Bright MLS. This data may not be complete. We recommend contacting the local school district to confirm school assignments for this home.

Similar homes
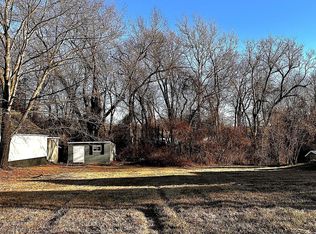
- $389,9003 bd2 ba1.8k sqft320 N Main St, Greensboro, MD 21639For Sale

 MLS ID #MDCM2007840, Karen Clark, Clark & Co Realty, LLC. Bright MLS
 - $384,9003 bd2 ba1.8k sqft11502 Greensboro Rd, Greensboro, MD 21639For Sale
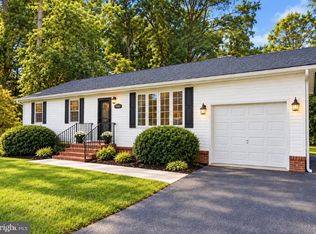 MLS ID #MDCM2007974, Dawn Kane, Redfin Corp. Bright MLS
 - $364,9003 bd2 ba1.6k sqft311 N Academy St, Greensboro, MD 21639For Sale
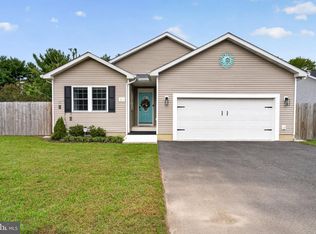 MLS ID #MDCM2007932, Jon Nicholls, EXP Realty, LLC. Bright MLS
 - $359,0004 bd4 ba2.7k sqft410 Wood Duck Dr, Greensboro, MD 21639For Sale
 MLS ID #MDCM2007414, Pamela Geib, Long & Foster Real Estate, Inc.. Bright MLS
 - $269,0004 bd2 ba1.9k sqft108 N Academy St, Greensboro, MD 21639For SaleMLS ID #MDCM2007628, Marcia Rostien, Long & Foster Real Estate, Inc.. Bright MLS
- $489,0003 bd2 ba1.5k sqft15078 Drapers Mill Rd, Goldsboro, MD 21636For SaleMLS ID #MDCM2007870, Kat Thompson, Benson & Mangold, LLC.. Bright MLS
- $285,0003 bd2 ba1.3k sqft506 Pintail St, Greensboro, MD 21639For SaleMLS ID #MDCM2006986, Bonnie Johnson, Keller Williams Realty. Bright MLS
- $359,0004 bd2 ba2.8k sqft112 S 5th Ave, Denton, MD 21629For SaleMLS ID #MDCM2006876, Kat Thompson, Benson & Mangold, LLC.. Bright MLS
- $365,0004 bd2 ba2.2k sqftNone Available, Camden Wyoming, DE 19934For SaleMLS ID #DEKT2047508, Monica Leblanc, Diamond State Cooperative LLC. Bright MLS
- $369,9004 bd3 ba3.1k sqft25331 Adams Landing Rd, Denton, MD 21629For SaleMLS ID #MDCM2006918, Lisa Whited, Keller Williams Realty. Bright MLS
- $319,9004 bd2 ba1.5k sqft306 Sunrise Ave, Ridgely, MD 21660For SaleMLS ID #MDCM2007930, Vincent DeLorenzo, Samson Properties. Bright MLS
- $369,9004 bd2 ba2.2k sqft803 Market St, Denton, MD 21629For SaleMLS ID #MDCM2007094, Steve Parsons, Coldwell Banker Realty. Bright MLS
- $375,0004 bd3 ba2.5k sqft4 N Maryland Ave, Ridgely, MD 21660For SaleMLS ID #MDCM2007796, Heather Brummell, Keller Williams Realty. Bright MLS
- $315,0004 bd3 ba1.9k sqftNone Available, Felton, DE 19943For SaleMLS ID #DEKT2051334, Amy Spahr, Elevated Real Estate Solutions. Bright MLS
- $365,0003 bd2 ba1.5k sqftNone Available, Harrington, DE 19952For SaleMLS ID #DEKT2051164, MYRA KAY MITCHELL, RE/MAX Horizons. Bright MLS
- $359,0003 bd2 ba1.8k sqftNone Available, Felton, DE 19943For SaleMLS ID #DEKT2044500, Stephanie Price, First Coast Realty LLC. Bright MLS
- $399,9993 bd2 ba1.2k sqftNone Available, Greenwood, DE 19950For SaleMLS ID #DEKT2050584, Angela Ward, Classic Realty. Bright MLS
- $348,0003 bd2 ba1.3k sqft8140 Haven St, Denton, MD 21629For SaleMLS ID #MDCM2007352, Mary Haddaway, Benson & Mangold, LLC. Bright MLS
- $450,0003 bd3 ba2.5k sqftNone Available, Marydel, DE 19964For SaleMLS ID #DEKT2050964, Eddie Barksdale, Barksdale & Affiliates Realty. Bright MLS
