This inviting Victorian offers 4 bedrooms and 1.5 baths, that’s perfect for unwinding at the end of the day. Inside, natural light fills the main level, highlighting warm hardwood floors and comfortable living spaces. The living and dining areas connect seamlessly, creating an easy flow for everyday living. The kitchen features ample cabinet and counter space, stainless steel appliances, and a window over the sink that brings in soft daylight. Just beyond, a mudroom with laundry and a half bath adds everyday convenience. The main floor also includes a bedroom and a bright sunroom with vaulted ceilings and walls of windows; an ideal spot to relax or enjoy a quiet morning. Upstairs, the primary bedroom offers a spacious walk-in closet, along with two additional bedrooms and a full bath with a double vanity. Out back, the fenced yard provides room to enjoy the outdoors, along with a oversized outbuilding for extra storage. With updates like newer windows, appliances, and a water heater, and located close to shopping and dining, this home blends comfort, character, and practicality in all the right ways. What are you waiting for? Call today for your private showing or check out the 360-degree virtual tour!
For sale
$369,900
803 Market St, Denton, MD 21629
4beds
2,268sqft
Single Family Residence
Built in 1900
9,583 Square Feet Lot
$-- Zestimate®
$163/sqft
$-- HOA
What's special
Warm hardwood floorsStainless steel appliancesNewer windowsComfortable living spaces
- 162 days
- 144
- 12
Zillow last checked:
Listing updated:
Listed by:
Steve Parsons 443-235-1240,
Coldwell Banker Realty 4105434545
Source: Bright MLS,MLS#: MDCM2007094
Facts & features
Interior
Bedrooms & bathrooms
- Bedrooms: 4
- Bathrooms: 2
- Full bathrooms: 1
- 1/2 bathrooms: 1
- Main level bathrooms: 1
- Main level bedrooms: 1
Basement
- Area: 0
Heating
- Heat Pump, Electric
Cooling
- Ceiling Fan(s), Central Air, Electric
Appliances
- Included: Dishwasher, Dryer, Oven/Range - Electric, Refrigerator, Stainless Steel Appliance(s), Washer, Water Heater, Microwave, Electric Water Heater
- Laundry: Hookup
Features
- Attic, Ceiling Fan(s), Formal/Separate Dining Room, Walk-In Closet(s)
- Flooring: Laminate, Hardwood, Wood
- Has basement: No
- Has fireplace: No
Interior area
- Total structure area: 2,268
- Total interior livable area: 2,268 sqft
- Finished area above ground: 2,268
- Finished area below ground: 0
Property
Parking
- Total spaces: 2
- Parking features: Gravel, Driveway
- Uncovered spaces: 2
Accessibility
- Accessibility features: 2+ Access Exits
Features
- Levels: Two
- Stories: 2
- Patio & porch: Patio, Porch
- Pool features: None
- Fencing: Chain Link
Lot
- Size: 9,583 Square Feet
Details
- Additional structures: Above Grade, Below Grade, Outbuilding
- Parcel number: 0603025357
- Zoning: TR
- Special conditions: Standard
Construction
Type & style
- Home type: SingleFamily
- Architectural style: Victorian
- Property subtype: Single Family Residence
Materials
- CPVC/PVC, Masonry, Stick Built
- Foundation: Crawl Space, Slab
- Roof: Architectural Shingle
Condition
- Good
- New construction: No
- Year built: 1900
Utilities & green energy
- Sewer: Public Sewer
- Water: Public
- Utilities for property: Cable Available, Sewer Available
Community & HOA
Community
- Subdivision: Town Of Denton
HOA
- Has HOA: No
Location
- Region: Denton
Financial & listing details
- Price per square foot: $163/sqft
- Tax assessed value: $304,300
- Annual tax amount: $5,148
- Date on market: 4/27/2026
- Listing agreement: Exclusive Right To Sell
- Ownership: Fee Simple
- Road surface type: Paved
Estimated market value
Not available
Estimated sales range
Not available
Not available
Price history
| Date | Event | Price |
|---|---|---|
| 5/22/2026 | Price change | $369,900-1.4%$163/sqft |
Source:  Bright MLS #MDCM2007094 Report a problem Bright MLS #MDCM2007094 Report a problem | ||
| 4/27/2026 | Listed for sale | $375,000+7.1%$165/sqft |
Source: Bright MLS #MDCM2007094 Report a problem | ||
| 6/7/2024 | Sold | $350,000+0%$154/sqft |
Source: Bright MLS #MDCM2004106 Report a problem | ||
| 5/10/2024 | Contingent | $349,900$154/sqft |
Source: Bright MLS #MDCM2004106 Report a problem | ||
| 5/1/2024 | Price change | $349,900-2.8%$154/sqft |
Source: Bright MLS #MDCM2004106 Report a problem | ||
| 4/17/2024 | Listed for sale | $359,900+18%$159/sqft |
Source: Bright MLS #MDCM2004106 Report a problem | ||
| 12/17/2021 | Sold | $305,000+2%$134/sqft |
Source: Bright MLS #MDCM2000630 Report a problem | ||
| 11/17/2021 | Pending sale | $299,000$132/sqft |
Source: Bright MLS #MDCM2000630 Report a problem | ||
| 11/6/2021 | Listed for sale | $299,000+99.5%$132/sqft |
Source: Bright MLS #MDCM2000630 Report a problem | ||
| 6/25/2021 | Sold | $149,900$66/sqft |
Source: Public Record Report a problem | ||
| 5/18/2021 | Pending sale | $149,900$66/sqft |
Source:  Long & Foster Broker Feed #MDCM125476 Report a problem Long & Foster Broker Feed #MDCM125476 Report a problem | ||
| 5/8/2021 | Listed for sale | $149,900-16.4%$66/sqft |
Source: Long & Foster Broker Feed #MDCM125476 Report a problem | ||
| 6/13/2019 | Sold | $179,278-9.9%$79/sqft |
Source: Public Record Report a problem | ||
| 3/19/2019 | Listed for sale | -- |
Source: Auction.com Report a problem | ||
| 6/28/2008 | Listing removed | $199,000$88/sqft |
Source: Long and Foster Real Estate #CM6708462 Report a problem | ||
| 5/27/2008 | Listed for sale | $199,000+42.1%$88/sqft |
Source: Long and Foster Real Estate #CM6708462 Report a problem | ||
| 12/2/2003 | Sold | $140,000+62.8%$62/sqft |
Source: Public Record Report a problem | ||
| 12/18/1996 | Sold | $86,000$38/sqft |
Source: Public Record Report a problem | ||
Public tax history
| Year | Property taxes | Tax assessment |
|---|---|---|
| 2025 | $5,086 +17.9% | $300,600 +20% |
| 2024 | $4,314 +22.9% | $250,500 +25% |
| 2023 | $3,511 +31.8% | $200,400 +33.3% |
| 2022 | $2,663 +2.9% | $150,300 +4.1% |
| 2021 | $2,587 +3.7% | $144,367 +4.3% |
| 2020 | $2,495 +4.5% | $138,433 +4.5% |
| 2019 | $2,388 +76.3% | $132,500 |
| 2018 | $1,354 -7.7% | $132,500 |
| 2017 | $1,467 -33.3% | $132,500 -4.1% |
| 2016 | $2,199 | $138,200 |
| 2015 | $2,199 | $138,200 |
| 2014 | $2,199 | $138,200 -3.2% |
| 2013 | -- | $142,800 |
| 2012 | -- | $142,800 |
| 2011 | -- | $142,800 -30.4% |
| 2010 | -- | $205,250 +12.1% |
| 2009 | -- | $183,122 +13.7% |
| 2008 | -- | $160,996 +15.9% |
| 2007 | -- | $138,870 +13.7% |
| 2006 | -- | $122,162 +15.8% |
| 2005 | -- | $105,456 +18.8% |
| 2004 | -- | $88,750 |
| 2003 | -- | $88,750 |
| 2002 | -- | $88,750 -1.4% |
| 2001 | -- | $90,050 |
Find assessor info on the county website
Monthly payment
Est. payment
Payment breakdown
Explore the cost of this home by adjusting the details. Changes won't be saved.Climate risks
Neighborhood: 21629
Nearby schools
Schools provided by the listing agent
- District: Caroline County Public Schools
Source: Bright MLS. This data may not be complete. We recommend contacting the local school district to confirm school assignments for this home.

Similar homes
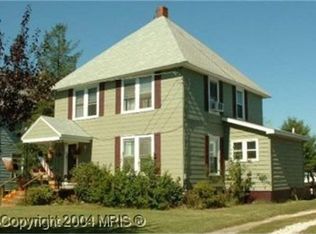
- $325,0004 bd2 ba2.1k sqft612 Market St, Denton, MD 21629For Sale

 MLS ID #MDCM2007454, Joelle Dolch, Cross Street Realtors LLC. Bright MLS
 - $385,0004 bd3 ba2k sqft502 Kathryn Ct, Denton, MD 21629For Sale
 MLS ID #MDCM2007490, Charlene L. Reaser, EXP Realty, LLC. Bright MLS
 - $375,0003 bd2 ba1.5k sqft1010 S 2nd St, Denton, MD 21629For Sale
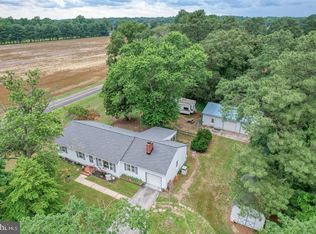 MLS ID #MDCM2007090, Roger Boyce, Chesapeake Real Estate Associates, LLC. Bright MLS
 - $319,0005 bd2 ba1.8k sqft222 S 2nd St, Denton, MD 21629For Sale
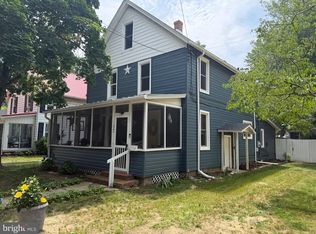 MLS ID #MDCM2007424, Kathleen Brenton, Brenton Realty Group. Bright MLS
 - $415,0004 bd3 ba2.4k sqft1709 Cattail Commons Way, Denton, MD 21629For SaleMLS ID #MDCM2007018, Kaitlyn Collins, Benson & Mangold, LLC. Bright MLS
- $348,0003 bd2 ba1.3k sqft8140 Haven St, Denton, MD 21629For SaleMLS ID #MDCM2007352, Mary Haddaway, Benson & Mangold, LLC. Bright MLS
- $435,0003 bd3 ba1.7k sqft25485 Hignutt Rd, Denton, MD 21629For SaleMLS ID #MDCM2007288, Justin Pokrywka, Taylor Properties. Bright MLS
- $469,9004 bd3 ba2.4k sqft9472 Quail Run Rd, Denton, MD 21629For SaleMLS ID #MDCM2007540, Val Brown, Coldwell Banker Realty. Bright MLS
- $375,0004 bd3 ba2.5k sqft4 N Maryland Ave, Ridgely, MD 21660For SaleMLS ID #MDCM2007796, Heather Brummell, Keller Williams Realty. Bright MLS
- $364,9003 bd2 ba1.6k sqft311 N Academy St, Greensboro, MD 21639For SaleMLS ID #MDCM2007932, Jon Nicholls, EXP Realty, LLC. Bright MLS
- $374,9904 bd2 ba1.8k sqft23116 Gilpin Point Rd, Preston, MD 21655For SaleMLS ID #MDCM2007400, Angela Demattia, Berkshire Hathaway HomeServices PenFed Realty. Bright MLS
- $350,0004 bd2 ba1.9k sqft10225 Ocean Gtwy, Easton, MD 21601For SaleMLS ID #MDTA2015260, Tammy Durbin, Long & Foster Real Estate, Inc.. Bright MLS
- $299,0003 bd1 ba1.2k sqft7192 American Corner Rd, Denton, MD 21629For SaleMLS ID #MDCM2006982, Andy Beaven, Wright Real Estate. Bright MLS
- $378,5004 bd2 ba1.7k sqft5716 Bethlehem Rd, Preston, MD 21655For SaleMLS ID #MDCM2007774, Catelin Schwarz, NextHome Envision. Bright MLS
- $319,9004 bd2 ba1.5k sqft306 Sunrise Ave, Ridgely, MD 21660For SaleMLS ID #MDCM2007930, Vincent DeLorenzo, Samson Properties. Bright MLS
- $549,9003 bd3 ba2.7k sqft7884 Laurel Ln, Denton, MD 21629For SaleMLS ID #MDCM2007758, Samantha Grimes, Chesapeake Real Estate Associates, LLC. Bright MLS
- $359,0004 bd4 ba2.7k sqft410 Wood Duck Dr, Greensboro, MD 21639For SaleMLS ID #MDCM2007414, Pamela Geib, Long & Foster Real Estate, Inc.. Bright MLS
- $375,0003 bd2 ba1.9k sqft1645 Ruthsburg Rd, Centreville, MD 21617For SaleMLS ID #MDQA2017626, Kathy Higginbotham, Samson Properties. Bright MLS
- $319,0004 bd2 ba1.8k sqft13623 1st St, Queen Anne, MD 21657For SaleMLS ID #MDQA2018354, Doug Kayhoe, Douglas Realty LLC. Bright MLS
- $365,0004 bd2 ba2.2k sqftNone Available, Camden Wyoming, DE 19934For SaleMLS ID #DEKT2047508, Monica Leblanc, Diamond State Cooperative LLC. Bright MLS
