This is 222 S. 2nd Street, a recently renovated home with historic charm. Original wood flooring, and architectural details such as moldings and antique door knobs highlight the home's history. Though it embraces the past, the house has been updated with all new appliances, new quartz kitchen countertops, newly painted walls and new siding. The house offers something that many two-story homes do not - a spacious first floor bedroom with a full bathroom nearby. Kids and guests will have the privacy of their own floor with 4 bedrooms and a full bathroom upstairs. The walk up attic, air-conditioned and heated, provides storage and an opportunity to create more living space. The partial basement offers storage plus utility access. Outdoor lovers can relax on the screened porch, or in the fenced backyard that is big enough for activities, but small enough for easy maintenance. And it’s a short walk to the library, restaurants, and shops. Check out 222 S. 2nd St. and see what it has to offer you.-- Within walking distance to Shops, Restaurants, Library, and Parks. Minutes to Public Boat ramp, Choptank River, and State Parks. Come check this out... You won't be disappointed!
For sale
Price cut: $5.9K (10/6)
$319,000
222 S 2nd St, Denton, MD 21629
5beds
1,800sqft
Single Family Residence
Built in 1896
6,000 Square Feet Lot
$317,100 Zestimate®
$177/sqft
$-- HOA
What's special
Recently renovated homeAll new appliancesNew sidingOriginal wood flooringNewly painted wallsScreened porchNew quartz kitchen countertops
- 127 days
- 305
- 23
Zillow last checked:
Listing updated:
Listed by:
Kathleen Brenton 410-829-3430,
Brenton Realty Group 4104794663
Source: Bright MLS,MLS#: MDCM2007424
Facts & features
Interior
Bedrooms & bathrooms
- Bedrooms: 5
- Bathrooms: 2
- Full bathrooms: 2
- Main level bathrooms: 1
- Main level bedrooms: 1
Rooms
- Room types: Living Room, Dining Room, Primary Bedroom, Bedroom 2, Bedroom 3, Bedroom 4, Kitchen
Primary bedroom
- Features: Flooring - HardWood
- Level: Upper
- Area: 143 Square Feet
- Dimensions: 11 X 13
Bedroom 2
- Features: Flooring - HardWood
- Level: Upper
- Area: 99 Square Feet
- Dimensions: 9 X 11
Bedroom 3
- Features: Flooring - HardWood
- Level: Upper
- Area: 143 Square Feet
- Dimensions: 11 X 13
Bedroom 4
- Features: Flooring - HardWood
- Level: Upper
- Area: 88 Square Feet
- Dimensions: 8 X 11
Dining room
- Features: Flooring - HardWood
- Level: Main
- Area: 165 Square Feet
- Dimensions: 11 X 15
Kitchen
- Features: Flooring - Tile/Brick
- Level: Main
- Area: 165 Square Feet
- Dimensions: 11 X 15
Living room
- Features: Flooring - HardWood
- Level: Main
- Area: 210 Square Feet
- Dimensions: 14 X 15
Heating
- Heat Pump, Electric
Cooling
- Central Air, Electric
Appliances
- Included: Dishwasher, Dryer, Exhaust Fan, Ice Maker, Microwave, Oven/Range - Electric, Refrigerator, Washer, Electric Water Heater
- Laundry: Main Level
Features
- Attic, Dining Area, Upgraded Countertops
- Windows: Window Treatments
- Basement: Partial,Unfinished
- Has fireplace: No
Interior area
- Total structure area: 1,800
- Total interior livable area: 1,800 sqft
- Finished area above ground: 1,800
- Finished area below ground: 0
Property
Parking
- Parking features: Off Street, Off Site
Accessibility
- Accessibility features: None
Features
- Levels: Two
- Stories: 2
- Pool features: None
Lot
- Size: 6,000 Square Feet
Details
- Additional structures: Above Grade, Below Grade
- Parcel number: 0603011291
- Zoning: TR
- Special conditions: Standard
Construction
Type & style
- Home type: SingleFamily
- Architectural style: Colonial
- Property subtype: Single Family Residence
Materials
- Frame
- Foundation: Block
Condition
- Very Good
- New construction: No
- Year built: 1896
Utilities & green energy
- Sewer: Public Sewer
- Water: Public
Community & HOA
Community
- Subdivision: None Available
HOA
- Has HOA: No
Location
- Region: Denton
- Municipality: Denton
Financial & listing details
- Price per square foot: $177/sqft
- Tax assessed value: $191,300
- Annual tax amount: $3,160
- Date on market: 6/8/2026
- Listing agreement: Exclusive Right To Sell
- Ownership: Fee Simple
Estimated market value
$317,100
$301,000 - $333,000
$2,180/mo
Price history
| Date | Event | Price |
|---|---|---|
| 10/6/2026 | Price change | $319,000-1.8%$177/sqft |
Source:  Bright MLS #MDCM2007424 Report a problem Bright MLS #MDCM2007424 Report a problem | ||
| 9/18/2026 | Price change | $324,900-1.5%$181/sqft |
Source: Bright MLS #MDCM2007424 Report a problem | ||
| 8/21/2026 | Price change | $329,900-1.5%$183/sqft |
Source: Bright MLS #MDCM2007424 Report a problem | ||
| 7/11/2026 | Price change | $334,900-2.9%$186/sqft |
Source: Bright MLS #MDCM2007424 Report a problem | ||
| 6/26/2026 | Price change | $344,900-1.2%$192/sqft |
Source: Bright MLS #MDCM2007424 Report a problem | ||
| 6/22/2026 | Price change | $349,000-0.9%$194/sqft |
Source: Bright MLS #MDCM2007424 Report a problem | ||
| 6/18/2026 | Price change | $352,000-1.9%$196/sqft |
Source: Bright MLS #MDCM2007424 Report a problem | ||
| 6/8/2026 | Listed for sale | $359,000+71.8%$199/sqft |
Source: Bright MLS #MDCM2007424 Report a problem | ||
| 9/29/2023 | Sold | $209,000-8.7%$116/sqft |
Source: Bright MLS #MDCM2002990 Report a problem | ||
| 8/5/2023 | Contingent | $229,000$127/sqft |
Source: Bright MLS #MDCM2002990 Report a problem | ||
| 7/28/2023 | Listed for sale | $229,000$127/sqft |
Source: Bright MLS #MDCM2002990 Report a problem | ||
| 7/19/2023 | Contingent | $229,000$127/sqft |
Source: Bright MLS #MDCM2002990 Report a problem | ||
| 7/3/2023 | Listed for sale | $229,000+100.9%$127/sqft |
Source: Bright MLS #MDCM2002990 Report a problem | ||
| 9/30/2014 | Sold | $114,000+3.7%$63/sqft |
Source: Public Record Report a problem | ||
| 6/13/2014 | Listing removed | $109,900$61/sqft |
Source: Results Realty Inc. #CM7888914 Report a problem | ||
| 9/7/2013 | Listed for sale | $109,900-8.3%$61/sqft |
Source: Results Realty Inc. #CM7888914 Report a problem | ||
| 11/3/2012 | Price change | $119,900-4%$67/sqft |
Source: Results Realty Inc. #CM7888914 Report a problem | ||
| 7/20/2012 | Listed for sale | $124,900$69/sqft |
Source: Results Realty Inc. #CM7888914 Report a problem | ||
Public tax history
| Year | Property taxes | Tax assessment |
|---|---|---|
| 2025 | $3,161 +8.1% | $186,800 +10% |
| 2024 | $2,925 +9.2% | $169,867 +11.1% |
| 2023 | $2,679 +11.2% | $152,933 +12.5% |
| 2022 | $2,410 +3.9% | $136,000 +5% |
| 2021 | $2,320 +4.7% | $129,467 +5.3% |
| 2020 | $2,215 +5.6% | $122,933 +5.6% |
| 2019 | $2,098 +76.3% | $116,400 |
| 2018 | $1,190 -7.7% | $116,400 |
| 2017 | $1,289 -27% | $116,400 -4.6% |
| 2016 | $1,764 | $122,000 +0.4% |
| 2015 | $1,764 | $121,500 +0.4% |
| 2014 | $1,764 | $121,000 +0.4% |
| 2013 | -- | $120,500 |
| 2012 | -- | $120,500 |
| 2011 | -- | $120,500 -29.1% |
| 2010 | -- | $169,970 +16% |
| 2009 | -- | $146,482 +19.1% |
| 2008 | -- | $122,996 +23.6% |
| 2007 | -- | $99,510 +10.7% |
| 2006 | -- | $89,916 +11.9% |
| 2005 | -- | $80,323 +13.6% |
| 2004 | -- | $70,730 +0.8% |
| 2003 | -- | $70,172 +0.8% |
| 2002 | -- | $69,616 +0.8% |
| 2001 | -- | $69,060 |
Find assessor info on the county website
Monthly payment
Est. payment
Payment breakdown
Explore the cost of this home by adjusting the details. Changes won't be saved.Climate risks
Neighborhood: 21629
Nearby schools
Schools provided by the listing agent
- District: Caroline County Public Schools
Source: Bright MLS. This data may not be complete. We recommend contacting the local school district to confirm school assignments for this home.
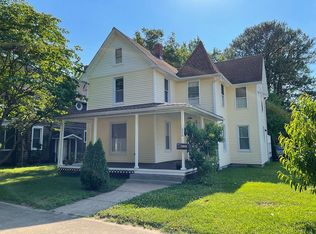

Similar homes
- $325,0004 bd2 ba2.1k sqft612 Market St, Denton, MD 21629For Sale

 MLS ID #MDCM2007454, Joelle Dolch, Cross Street Realtors LLC. Bright MLS
 - $369,9004 bd2 ba2.2k sqft803 Market St, Denton, MD 21629For Sale
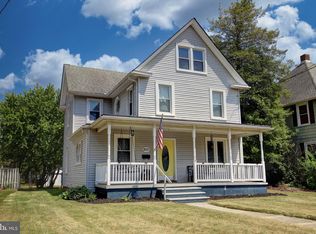 MLS ID #MDCM2007094, Steve Parsons, Coldwell Banker Realty. Bright MLS
 - $375,0003 bd2 ba1.5k sqft1010 S 2nd St, Denton, MD 21629For Sale
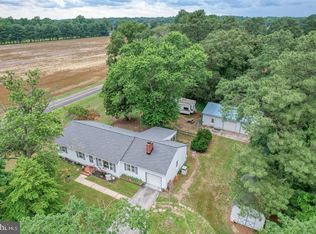 MLS ID #MDCM2007090, Roger Boyce, Chesapeake Real Estate Associates, LLC. Bright MLS
 - $270,0004 bd2 ba1.2k sqft533 Gay St, Denton, MD 21629For Sale
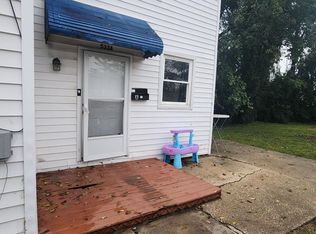 MLS ID #MDCM2007956, Chris Haddaway, Chesapeake Real Estate Associates, LLC. Bright MLS
 - $385,0004 bd3 ba2k sqft502 Kathryn Ct, Denton, MD 21629For SaleMLS ID #MDCM2007490, Charlene L. Reaser, EXP Realty, LLC. Bright MLS
- $384,9003 bd2 ba1.8k sqft11502 Greensboro Rd, Greensboro, MD 21639For SaleMLS ID #MDCM2007974, Dawn Kane, Redfin Corp. Bright MLS
- $348,0003 bd2 ba1.3k sqft8140 Haven St, Denton, MD 21629For SaleMLS ID #MDCM2007352, Mary Haddaway, Benson & Mangold, LLC. Bright MLS
- $225,0004 bd2 ba2.4k sqft522 Market St, Denton, MD 21629For SaleMLS ID #MDCM2007016, Rich Barr, EXP Realty, LLC. Bright MLS
- $319,9004 bd2 ba1.5k sqft306 Sunrise Ave, Ridgely, MD 21660For SaleMLS ID #MDCM2007930, Vincent DeLorenzo, Samson Properties. Bright MLS
- $299,0003 bd1 ba1.2k sqft7192 American Corner Rd, Denton, MD 21629For SaleMLS ID #MDCM2006982, Andy Beaven, Wright Real Estate. Bright MLS
- $315,0004 bd3 ba1.9k sqftNone Available, Felton, DE 19943For SaleMLS ID #DEKT2051334, Amy Spahr, Elevated Real Estate Solutions. Bright MLS
- $319,0004 bd2 ba1.8k sqft13623 1st St, Queen Anne, MD 21657For SaleMLS ID #MDQA2018354, Doug Kayhoe, Douglas Realty LLC. Bright MLS
- $415,0004 bd3 ba2.4k sqft1709 Cattail Commons Way, Denton, MD 21629For SaleMLS ID #MDCM2007018, Kaitlyn Collins, Benson & Mangold, LLC. Bright MLS
- $469,9004 bd3 ba2.4k sqft9472 Quail Run Rd, Denton, MD 21629For SaleMLS ID #MDCM2007540, Val Brown, Coldwell Banker Realty. Bright MLS
- $320,0003 bd2 ba1.6k sqft306 Caroline Ave, Ridgely, MD 21660For SaleMLS ID #MDCM2007496, Roger Boyce, Chesapeake Real Estate Associates, LLC. Bright MLS
- $340,0003 bd3 ba1.4k sqft31066 Skipton Cordova Rd, Cordova, MD 21625For SaleMLS ID #MDTA2015148, Laurie Renshaw, Coldwell Banker Chesapeake Real Estate Company. Bright MLS
- $435,0003 bd3 ba1.7k sqft25485 Hignutt Rd, Denton, MD 21629For SaleMLS ID #MDCM2007288, Justin Pokrywka, Taylor Properties. Bright MLS
- $359,9003 bd2 ba2.1k sqft412 N Main St, Greensboro, MD 21639For SaleMLS ID #MDCM2007790, neveela gondal, Keller Williams Realty Central-Delaware. Bright MLS
- $269,0004 bd2 ba1.9k sqft108 N Academy St, Greensboro, MD 21639For SaleMLS ID #MDCM2007628, Marcia Rostien, Long & Foster Real Estate, Inc.. Bright MLS
